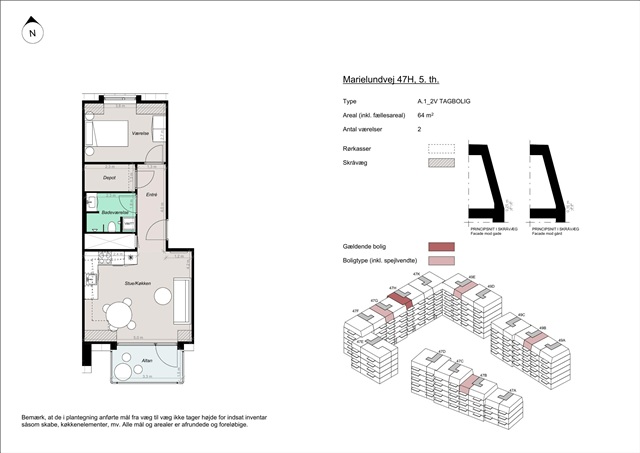
64 m2 apartment on Marielundvej
Marielundvej, Herlev - 5. sal th.
- Rent
- 11,800 DKK
- Rental period
- Unlimited
- Property type
- Apartment
- Location
- Herlev
- Size
- 64 m²
- Rooms
- 2
Situated in the emerging Marielund district of Herlev, this new housing development comprises 164 apartments and forms part of one of Herlev's most promising residential areas. Here, contemporary architectural designs blend seamlessly with verdant surroundings and an active neighborhood spirit. Residents will benefit from newly constructed homes that are thoughtfully planned, granting easy access to both natural landscapes, urban amenities, and communal spaces.
Marielund is envisioned as a forward-thinking neighborhood that prioritizes the quality of life in its outdoor areas. A defining feature is the green loop-a scenic, landscaped pathway that weaves through the development, linking the buildings via walking trails, leisure spots, play areas, and lush planting. This design ensures that residents can enjoy immediate proximity to greenery as well as convenient routes to recreational venues and other parts of Herlev.
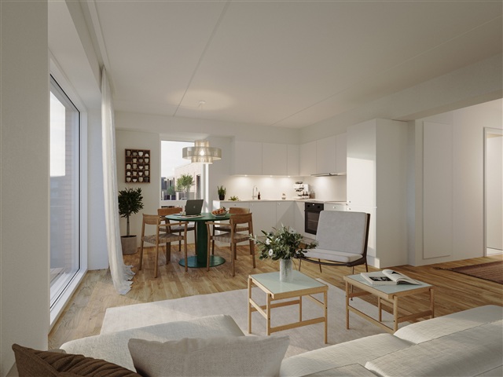
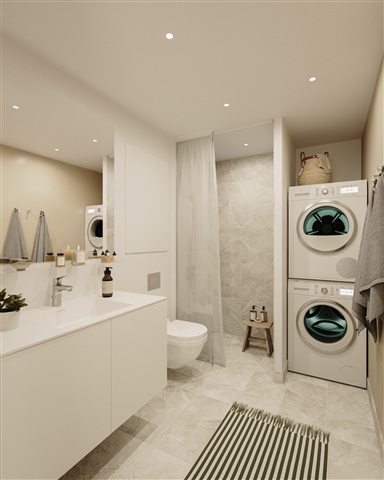
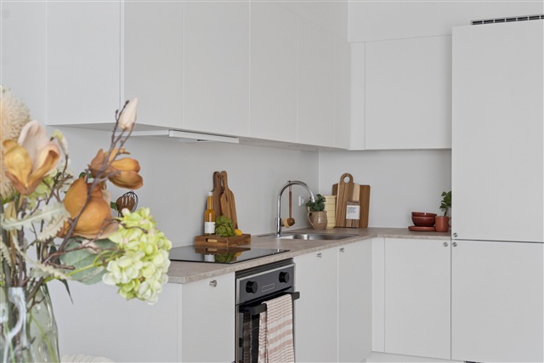
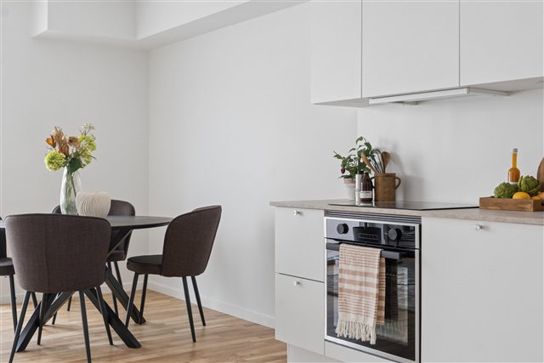
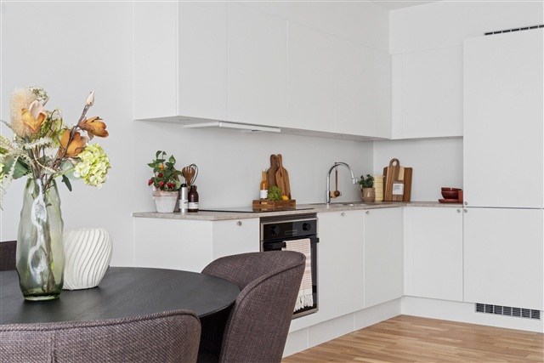
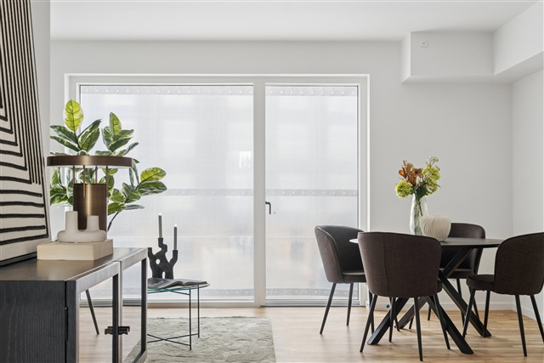
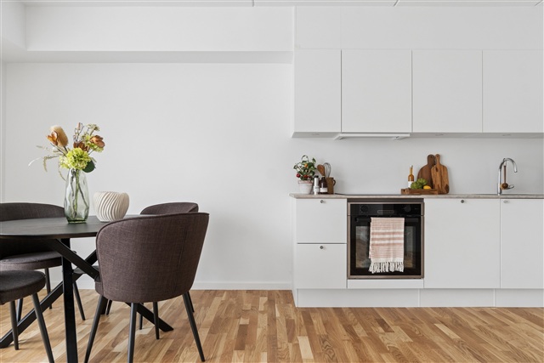
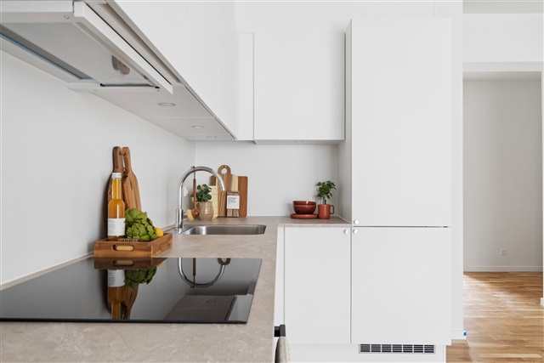
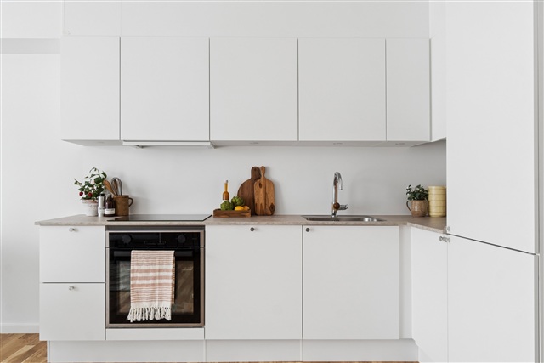
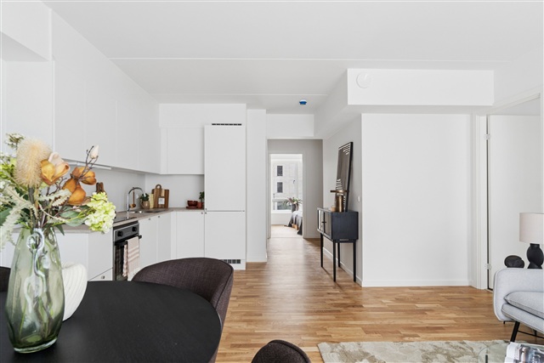
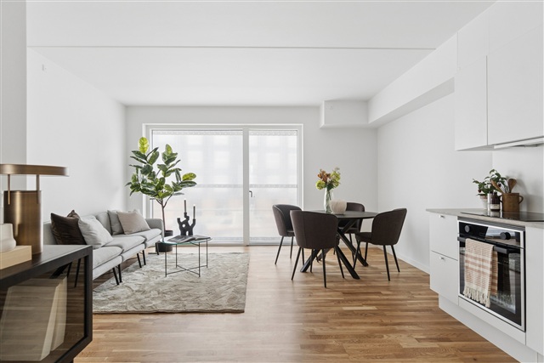
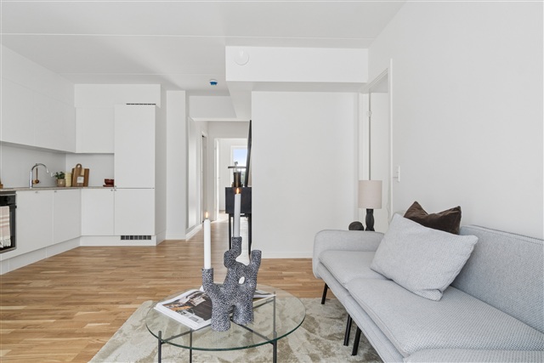
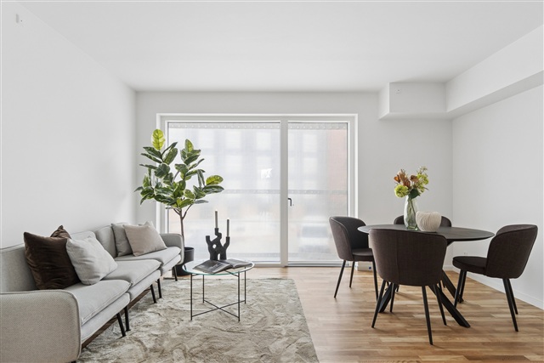
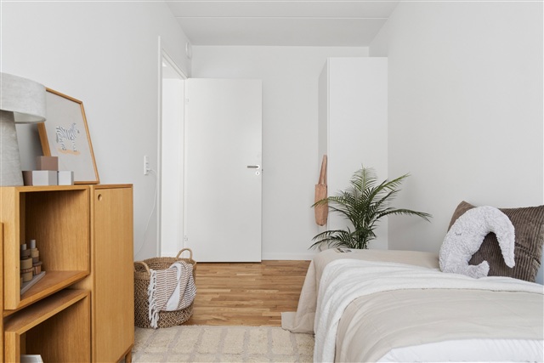
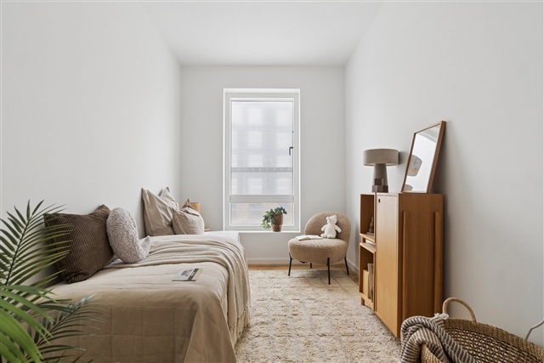
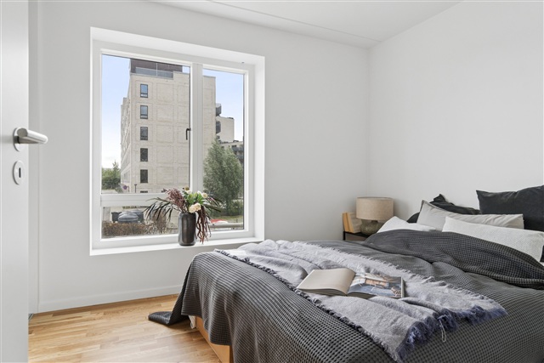
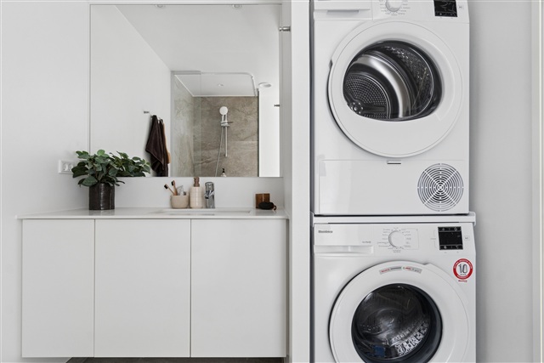
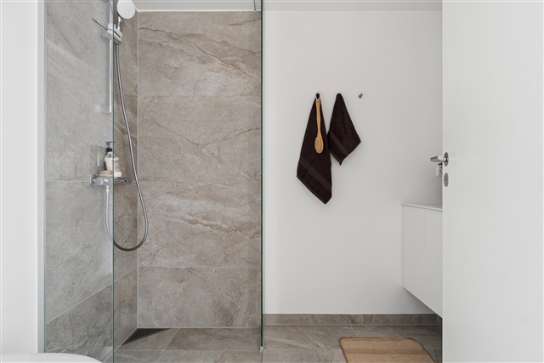
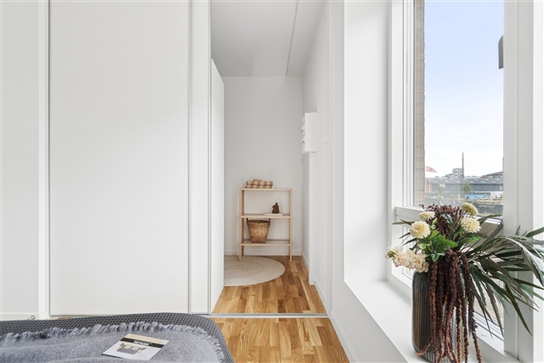
The housing options range from two to four-room apartments, offering a diverse selection of modern layouts tailored for various needs. Whether you are a senior, a family with children, or have a different household makeup, these units provide adaptable floor plans that can accommodate changing lifestyles. Each dwelling is arranged with an open-plan kitchen and living space that combine to create a bright, welcoming area. Large windows contribute abundant natural light, and every apartment features access to either a private balcony or terrace. Ground-floor terraces benefit from elegant pergolas adorned with climbing plants, which will in time offer a secluded and unique ambiance-ideal for peaceful mornings or warm summer evenings. Bedrooms are straightforward to furnish, and the larger units contain multiple rooms suitable for use as children's bedrooms, home offices, or guest rooms. Modern bathrooms include stylish tiling, underfloor heating, and are equipped with washing machines and dryers.
This development presents homes that are easy to maintain daily, simple to personalize, and pleasant to live in-places one will feel genuinely drawn to return to. Parking is conveniently located within a spacious underground garage, granting residents secure access while preserving the green communal spaces above. Selected parking bays are fitted with electric charging stations, and ample bicycle parking is distributed throughout the property.
At the heart of the complex lies a generous green courtyard designed to foster interaction among neighbors. This outdoor space accommodates both relaxing and play, allowing children freedom to play and adults to enjoy sunny seating areas. The combination of plantings, pathways, and communal zones encourages social cohesion and wellbeing in everyday life.
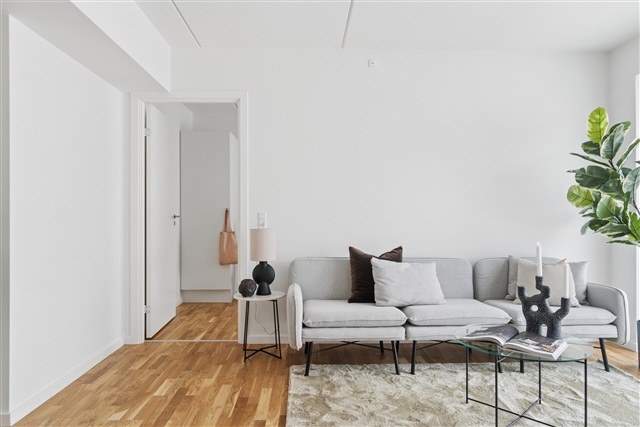
Both inside and outside, attention to quality and aesthetic appeal is evident. The exteriors feature a palette of reddish tones complemented by green walls and planted pergolas, enhancing the connection to the surrounding landscape and the green loop. Interiors are characterized by contemporary finishes and material choices that promote a bright, inviting atmosphere. Altogether, the residences carry a distinctive character that enriches living, both indoors and out.
Marielund is envisioned as a forward-thinking neighborhood that prioritizes the quality of life in its outdoor areas. A defining feature is the green loop-a scenic, landscaped pathway that weaves through the development, linking the buildings via walking trails, leisure spots, play areas, and lush planting. This design ensures that residents can enjoy immediate proximity to greenery as well as convenient routes to recreational venues and other parts of Herlev.
The housing options range from two to four-room apartments, offering a diverse selection of modern layouts tailored for various needs. Whether you are a senior, a family with children, or have a different household makeup, these units provide adaptable floor plans that can accommodate changing lifestyles. Each dwelling is arranged with an open-plan kitchen and living space that combine to create a bright, welcoming area. Large windows contribute abundant natural light, and every apartment features access to either a private balcony or terrace. Ground-floor terraces benefit from elegant pergolas adorned with climbing plants, which will in time offer a secluded and unique ambiance-ideal for peaceful mornings or warm summer evenings. Bedrooms are straightforward to furnish, and the larger units contain multiple rooms suitable for use as children's bedrooms, home offices, or guest rooms. Modern bathrooms include stylish tiling, underfloor heating, and are equipped with washing machines and dryers.
This development presents homes that are easy to maintain daily, simple to personalize, and pleasant to live in-places one will feel genuinely drawn to return to. Parking is conveniently located within a spacious underground garage, granting residents secure access while preserving the green communal spaces above. Selected parking bays are fitted with electric charging stations, and ample bicycle parking is distributed throughout the property.
At the heart of the complex lies a generous green courtyard designed to foster interaction among neighbors. This outdoor space accommodates both relaxing and play, allowing children freedom to play and adults to enjoy sunny seating areas. The combination of plantings, pathways, and communal zones encourages social cohesion and wellbeing in everyday life.
Both inside and outside, attention to quality and aesthetic appeal is evident. The exteriors feature a palette of reddish tones complemented by green walls and planted pergolas, enhancing the connection to the surrounding landscape and the green loop. Interiors are characterized by contemporary finishes and material choices that promote a bright, inviting atmosphere. Altogether, the residences carry a distinctive character that enriches living, both indoors and out.
- Balcony/terrasse
- Floor plan
- Rent paid in advance: 11,800
- Deposit: 35,400
- Payment on account: Contact owner
- Vacant: 1. December 2026
- Placed:
- Pets allowed
- Case number: 1916274