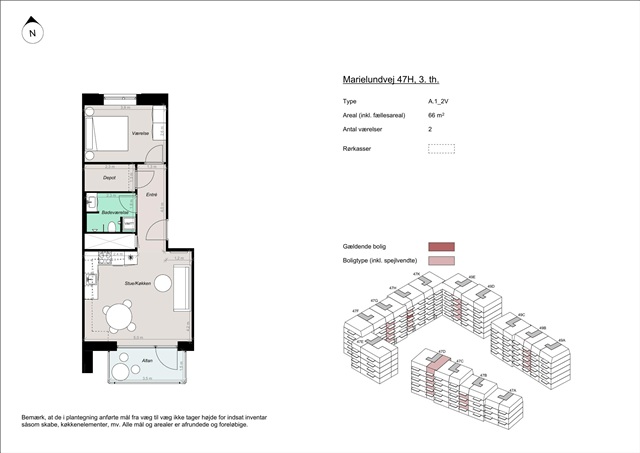
Apartment for 11,800 kr.
Marielundvej, Herlev - 3. sal th.
- Rent
- 11,800 DKK
- Rental period
- Unlimited
- Property type
- Apartment
- Location
- Herlev
- Size
- 66 m²
- Rooms
- 2
Situated in the emerging Marielund district of Herlev, this residential development offers 164 newly constructed apartments within a neighborhood that combines contemporary architecture with lush surroundings and a vibrant community spirit. Residents here enjoy a thoughtfully designed living environment that seamlessly integrates access to both natural landscapes and urban amenities.
The Marielund district is being developed with a strong emphasis on green living, featuring a landscaped loop that weaves through the area. This green corridor links the buildings with pathways, various seating areas, play zones, and natural plantings, providing immediate access to recreational spaces and the broader Herlev area. The community fosters a sense of connection both within the neighborhood and to its environment.
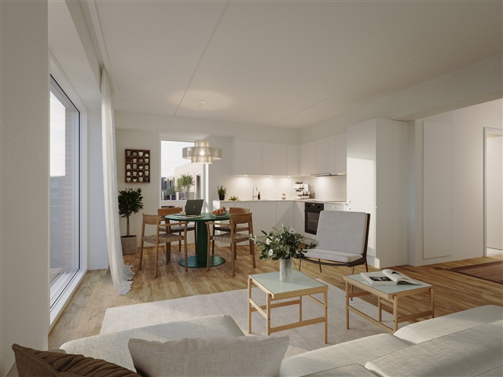
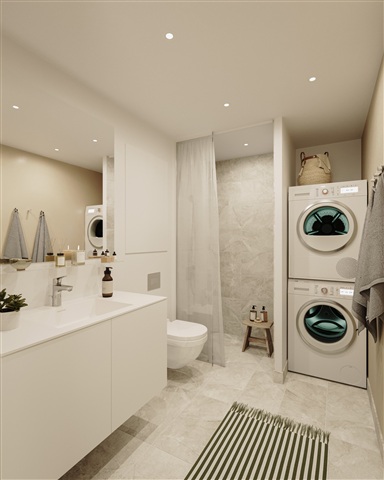
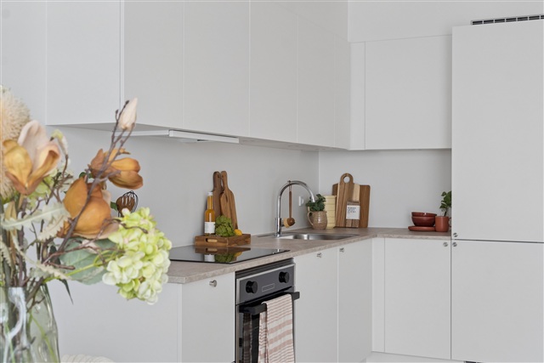
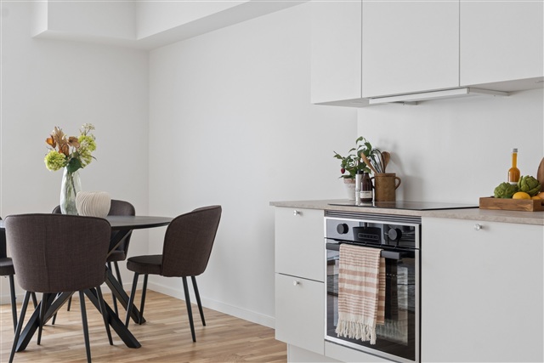
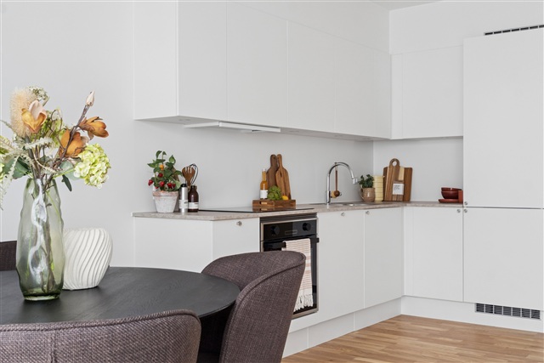
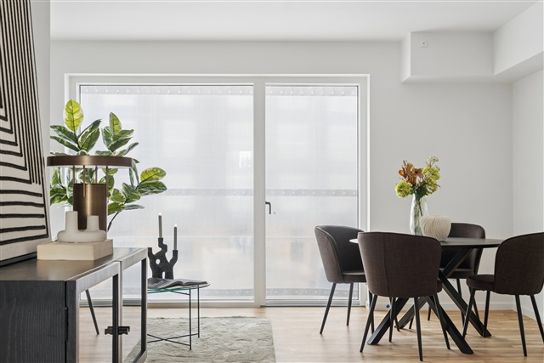
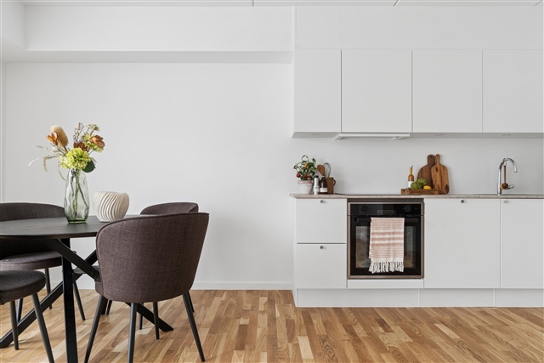
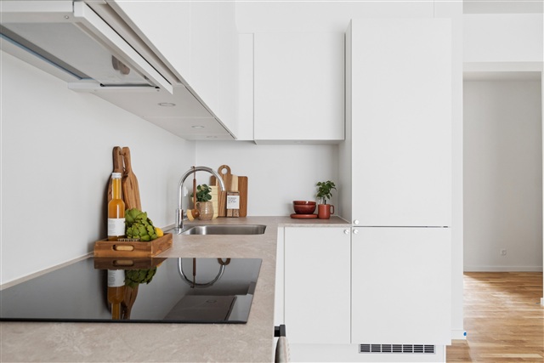
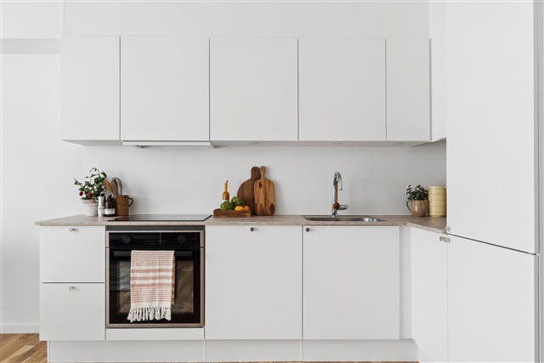
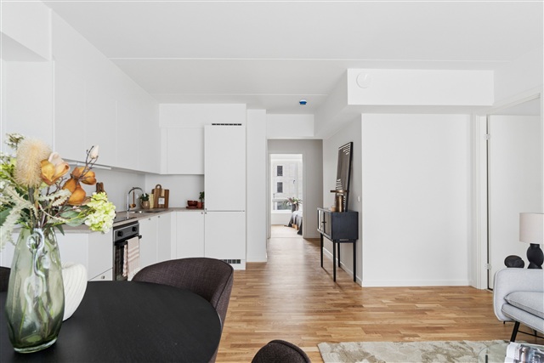
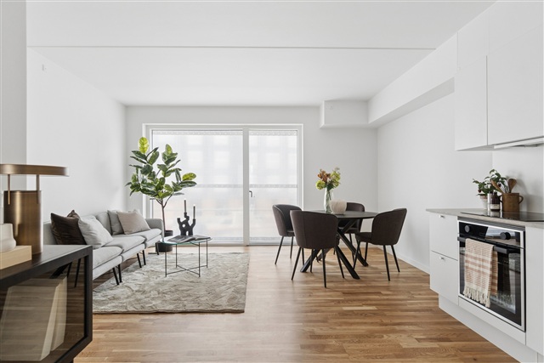
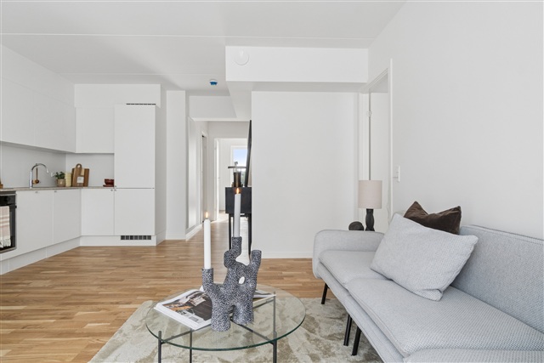
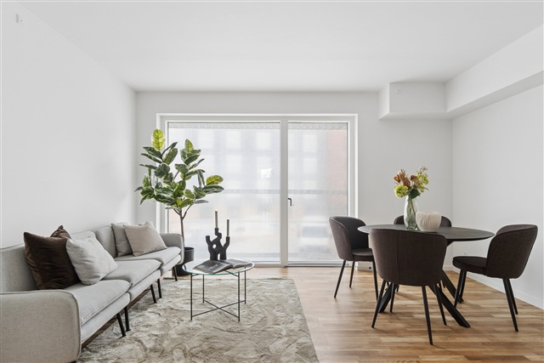
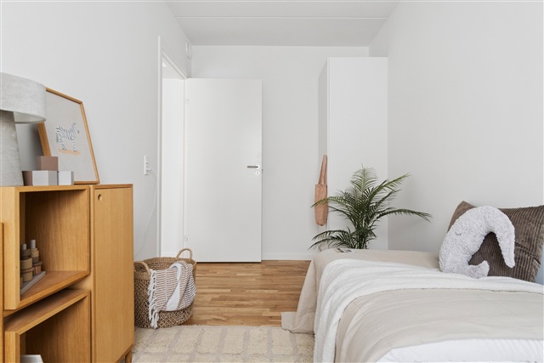
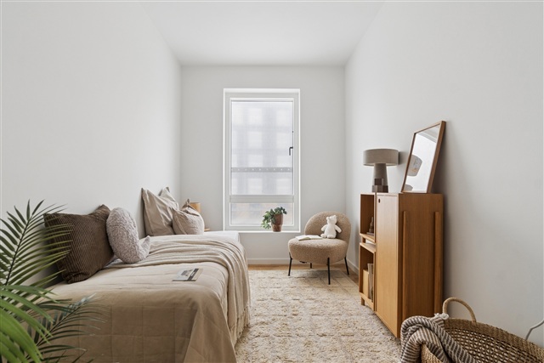
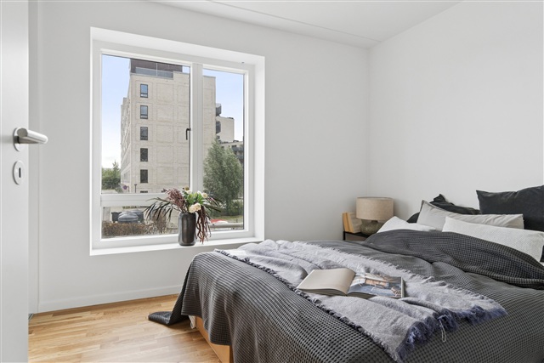
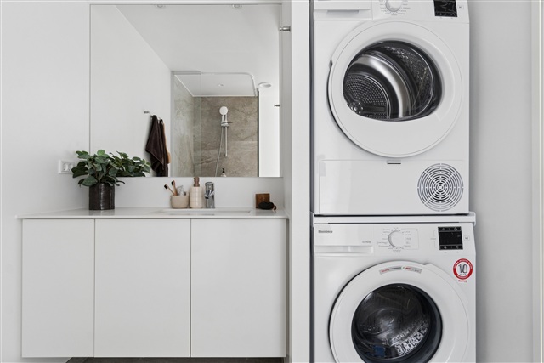
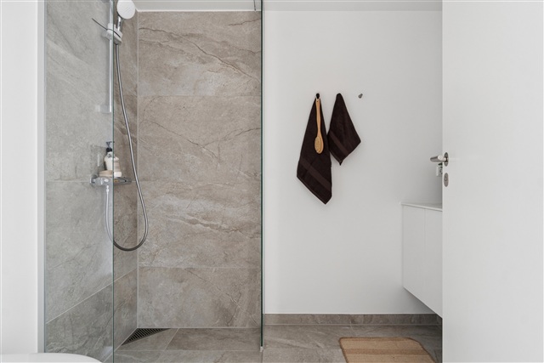
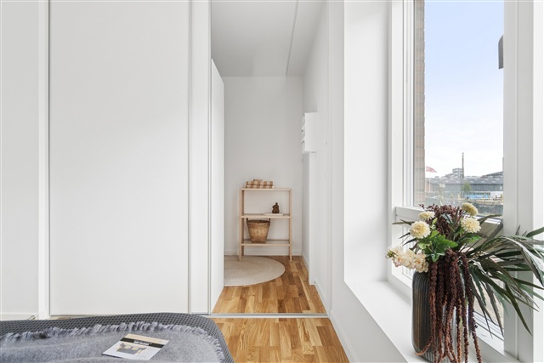
The available homes range from two to four-room apartments, tailored to offer practical and comfortable living space suitable for diverse lifestyles-whether you are a senior, a family with children, or fall somewhere else on the spectrum. Each residence benefits from open-plan kitchen and living areas bathed in natural light thanks to expansive windows. Every unit includes a private balcony or terrace, with ground-floor terraces featuring pergolas adorned with climbing plants that will mature into intimate, green sanctuaries ideal for quiet mornings or warm summer evenings. Bedrooms are straightforward to furnish, and larger apartments include multiple rooms that can serve as children's bedrooms, home offices, or guest rooms. Bathrooms are appointed with elegant tiles, underfloor heating, and come equipped with a washer and dryer, enhancing everyday convenience.
Parking is readily available in a spacious underground garage, designed to offer residents secure access while preserving the green common areas. Select parking spots include electric vehicle charging stations, and the property thoughtfully provides ample bicycle parking throughout.
Central to the development is a sizable verdant courtyard designed to encourage social interaction and leisure. This shared outdoor space offers children safe areas to play freely, while adults can relax in inviting seating arrangements under sunny skies. Plantings, walkways, and recreational spaces combine to nurture community wellbeing.
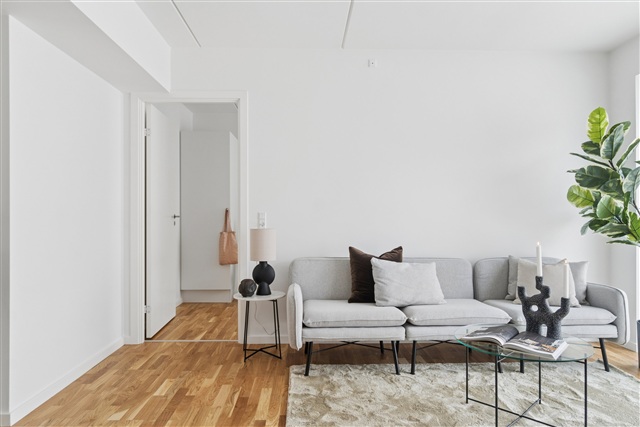
Attention to quality and natural elements is evident throughout the project. The exterior showcases rich red tones, living green walls, and planted pergolas that strengthen ties to the surrounding landscape and the green loop. Inside, contemporary finishes and material choices create bright, welcoming interiors that imbue each home with distinctive character both indoors and out.
The Marielund district is being developed with a strong emphasis on green living, featuring a landscaped loop that weaves through the area. This green corridor links the buildings with pathways, various seating areas, play zones, and natural plantings, providing immediate access to recreational spaces and the broader Herlev area. The community fosters a sense of connection both within the neighborhood and to its environment.
The available homes range from two to four-room apartments, tailored to offer practical and comfortable living space suitable for diverse lifestyles-whether you are a senior, a family with children, or fall somewhere else on the spectrum. Each residence benefits from open-plan kitchen and living areas bathed in natural light thanks to expansive windows. Every unit includes a private balcony or terrace, with ground-floor terraces featuring pergolas adorned with climbing plants that will mature into intimate, green sanctuaries ideal for quiet mornings or warm summer evenings. Bedrooms are straightforward to furnish, and larger apartments include multiple rooms that can serve as children's bedrooms, home offices, or guest rooms. Bathrooms are appointed with elegant tiles, underfloor heating, and come equipped with a washer and dryer, enhancing everyday convenience.
Parking is readily available in a spacious underground garage, designed to offer residents secure access while preserving the green common areas. Select parking spots include electric vehicle charging stations, and the property thoughtfully provides ample bicycle parking throughout.
Central to the development is a sizable verdant courtyard designed to encourage social interaction and leisure. This shared outdoor space offers children safe areas to play freely, while adults can relax in inviting seating arrangements under sunny skies. Plantings, walkways, and recreational spaces combine to nurture community wellbeing.
Attention to quality and natural elements is evident throughout the project. The exterior showcases rich red tones, living green walls, and planted pergolas that strengthen ties to the surrounding landscape and the green loop. Inside, contemporary finishes and material choices create bright, welcoming interiors that imbue each home with distinctive character both indoors and out.
- Balcony/terrasse
- Floor plan
- Rent paid in advance: 11,800
- Deposit: 35,400
- Payment on account: Contact owner
- Vacant: 1. December 2026
- Placed:
- Pets allowed
- Case number: 1916272