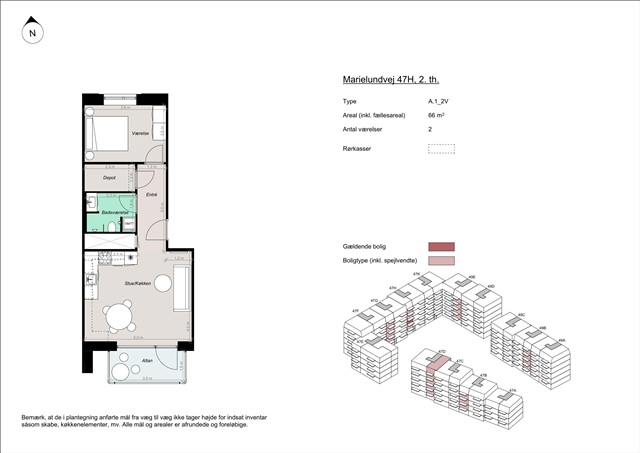
2 rooms for 11,800 kr. per month
Marielundvej, Herlev - 2. sal th.
- Rent
- 11,800 DKK
- Rental period
- Unlimited
- Property type
- Apartment
- Location
- Herlev
- Size
- 66 m²
- Rooms
- 2
Situated at the heart of the emerging Marielund neighborhood in Herlev, this development comprises 164 new residences within a rapidly growing district. Known as Herlev's newest desirable living area, Marielund embraces contemporary architecture alongside lush greenery and fosters a vibrant community spirit. Residents benefit from brand-new homes thoughtfully designed to offer seamless access to natural surroundings, urban amenities, and a close-knit neighborhood atmosphere.
Marielund is envisioned as a forward-looking urban quarter where open, communal spaces play a central role. A defining feature is the green loop-a landscaped pathway weaving through the area, connecting buildings with walkways, relaxation spots, play zones, and natural planting. This ensures immediate proximity to green environments and easy links to recreational areas as well as the wider Herlev region.
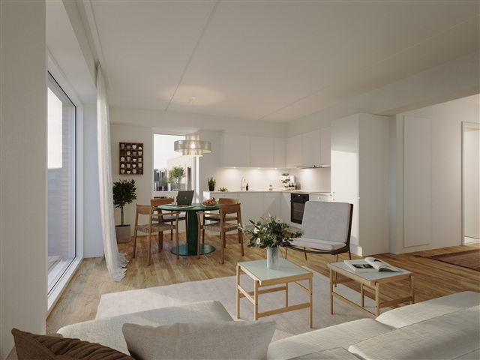
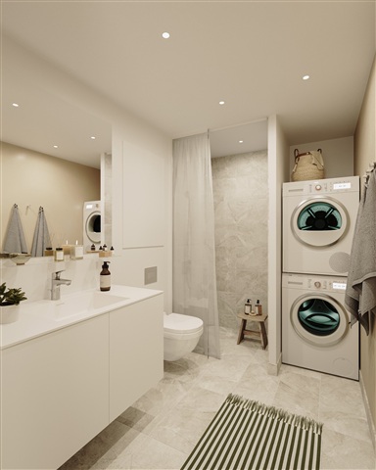
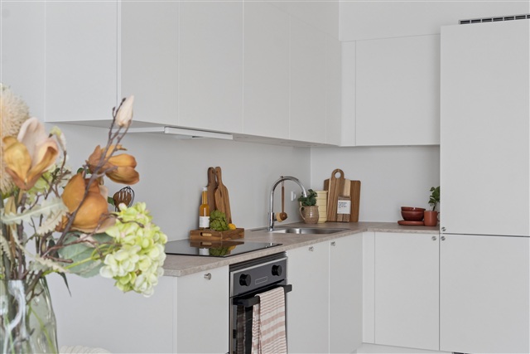
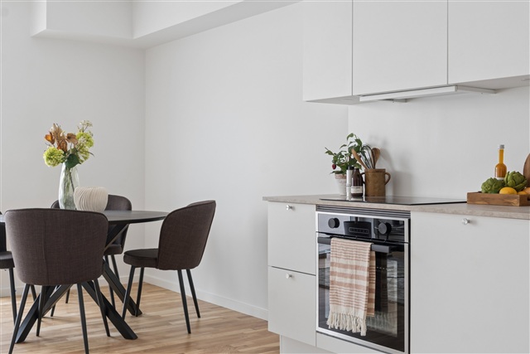
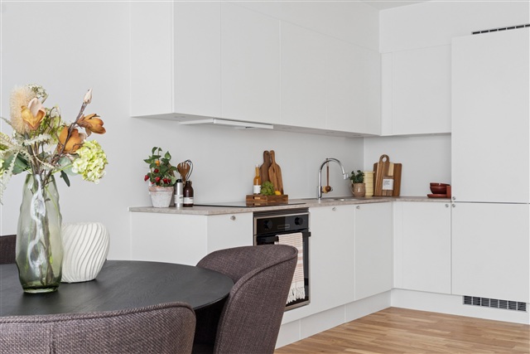
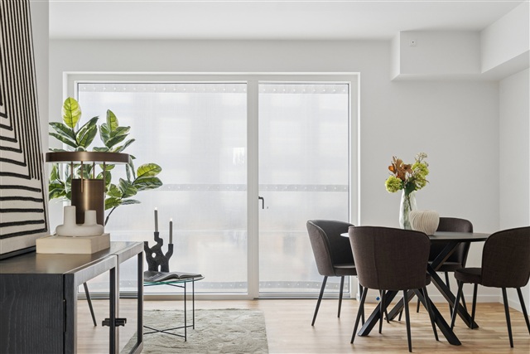
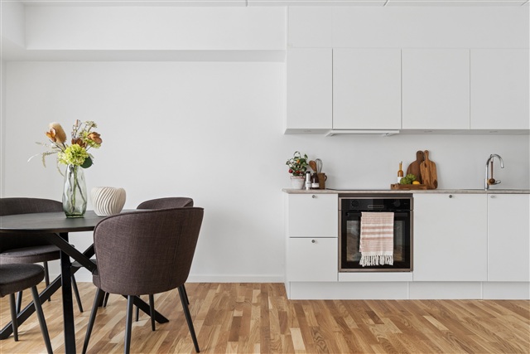
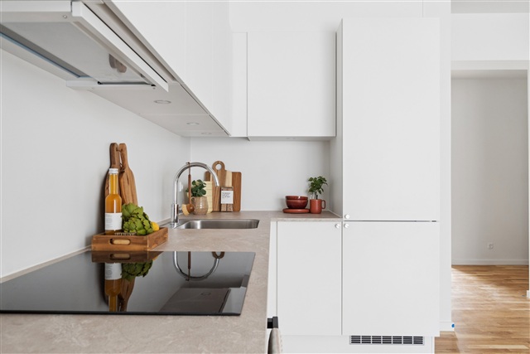
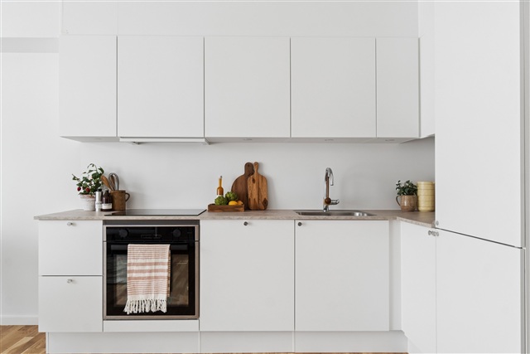
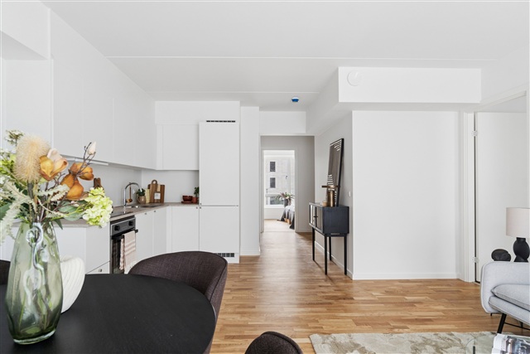
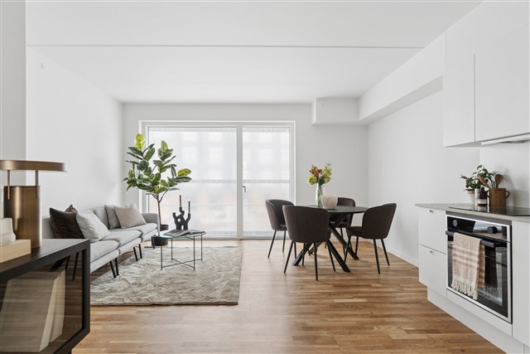
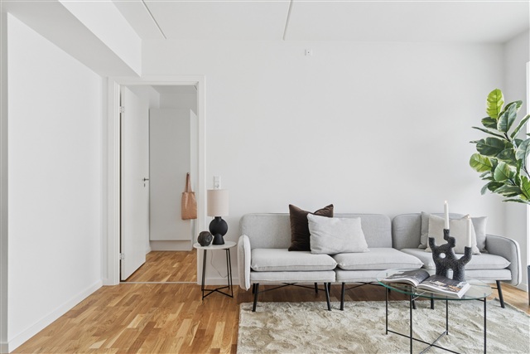
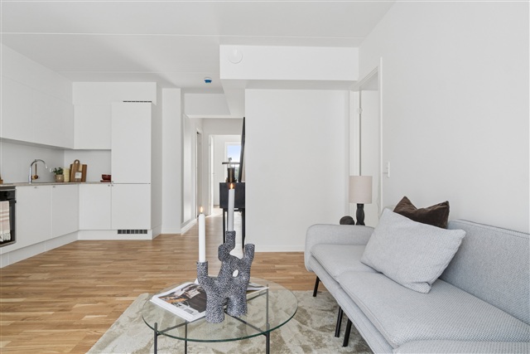
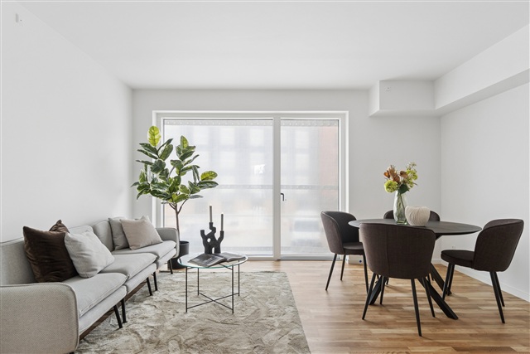
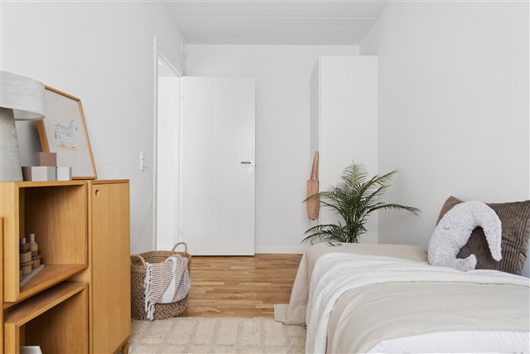
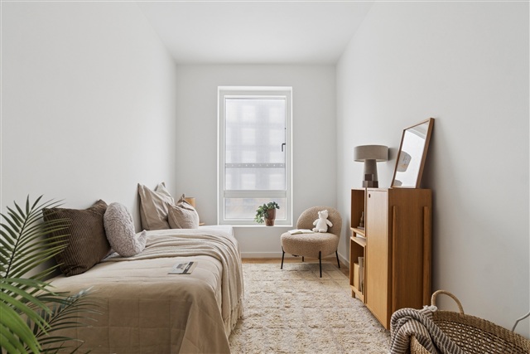
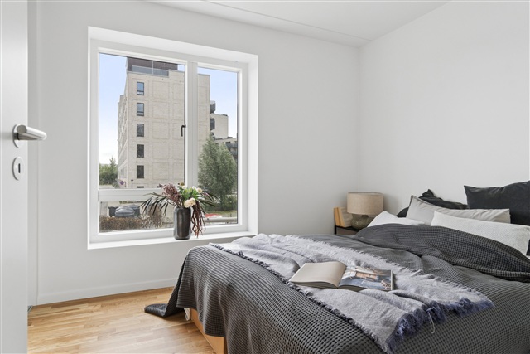
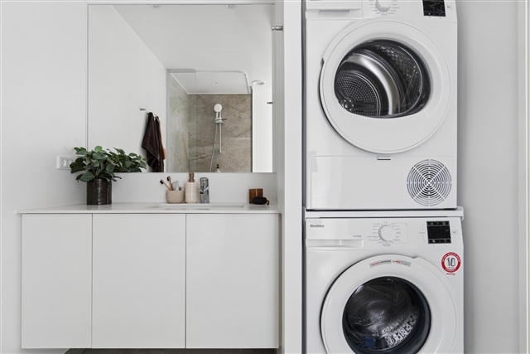
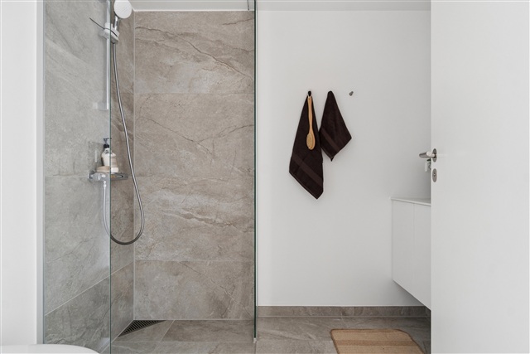
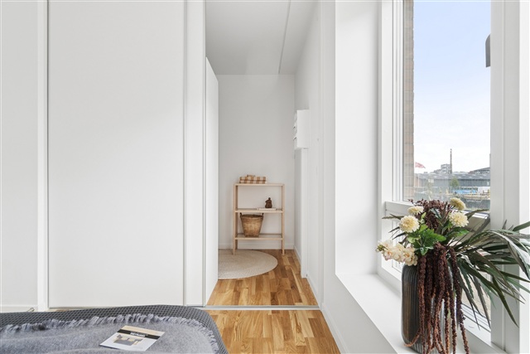
The residences range from two to four rooms, catering to a variety of household types including seniors and families alike. The apartments are laid out to maximize practical living and comfort. With versatile floor plans that adapt to different lifestyles, each home optimizes every square meter to enhance daylight exposure, comfort, and usability. Open-plan kitchen-living areas form bright, inviting spaces where cooking and living blend seamlessly. Expansive windows flood rooms with natural light, and every apartment includes a private balcony or terrace. Ground-floor terraces benefit from elegant pergolas that will, over time, become enveloped in greenery, creating intimate outdoor retreats suitable for quiet mornings or warm summer evenings. Bedrooms offer straightforward furnishing options, and larger units provide multiple rooms suitable for children, workspaces, or guest accommodations. The bathrooms combine modern style with function, featuring attractive tiling, underfloor heating, and equipped with washer-dryer units.
Practical living is a key focus here, with homes that require minimal upkeep, are easy to personalize, and foster a true sense of comfort and belonging. Parking facilities consist of a spacious underground garage granting residents secure, convenient vehicle storage without compromising the surrounding green common areas. Selected parking spots include electric charging stations, and the property offers ample bicycle parking throughout.
Central to the development is a sizable, green courtyard designed to encourage social interaction among neighbors. It provides space for children's play as well as sunny seating areas for adults, all framed by thoughtfully placed plantings, pathways, and communal zones that promote everyday well-being and neighborly connection.
High-quality materials and sustainable solutions are integrated both inside and out. The exterior showcases warm red tones, vibrant green walls, and pergolas adorned with plants, reinforcing the bond to the green loop and the region's natural landscape. Internally, the finishes are modern and refined, creating a welcoming, bright ambiance that instills character throughout each home and communal area.
Marielund is envisioned as a forward-looking urban quarter where open, communal spaces play a central role. A defining feature is the green loop-a landscaped pathway weaving through the area, connecting buildings with walkways, relaxation spots, play zones, and natural planting. This ensures immediate proximity to green environments and easy links to recreational areas as well as the wider Herlev region.
The residences range from two to four rooms, catering to a variety of household types including seniors and families alike. The apartments are laid out to maximize practical living and comfort. With versatile floor plans that adapt to different lifestyles, each home optimizes every square meter to enhance daylight exposure, comfort, and usability. Open-plan kitchen-living areas form bright, inviting spaces where cooking and living blend seamlessly. Expansive windows flood rooms with natural light, and every apartment includes a private balcony or terrace. Ground-floor terraces benefit from elegant pergolas that will, over time, become enveloped in greenery, creating intimate outdoor retreats suitable for quiet mornings or warm summer evenings. Bedrooms offer straightforward furnishing options, and larger units provide multiple rooms suitable for children, workspaces, or guest accommodations. The bathrooms combine modern style with function, featuring attractive tiling, underfloor heating, and equipped with washer-dryer units.
Practical living is a key focus here, with homes that require minimal upkeep, are easy to personalize, and foster a true sense of comfort and belonging. Parking facilities consist of a spacious underground garage granting residents secure, convenient vehicle storage without compromising the surrounding green common areas. Selected parking spots include electric charging stations, and the property offers ample bicycle parking throughout.
Central to the development is a sizable, green courtyard designed to encourage social interaction among neighbors. It provides space for children's play as well as sunny seating areas for adults, all framed by thoughtfully placed plantings, pathways, and communal zones that promote everyday well-being and neighborly connection.
High-quality materials and sustainable solutions are integrated both inside and out. The exterior showcases warm red tones, vibrant green walls, and pergolas adorned with plants, reinforcing the bond to the green loop and the region's natural landscape. Internally, the finishes are modern and refined, creating a welcoming, bright ambiance that instills character throughout each home and communal area.
- Balcony/terrasse
- Floor plan
- Rent paid in advance: 11,800
- Deposit: 35,400
- Payment on account: Contact owner
- Vacant: 1. December 2026
- Placed:
- Pets allowed
- Case number: 1916271