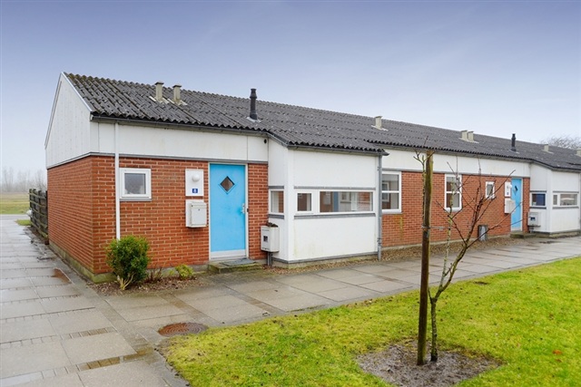
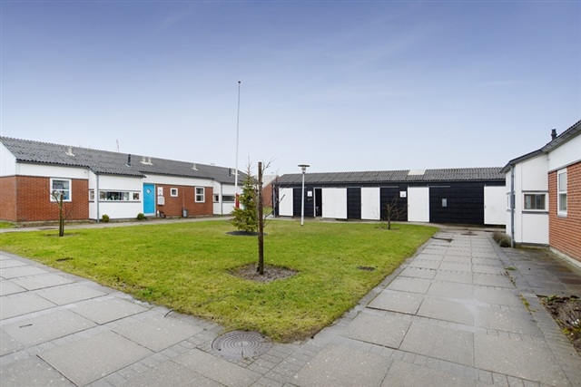
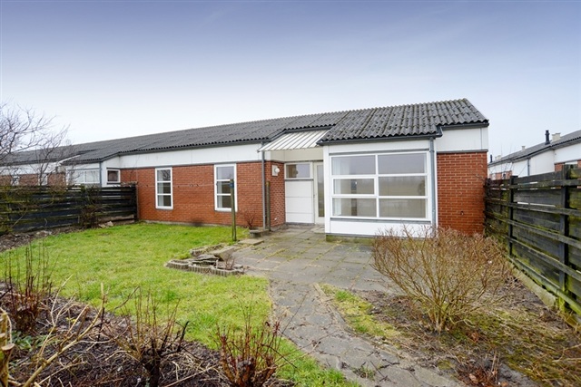
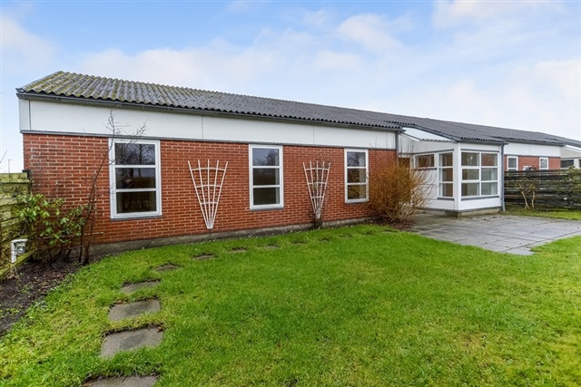
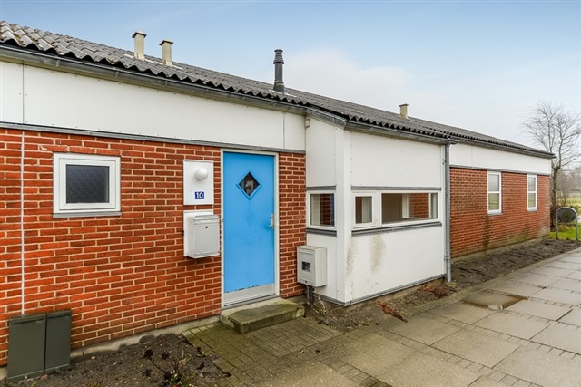
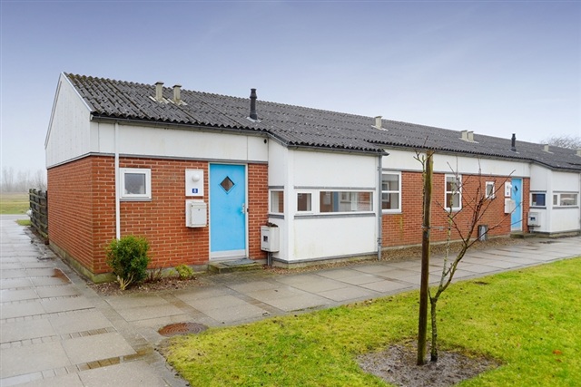
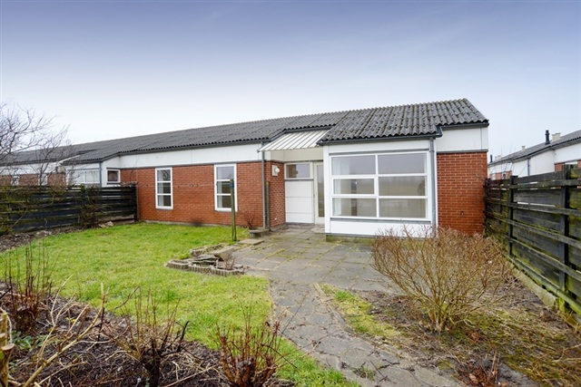
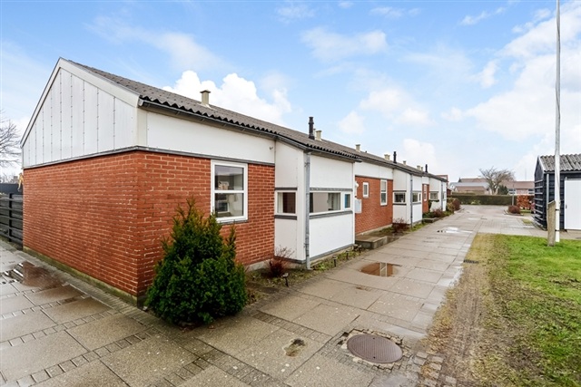
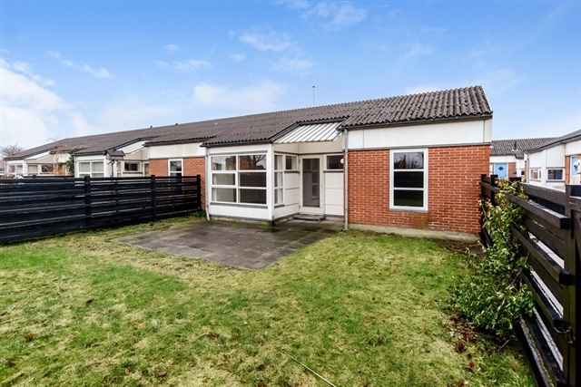
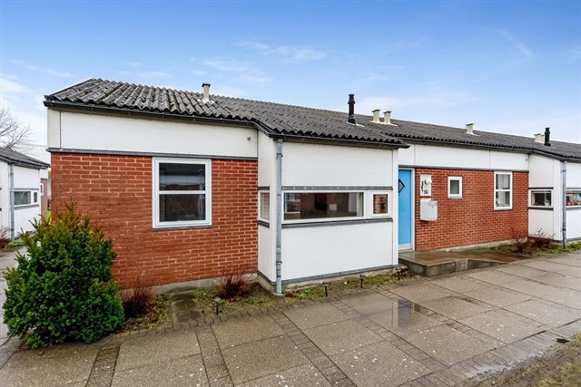
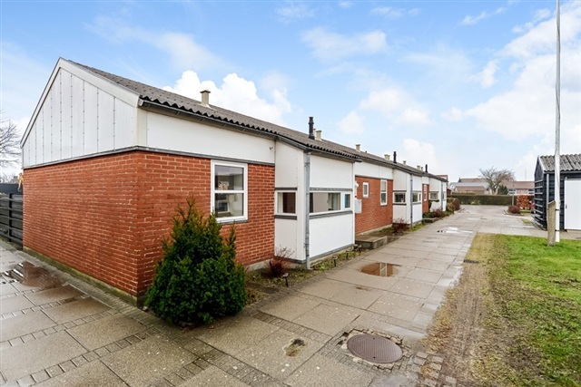
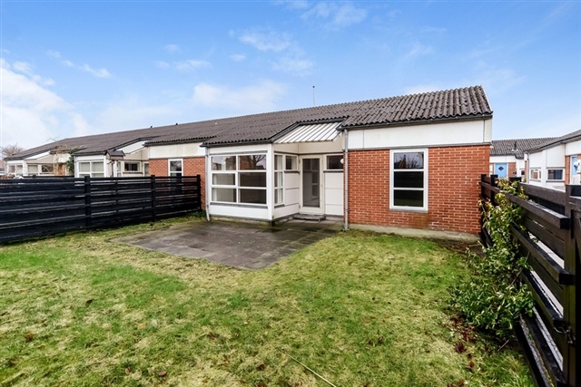
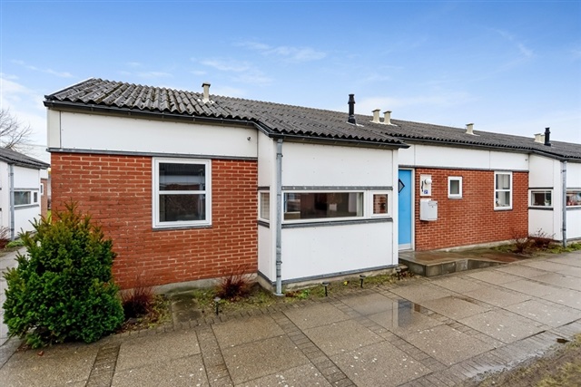
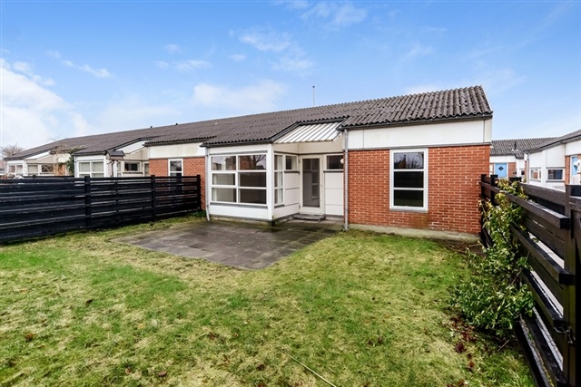
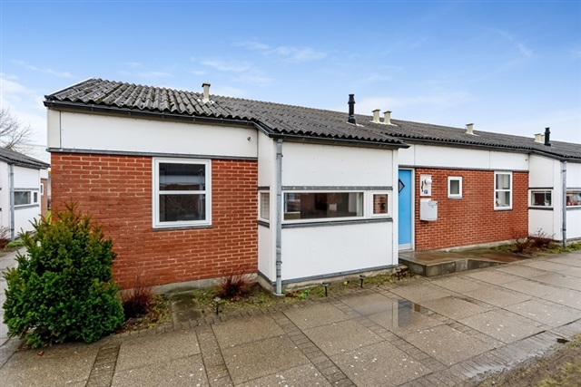
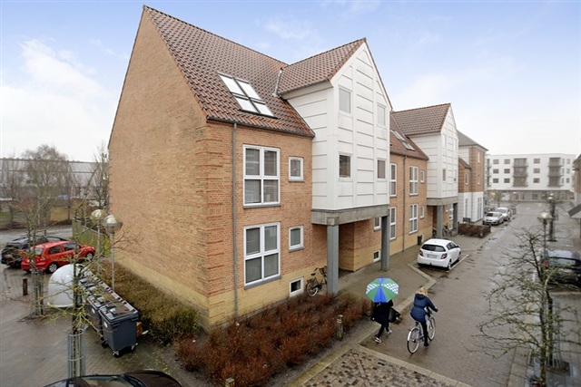
4 room house on 114 m2
Birkumvænge, Aabybro
- Rent
- 10,144 DKK
- Rental period
- Unlimited
- Property type
- House
- Location
- Aabybro
- Size
- 114 m²
- Rooms
- 4
- Digital showcase is available. Landlord offers to show this property to you using video conference tools.
Within the Bindeleddet area, some homes constructed in 1982 feature bathrooms with underfloor heating, neatly designed cabinetry, curved glass shower doors, and tiled floors and shower areas. Kitchens, adjoining the living spaces openly, have authentic painted cabinet doors. Youth housing built in 1994 at Bindeleddet includes bathrooms with white tiles and kitchens outfitted with white laminate cabinets. The family homes on Teglværksvej, also from 1982, boast comfortable underfloor heating in the bathrooms, tiled floors and shower spaces, elegant curved glass shower doors, and well-arranged cabinetry. Their kitchens, opening to the living areas, retain a traditional look with painted cabinet doors. The older homes on Teglværksvej, erected in 1988, retain original bathrooms where linoleum covers the floors and tiles line the walls. Beech kitchens include a small dining nook and open widely into the living room. These homes utilize electric heating throughout. The elder care residences on Teglværksvej are designed without doorsteps and have wide door openings, featuring kitchens that flow openly into the living rooms. Wood flooring is consistent throughout, and the shower bathrooms present light tiled walls and practical linoleum floors. The compact kitchenettes have light laminate cabinets with sinks.
All three- and four-room dwellings on Tranebærvej include utility rooms with storage and tiled floors, while bedrooms contain built-in closets. Family homes here are fitted with eat-in kitchens, while youth residences feature kitchens open to the living rooms. Beech parquet floors spread across the premises, with living rooms providing exit to private gardens. Bathrooms utilize sand-colored floor tiles and white wall tiles and benefit from underfloor heating.
At Torvestræde, every unit presents attractive beech parquet flooring and fitted closets in all bedrooms. Kitchens are maintained with white cabinetry and open directly into the living space. Living rooms provide access to balconies, and bathrooms include underfloor heating. The 16 youth homes on Østergade enjoy generous natural light, beech hardwood floors, fitted closets in rooms, white kitchen cabinets, and shower bathrooms with linoleum flooring and tiled walls. Everyday necessities and laundry tokens can be purchased at the gas station directly opposite.
On Sneppevej, kitchens feature beech cabinetry with eating areas, coordinated with the home's floor coverings. Dark floor tiles with heating cover the bathrooms, and showers are fitted with light tiles. Beech parquet flooring is continuous throughout. Living rooms open to private gardens, and all bedrooms have built-in closets. At Perikumvej, kitchens open to living rooms that lead out to gardens, with white cabinetry complementing beech parquet floors found throughout the homes. Bathrooms include vinyl flooring and tiled showers. Built-in closets exist in every bedroom, and some bedrooms have garden access.
Homes on Sundbyvej, built in 1994, feature bathrooms with white tiles and kitchens with white laminate. Family residences on Vadumvej vary in construction date: some from 2001 boast tiled bathrooms and beech veneer kitchens with large openings to living spaces. Others dating to 1982 have tiled floors, underfloor heating in bathrooms, practical storage, and curved glass doors to showers. Kitchens open to living rooms with traditional painted cabinet doors. Additional units from 1989 have tiled floors, underfloor heating, and cozy kitchens original to construction, featuring painted surfaces, small dining areas, and broad openings to living rooms. A pleasant communal house is available to residents for additional space. Elderly apartments at Vadumvej 35A include white-tiled bathrooms and kitchens with white laminate cabinetry. These buildings were constructed in 1966 and renovated in 1999 with new windows. Unit 37A, built in 2001, offers tiled bathrooms, beech veneer kitchens with wide openings to living rooms, and access to the shared community house. Youth housing from 1994 at Vadumvej has bathrooms with white tiled floors and kitchens with white laminate that open to living rooms, alongside communal facilities.
Kildevangen presents charming red elder homes from 1990, featuring practical linoleum flooring in shower bathrooms, beech kitchen cabinetry, open plans to living rooms, and electric heating. At Hjorthsvej, buildings numbered 9A-13B date to 1969 and were renovated in 1999, while 15A-17B were constructed in 1998. All bathrooms benefit from underfloor heating. Kitchens include white cabinets trimmed with cherry wood and open plans to living rooms. Elderly homes on Stationsvej have well-kept bathrooms with linoleum floors and generous fixed storage. Kitchens include half walls adjacent to living areas, with white cabinetry accentuated by cherry wood edges. These homes were built in 1981 and updated in 2001.
On Enebærvej, all three- and four-room family homes come with utility rooms featuring storage and tiled floors, along with built-in closets in bedrooms. Families enjoy eat-in kitchens, while youth homes either have separate or open-concept kitchens adjoining living spaces. Floors are covered in beech parquet with living rooms opening to gardens. Ash parquet is used on floors in several Enebærvej units, with garden access available from both living rooms and bedrooms. Bathrooms show sand-colored floor tiles and white wall tiles, with most including underfloor heating. Some Enebærvej homes are two-story with internal staircases.
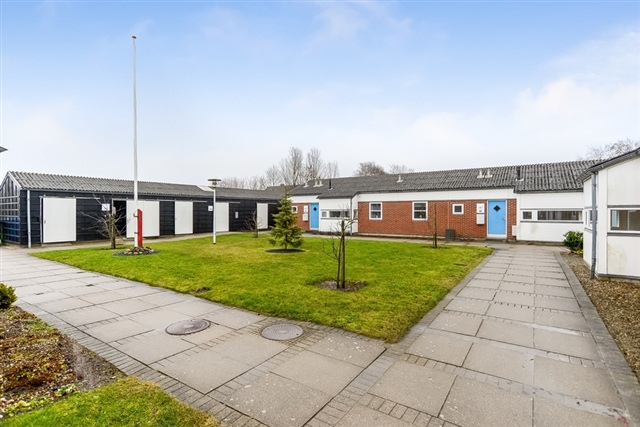
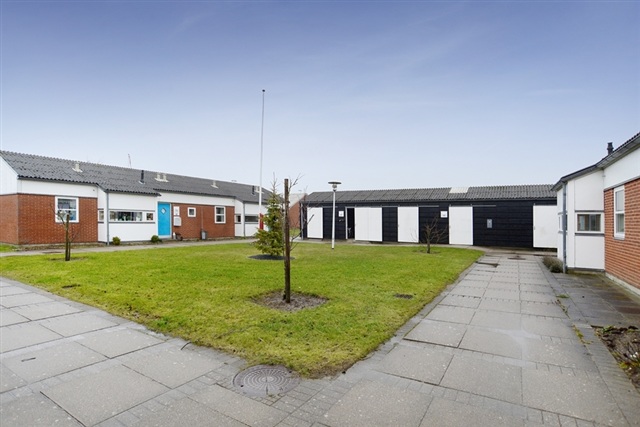
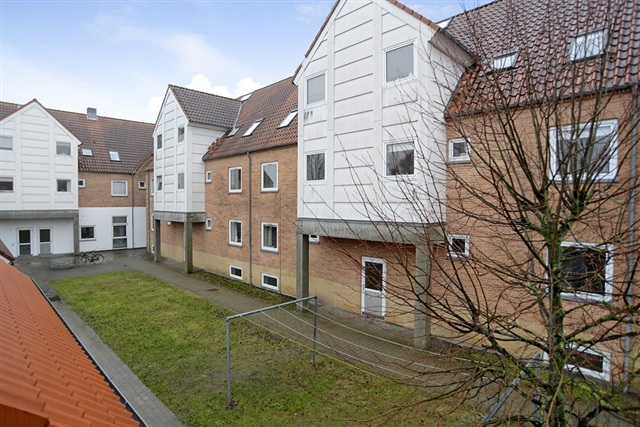
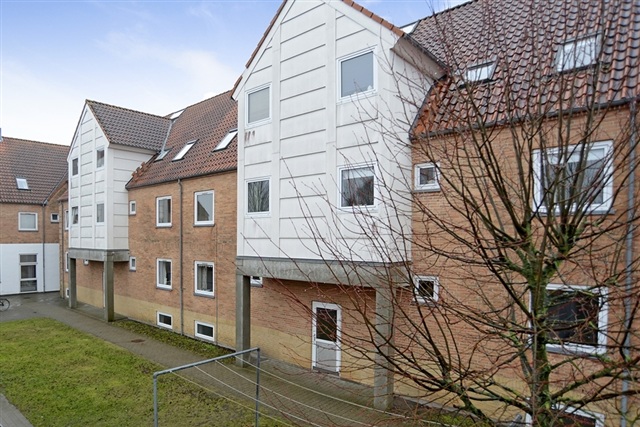
Anlægsvej hosts 22 elder homes in the northwestern part of Aabybro, arranged around a welcoming green communal courtyard. These units have bright interiors with light beech parquet floors throughout and built-in closets in bedrooms. Kitchens feature white cabinetry with cherry wood accents, half walls opening into living rooms that lead out to charming small gardens. Shower bathrooms are designed with tiled walls and practical linoleum flooring.
Please reference rental number 58-51-2804 when inquiring.
- Security Fee 44,984
- Deposit: Contact owner
- Payment on account: Contact owner
- Vacant: Immediately
- Placed:
- Might be allowed - ask landlord
- Case number: 1916111 (Apartment number: 58-51-2804)