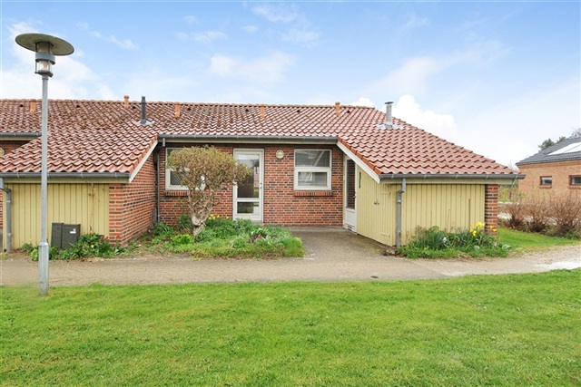
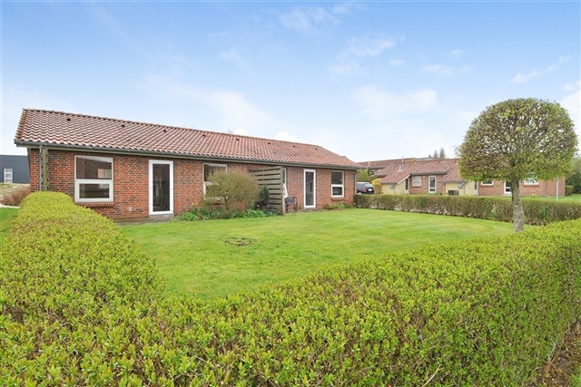
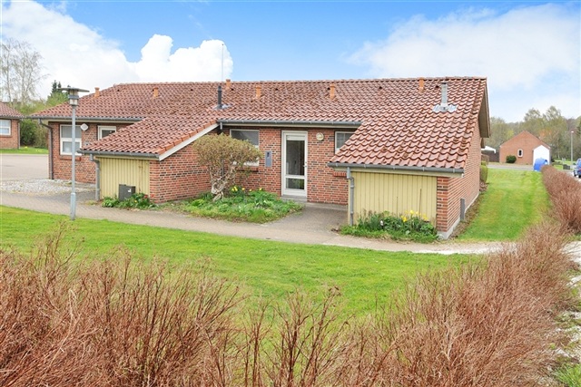
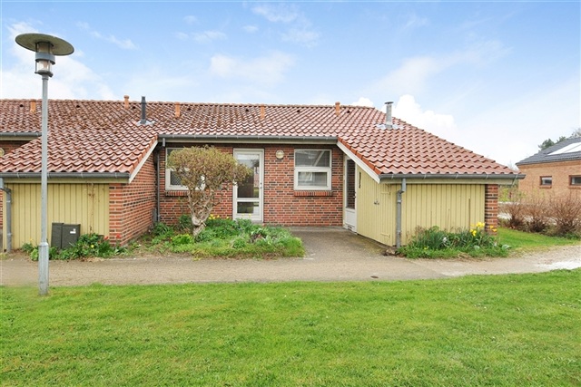
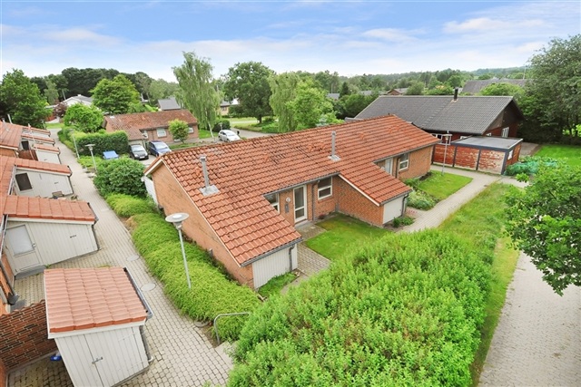
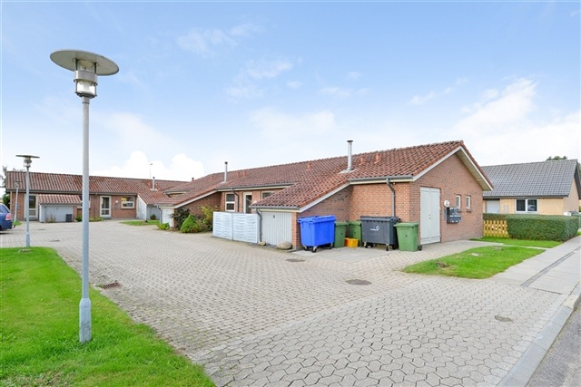
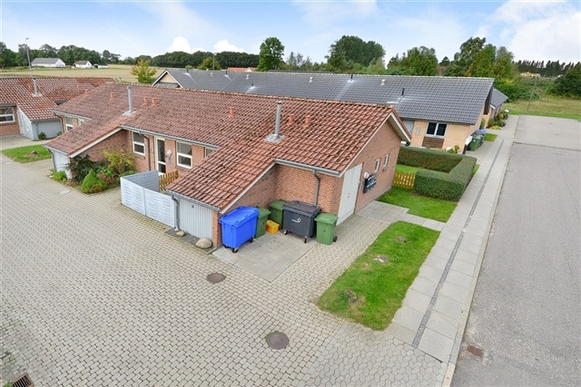
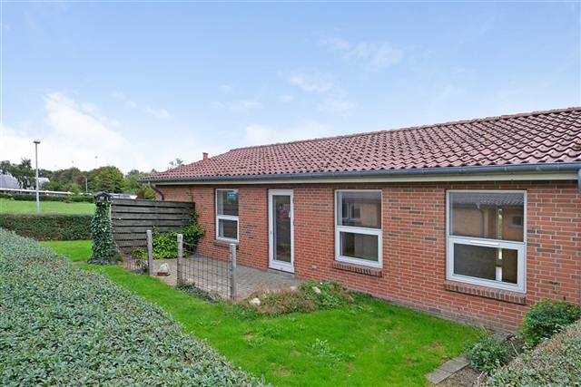
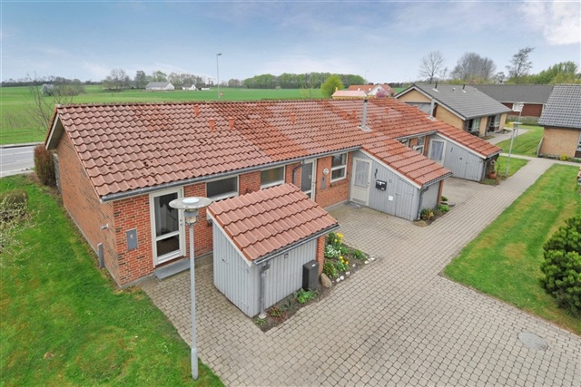
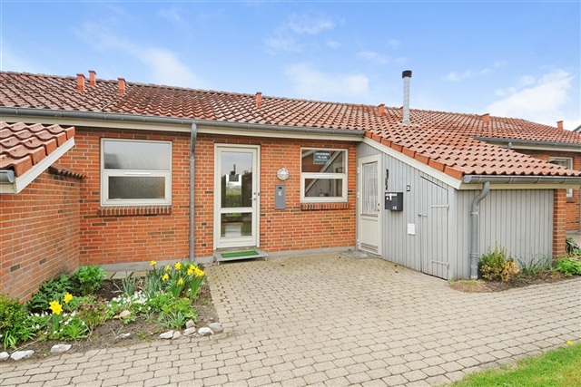
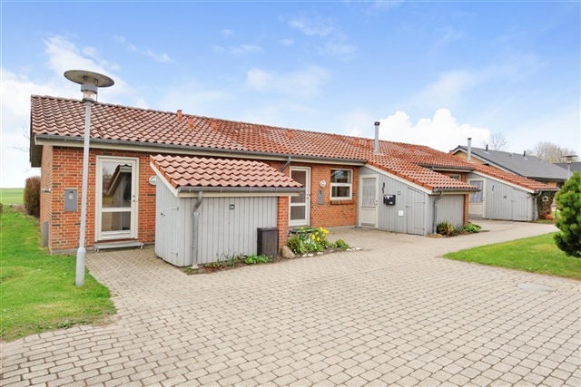
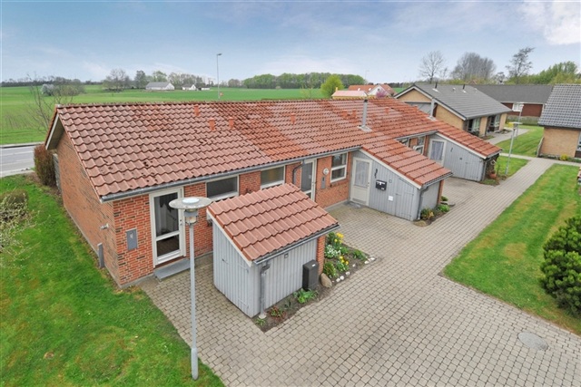
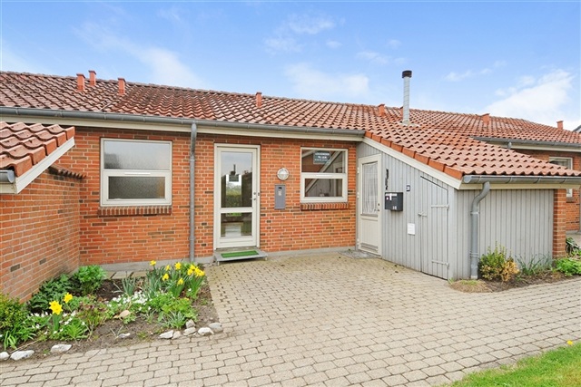
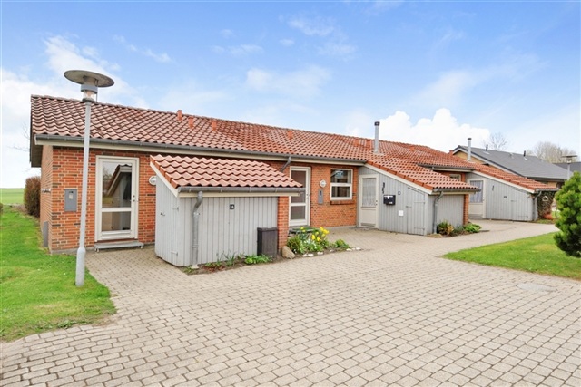
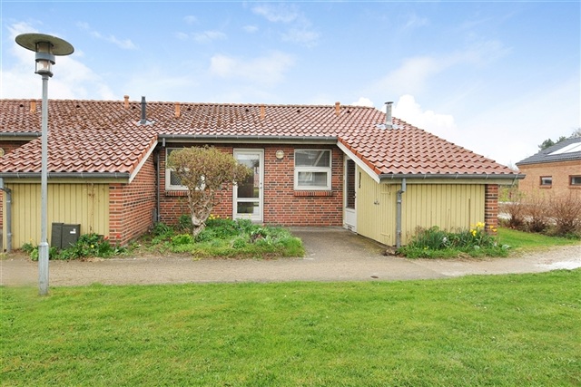
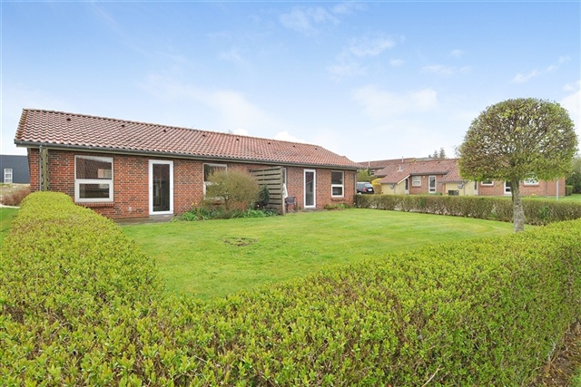
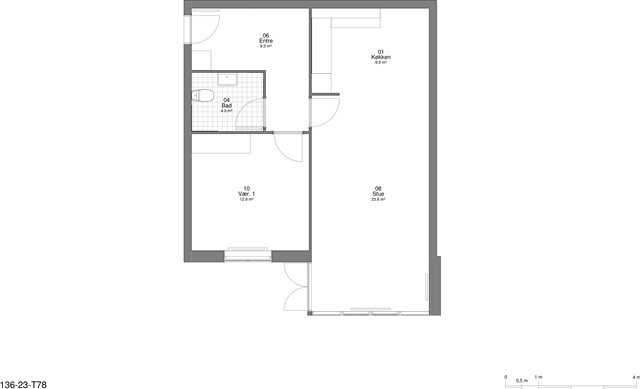
2 room apartment on 78 m2
Anlægsstien, Give - st.mf., Givskud
- Rent
- 6,533 DKK
- Rental period
- Unlimited
- Property type
- Apartment
- Location
- Give
- Size
- 78 m²
- Rooms
- 2
- Digital showcase is available. Landlord offers to show this property to you using video conference tools.
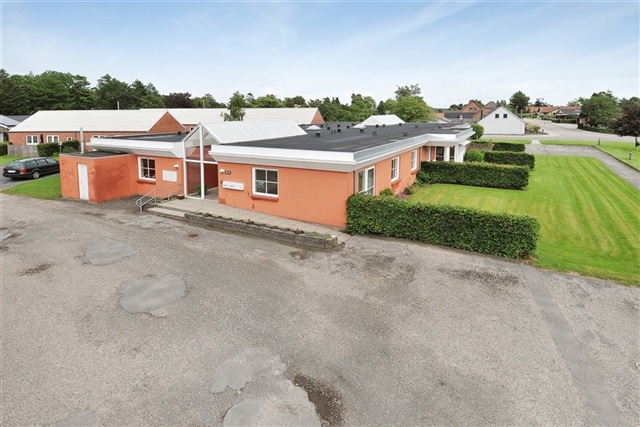
Kirkevænget in Thyregod consists of six two-room apartments designated for seniors, accessible only by municipal application. These units prioritize accessibility, featuring wider doorways, spacious bathrooms, and kitchens. Their location is excellent, adjacent to grocery stores and public transport options including trains and buses.
Møllevænget in Thyregod presents red brick duplexes consisting of five youth units, each with one room, and twelve family homes with two or three rooms. Family accommodations provide access through a storage outbuilding or by the main entrance into a furnishable hall. Bathrooms, similar to others, exhibit older red-brown tile floors with cream tiled walls, toilets, and showers. Kitchens, constructed of light wood and well-preserved despite age, include stoves, extractor hoods, and fridge-freezers. Open access connects the kitchen to the living room, which is finished with fine beech parquet flooring and leads to a personal terrace and garden. Youth residences contain a small kitchen and bathroom, with a multifunctional single room serving as both living and sleeping quarters, lacking space for laundry machines. The neighborhood is conveniently within 500 meters of grocery shops and schools.
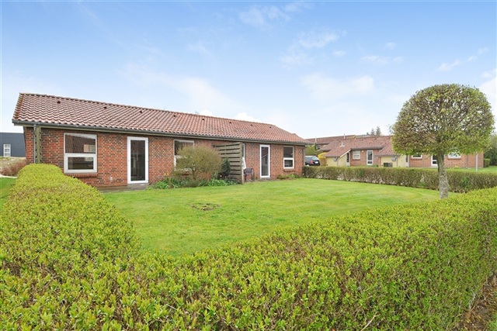
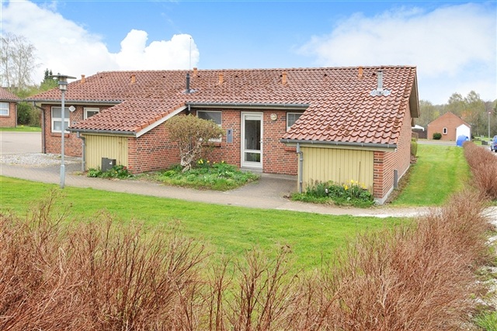
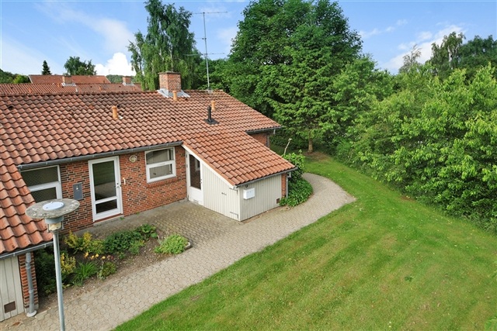
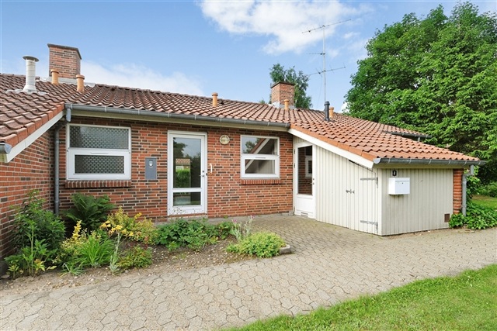
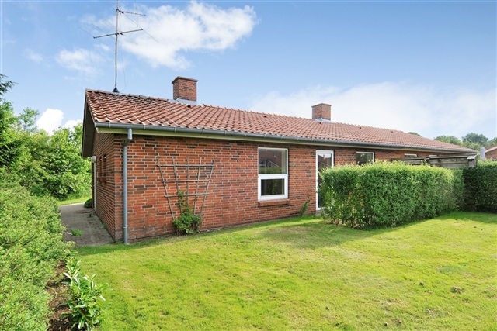
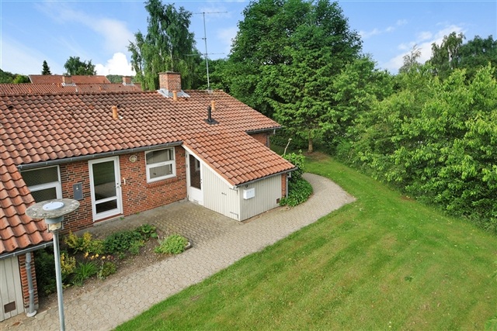
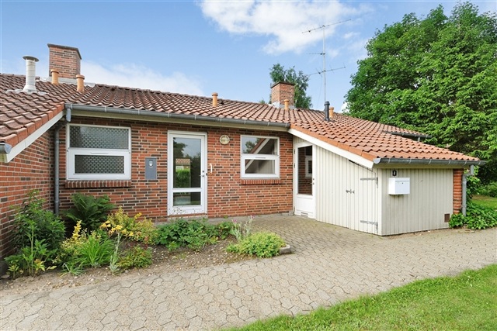
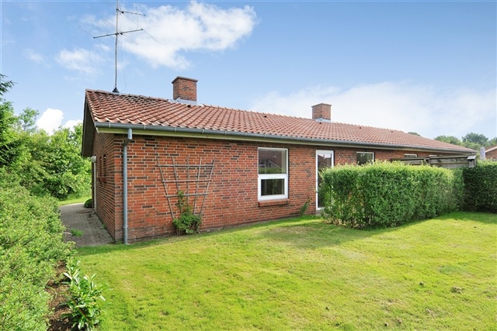
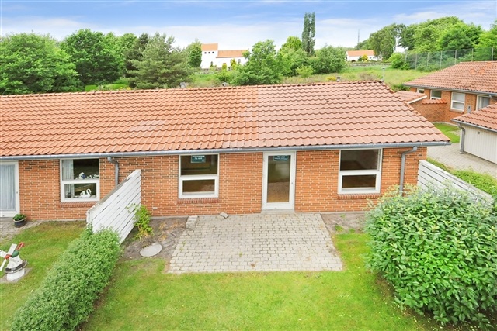
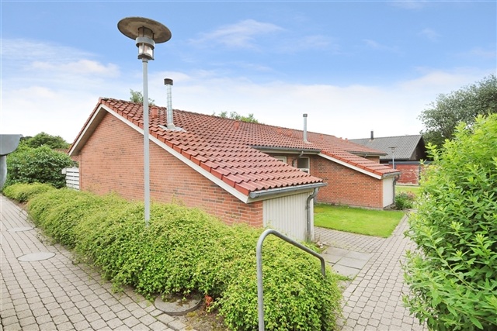
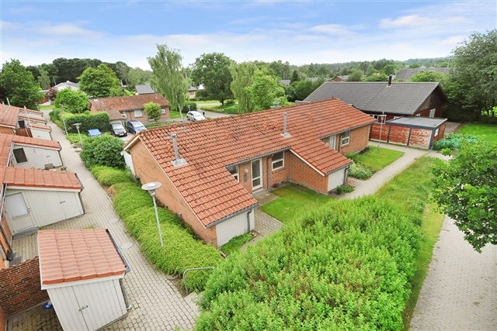
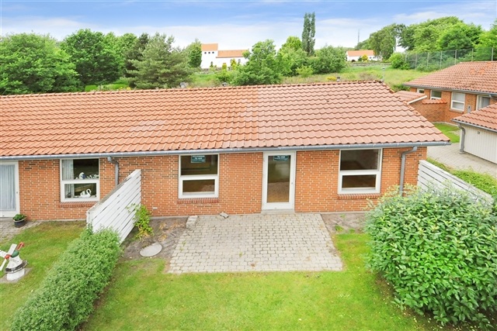
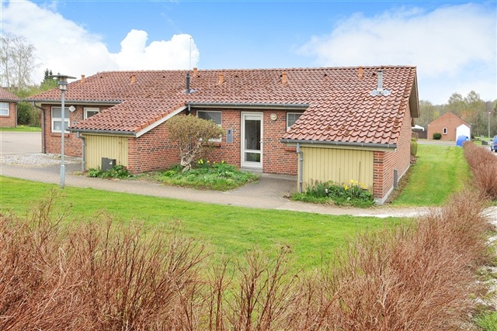
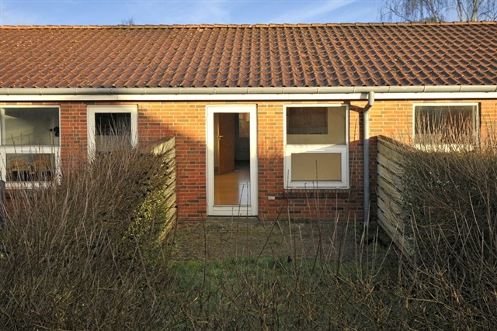
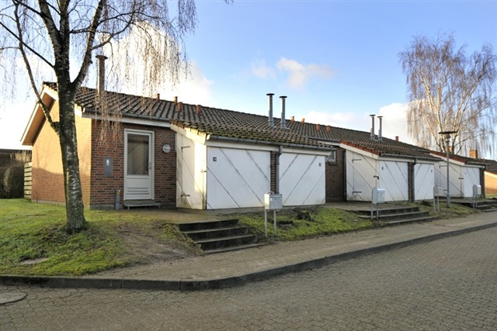
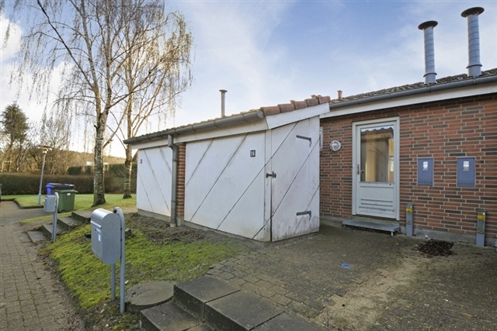
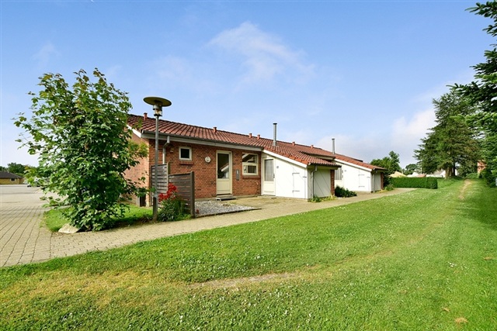
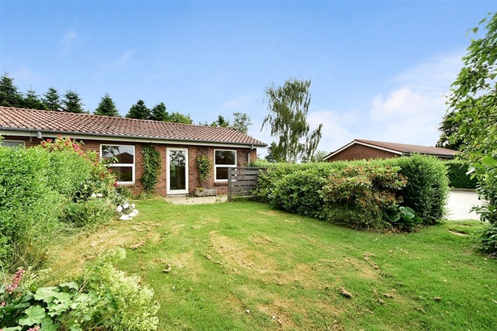
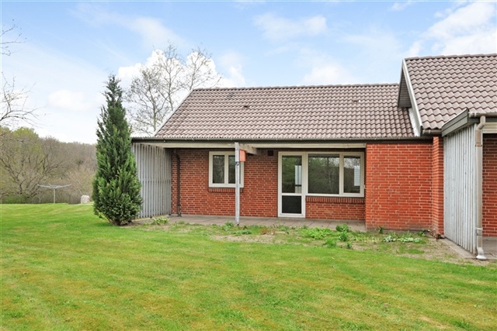
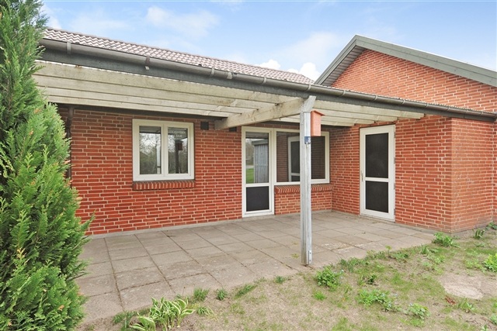
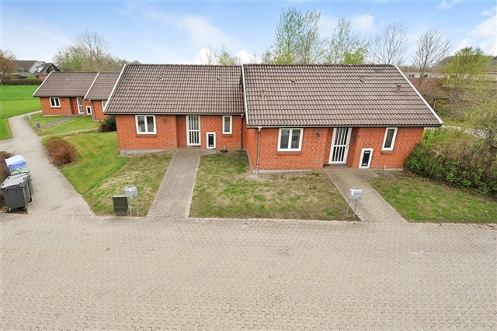
On Løveparkvej in Givskud, four double terraced houses comprise six family residences with two or three rooms and two youth dwellings with one room each. Family homes offer entry via a small outbuilding with sufficient storage or directly through the front door into an entrance area with a hat shelf and wardrobe rail. The utility room can accommodate both a washing machine and a condenser dryer. Bedrooms include fitted wardrobes. Spacious bathrooms feature older gray tiles on the floor along with showers and toilets. The kitchens are adorned with oak veneer, fitted with stoves, extractor hoods, and fridge-freezers, and have either linoleum or parquet flooring. Kitchens open onto living rooms finished with beech parquet and access private terraces and gardens. Youth units have compact kitchens and bathrooms, with single rooms combining living and sleeping spaces and no laundry provisions. This locale is set in a pleasant green area adjacent to the zoo, schools, and bus stops.
Vestvangen in Vonge showcases cozy red brick terraced houses that include one youth residence and four family homes. Like others, family units allow entry through a small outbuilding with storage or directly via the front door to a furnishing-friendly hall. Utility rooms accommodate washing machines and condenser dryers. Bathrooms present older style red-brown tiled floors, cream tiled walls, toilets, and showers. Kitchens, older yet well-cared for and made of light wood, are outfitted with stoves, extractor hoods, and fridge-freezers. Open connections lead from the kitchen to the living room with fine beech parquet floors and outward to a private terrace and garden. Youth units consist of a small kitchen and bathroom, with one room serving multiple purposes, lacking space for laundry appliances. The location affords views over abundant green spaces and fields, while remaining close to nearby schools and amenities.
Smedevænget in Kollemorten comprises red brick duplexes containing three two-room apartments of 60 m² and one three-room apartment of 75 m². Access is either via a small storage outbuilding with generous space or through the main door to a furnishable entrance. Utility rooms support washing machines and condenser dryers. The bathrooms are older but well-maintained, with red-brown tiled floors, cream-tiled walls, toilets, and showers. Kitchens of light wood show age but good condition, equipped with stoves, extractor hoods, and fridge-freezers, and connect openly to living rooms with beech parquet flooring. Each residence opens out to its own terrace and garden. This area is surrounded by pleasant greenery.
Grønvangen in Grønbjerg consists of four family terraced houses, each with two or three rooms. Entry options include a small outbuilding for storage or a front door leading into a furnishable hallway. Utility rooms accommodate washers and condenser dryers. Bathrooms, dated yet well kept, feature red-brown tiled floors, cream-colored tiled walls, toilets, and showers. Kitchens constructed from light wood include stoves, extractor hoods, and fridge-freezers, connecting openly to living rooms with fine beech parquet flooring, which in turn open to private terraces and gardens. These homes enjoy peaceful green surroundings and are within walking distance to bus stops.
At Allevej in Gadbjerg, four pleasant duplexes offer two-room apartments of 68 m². Upon entry, residents encounter a large carpeted hallway with ample wardrobe and closet space. Bathrooms exhibit older style red-brown patterned tiles in an authentic retro design. Bedrooms feature fitted wardrobes. The spacious kitchen, with cabinet and drawer fronts in light wood, includes appliances such as separate cooktops, a built-in oven housed within cabinetry, and a fridge-freezer. The kitchen opens directly to a large carpeted living room with wood ceilings. From here, access to a cozy terrace and lovely green communal outdoor spaces is possible. This tranquil natural setting abuts forest and fields. Parking is conveniently located directly outside the homes, while grocery stores lie approximately 1,000 meters away.
Bakkevænget in Farre consists of red brick duplex terraced houses comprising four family apartments. Access is provided either through a small outbuilding offering good storage or via the front door into a furnishable hallway. The utility rooms are equipped to hold washing machines and condenser dryers. Bathrooms are older, with red-brown tiled floors, cream-tiled walls, toilets, and showers. Bedrooms come with fixed wardrobes. Kitchens, older but well-preserved and of light wood, include ovens, extractor hoods, and fridge-freezers. They connect openly to living rooms laid with fine beech parquet flooring and offer exits to private terraces and gardens.
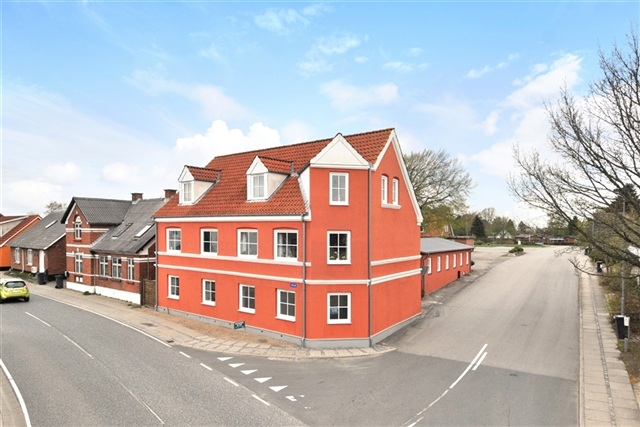
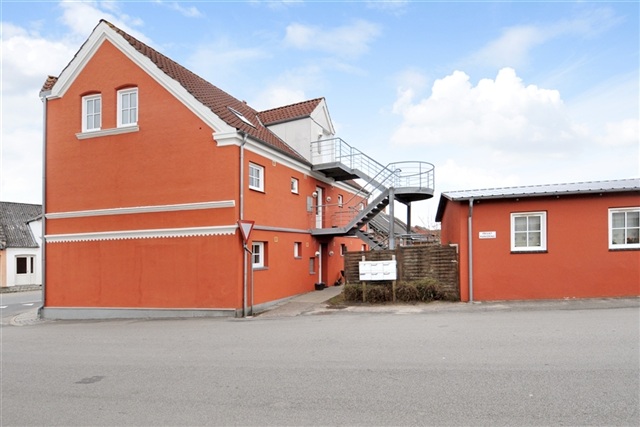
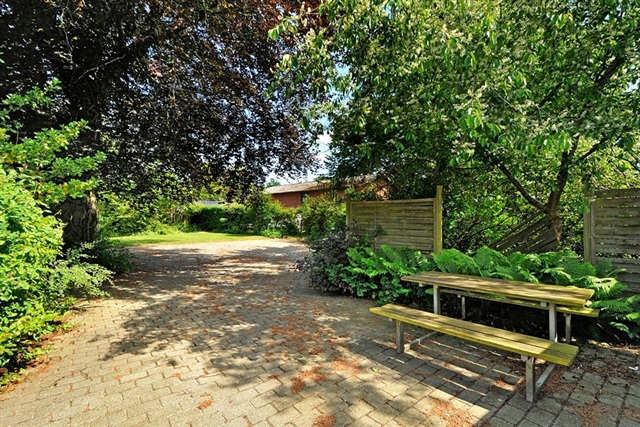
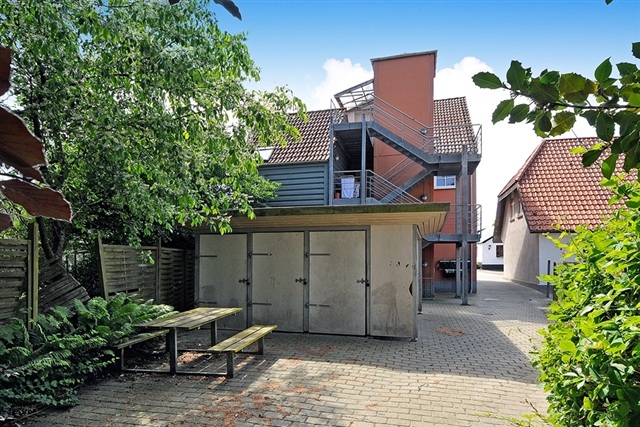
In Vonge, the property hosts six bright and welcoming two-room flats accessed via an external spiral staircase leading to the first and second floors. Each flat's hallway is well-lit, featuring storage space and beech parquet flooring throughout. Spacious bathrooms are finished with neat gray tiles or linoleum floors, complemented by white tiled walls. Kitchens combine white laminate and light wood cabinetry, fitted with stoves, extractor hoods, and fridge-freezers, and open into large, bright living rooms. Bedrooms are illuminated and contain fitted wardrobes. Residents share a cozy communal courtyard with planters, garden furniture, and seating. Parking is readily available adjacent to the building, which is centrally situated in Vonge close to grocery stores and buses.
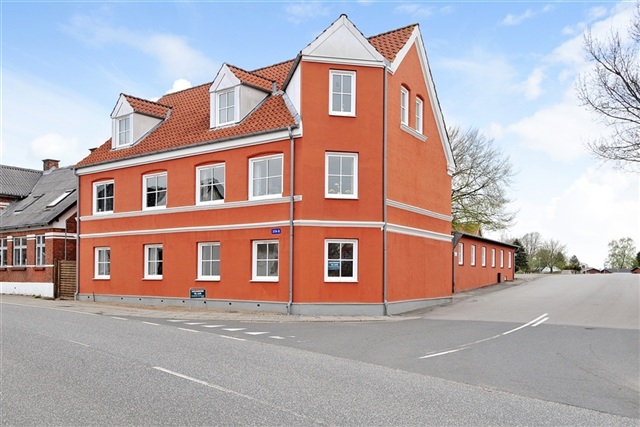
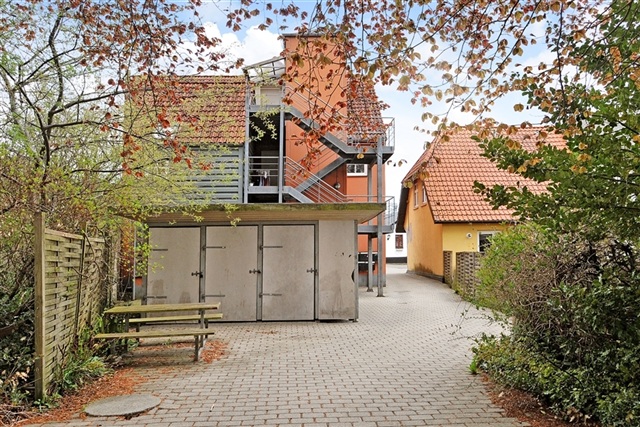
Located centrally in Thyregod, Borgergade contains a charming historic building with a red plastered façade and windowpanes featuring muntins. This former retail structure has been redeveloped into five bright apartments with two or three rooms. Access to the first and second floors is via an external staircase. Apartments have bright entrance areas with ample storage and beech parquet flooring. Bathrooms, though older, are well cared for with white tiled and glass fiber wallpapered walls and linoleum flooring, also equipped with space for washing machines and condenser dryers. Kitchens are fitted with white laminate and light wood elements, including stoves, extractor hoods, and fridge-freezers, opening directly onto large, well-lit living rooms. Each flat is assigned a storage shed. The property benefits from a small courtyard with picnic tables and parking very close to the homes.
Langgade in Gadbjerg features a two-story red brick building containing four bright apartments. Bathrooms are maintained well, fitted with gray tiled floors, white glass fiber walls, and tiled showers. Kitchens are crafted from light wood and come equipped with stoves, extractor hoods, fridge-freezers, and ample cupboard and drawer space. Throughout, floors are adorned with attractive beech parquet, and large windows in all rooms provide abundant natural light. Ground-floor apartments have access to private terraces. The property is surrounded by extensive natural greenery, comprising a large communal garden with trees, flower beds, and lawns, as well as forests and open fields nearby. Parking is available directly outside each home, and the town center of Gadbjerg lies conveniently close.
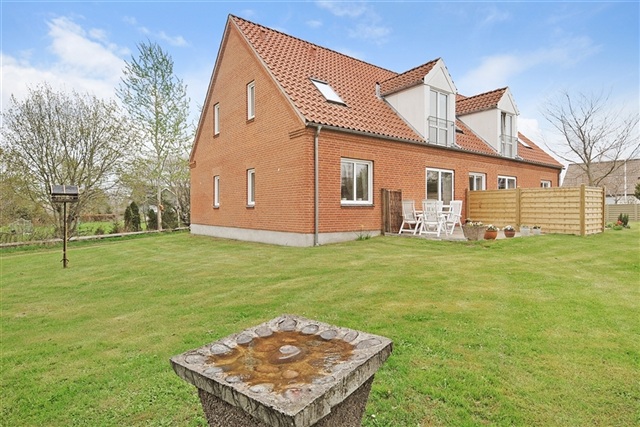
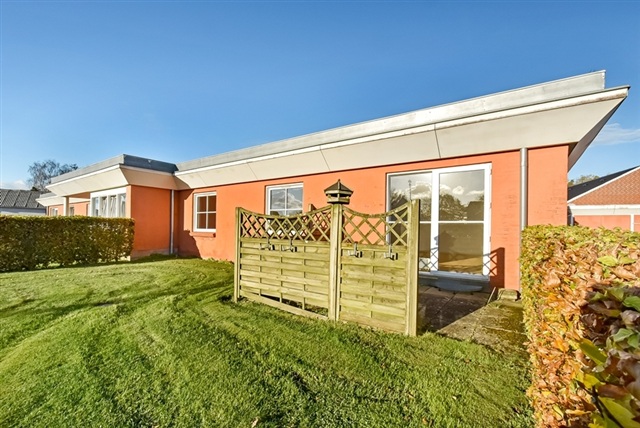
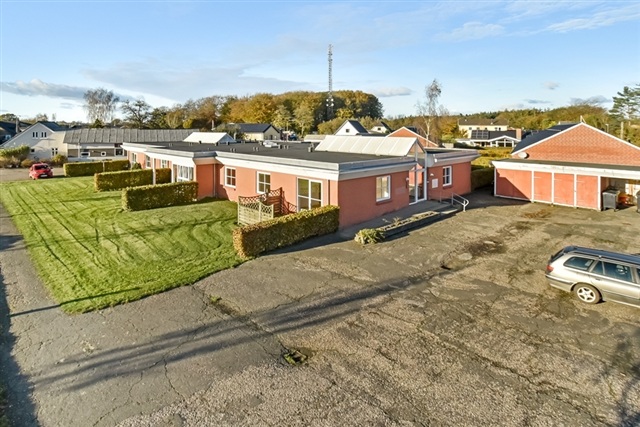
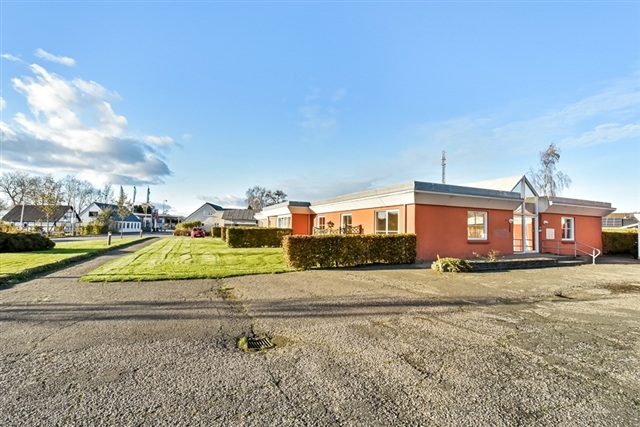
On Stadionvej in Givskud, a building formerly used as a shop was converted in 1996 into six family residences featuring a shared covered entrance. These homes are notably bright and appealing, welcoming residents with an airy, furnishing-friendly hallway with high ceilings. The comfortable bedrooms include fixed wardrobes. Bathrooms are fitted with stylish gray tiled floors, white glass fiber wallpaper, and white tiles in the showers. Open kitchens constructed from light wood include stoves, extractor hoods, fridge-freezers, and ample storage. Beech parquet floors run continuously throughout these apartments, including the living rooms, which boast expansive windows and terrace doors opening onto pleasant terraces and gardens. Parking is available directly alongside the building, with bus stops at the doorstep and schools, grocery stores, and the zoo only a short walk away.
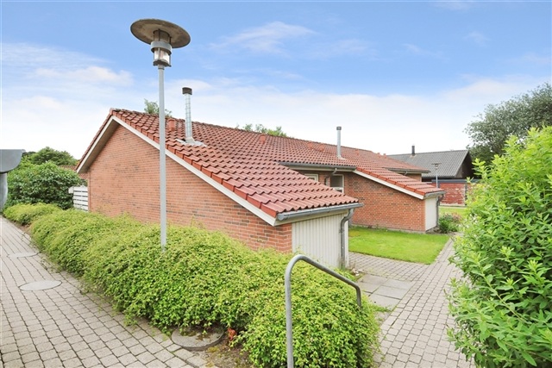
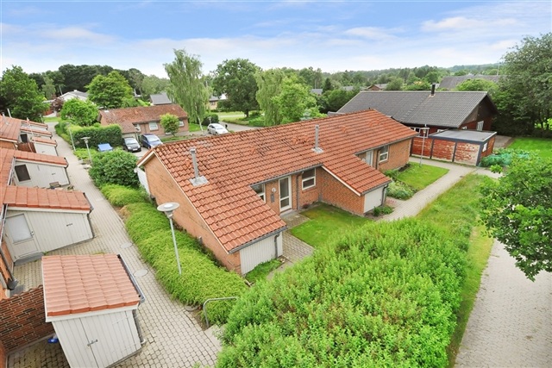
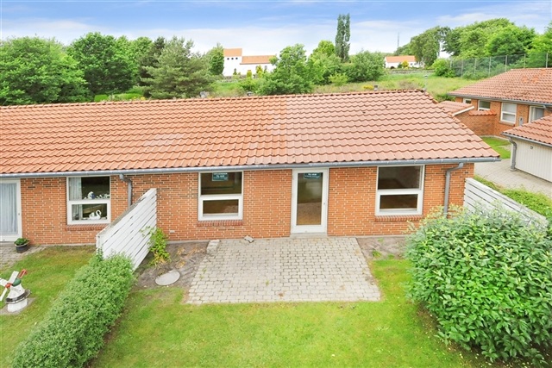
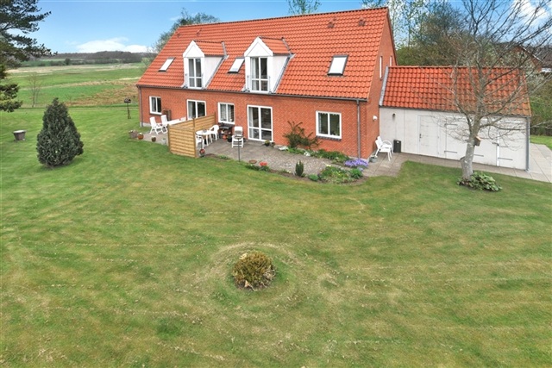
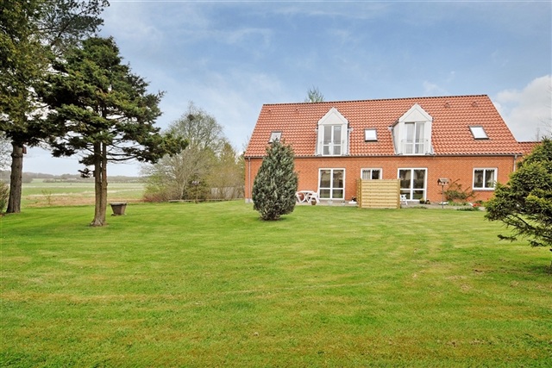
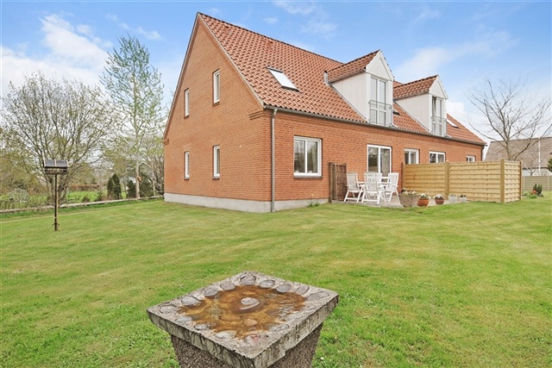
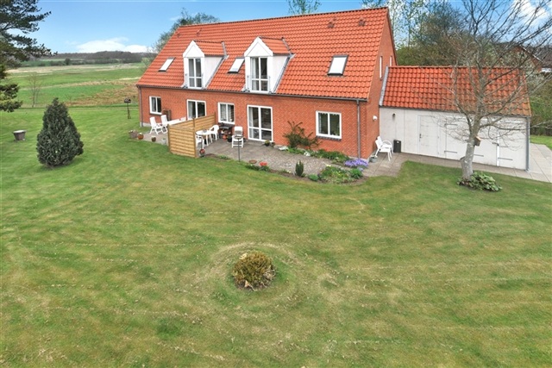
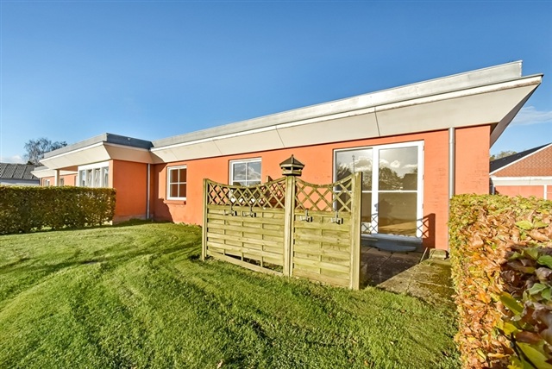
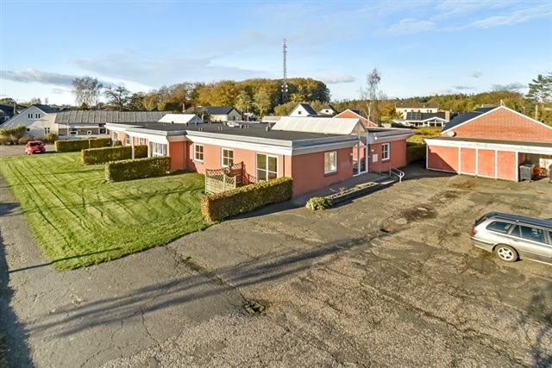
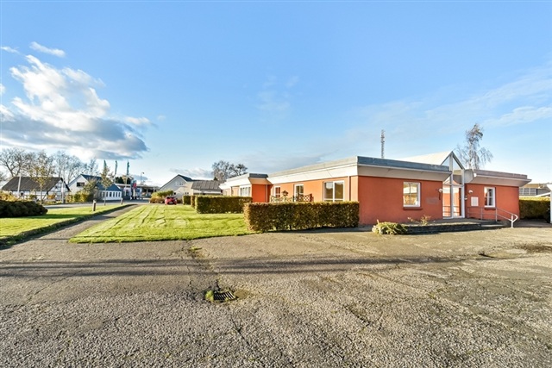
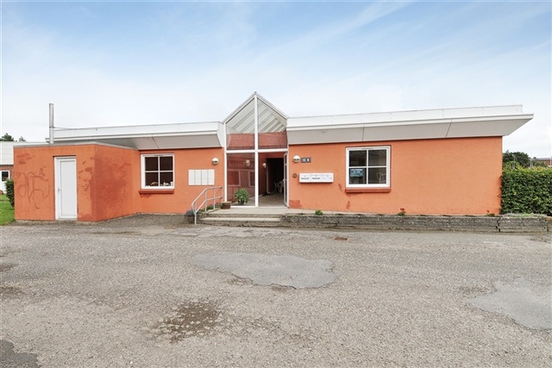
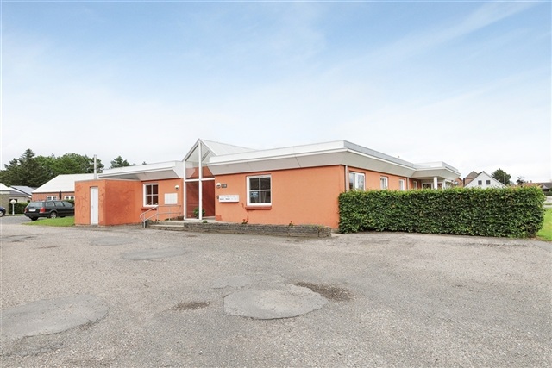
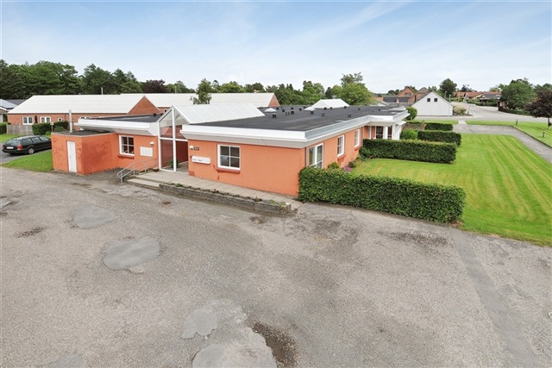
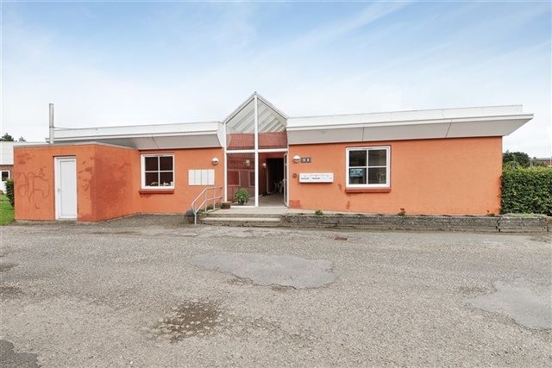
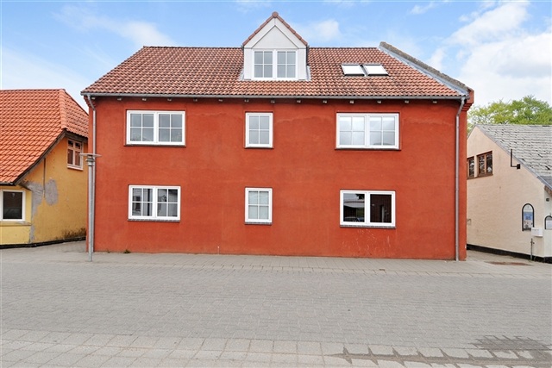
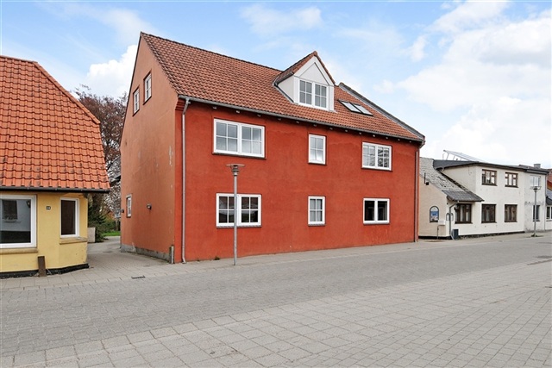
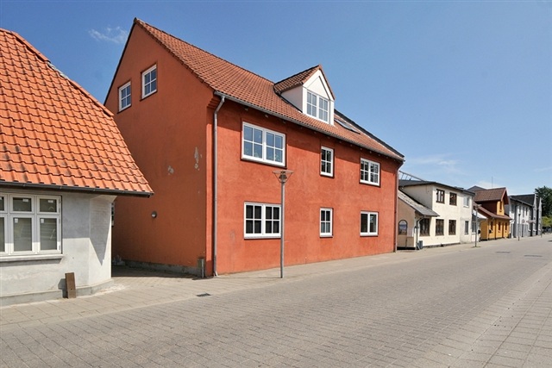
Similarly, Anlægsstien in Givskud replicates this arrangement, offering six family apartments converted from a former shop in 1996. The units feature a communal covered entrance, welcoming, light-filled furnishable entrances with tall ceilings, bedrooms with built-in wardrobes, bathrooms with attractive gray tiles, white glass fiber ceilings, and shower tiles, and open kitchens of light wood with appliances and plentiful storage. Throughout, beech parquet flooring is present, with living rooms benefiting from generous windows and terraces opening onto garden areas. Parking is conveniently close, with bus access immediately at hand and proximity to schools, shops, and the zoo.
Across these various developments, youth residences consistently have compact kitchens and bathrooms within single-room layouts that serve as both living and sleeping areas without dedicated laundry spaces. Family homes typically offer more spacious layouts, older yet well-maintained kitchens and bathrooms, private terraces and gardens, and access through either small outbuildings with good storage or direct main entrances leading into furnishable halls. Laundry facilities are commonly included in family homes' utility rooms when specified. Locations are often near schools, public transportation, grocery shopping, and surrounded by green spaces or adjacent to natural features such as forests, fields, or parks. Parking is readily accessible near each property.
Please reference lease number 136-23-1106 when making inquiries.
- Balcony/terrasse
- Floor plan
- Security Fee 18,018
- Deposit: Contact owner
- Payment on account: 602
- Vacant: Immediately
- Placed:
- Pets allowed
- Case number: 1916080 (Apartment number: 136-23-1106)