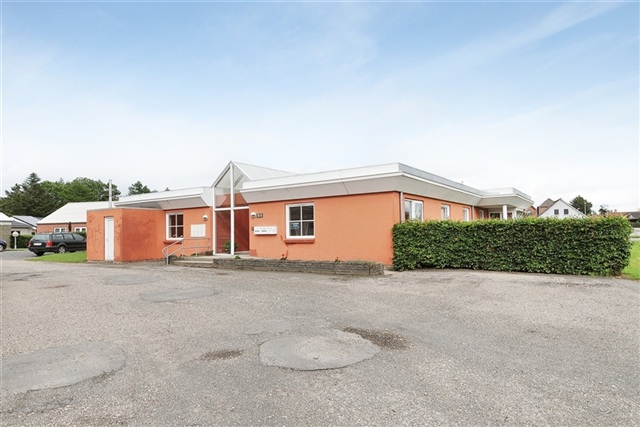
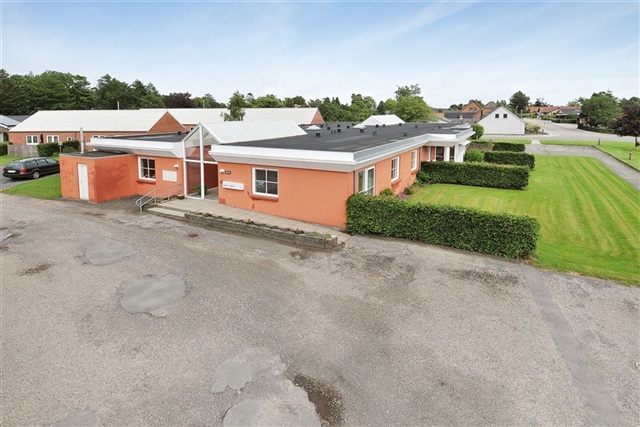
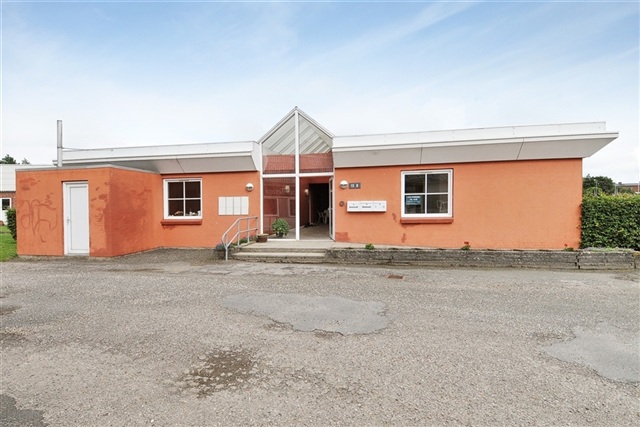
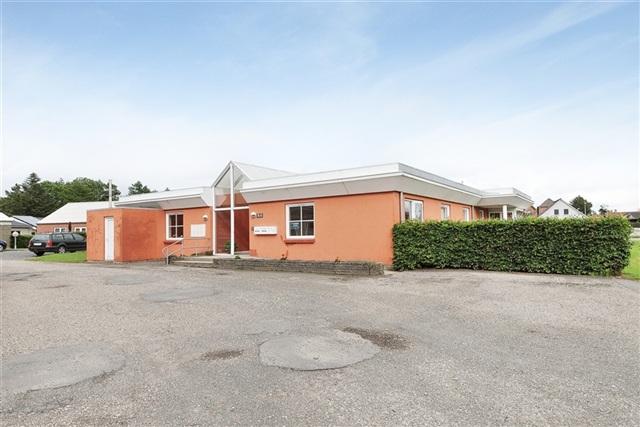
2 room apartment on 62 m2
Smedevænget, Give - Kollemorten
- Rent
- 5,138 DKK
- Rental period
- Unlimited
- Property type
- Apartment
- Location
- Give
- Size
- 62 m²
- Rooms
- 2
- Digital showcase is available. Landlord offers to show this property to you using video conference tools.
Kirkevænget in Thyregod presents six older persons' two-room apartments, accessible exclusively through municipal allocation. These units boast good accessibility with widened doorways and spacious kitchen and bathroom areas. The location is convenient, situated near grocery stores, train, and bus services. Møllevænget, also in Thyregod, consists of attractive red-brown brick semi-detached houses comprising five youth one-room units and twelve family homes with two or three rooms. Family homes follow the same layout as in Refshaven, featuring entry via a small storage shed or main door leading to a furnished hall, an older but maintained bathroom with reddish-brown tiled floors, cream tile walls, toilet, and shower. The light wooden kitchen includes stove, hood, and fridge-freezer, and opens to a living room with fine beech parquet flooring and access to a private terrace and garden. Youth residences include a small kitchen and bathroom without space allotted for laundry appliances, with the living room and bedroom combined. Møllevænget lies less than 500 meters from grocery stores and schools.
At Løveparkvej in Givskud, four double row houses offer six family homes with two or three rooms and two youth one-room dwellings. Entry to family homes is through a small storage shed leading to a hall with hat shelf and clothes rail. The utility room accommodates a washing machine and condenser dryer. Bedrooms contain built-in wardrobes. The large bathroom is equipped with older gray tiled floors, shower, and toilet. Kitchens finished in oak veneer include stove, extractor hood, and fridge-freezer; flooring varies between linoleum or parquet. Kitchens adjoin living rooms with fine beech parquet and access to private terraces and gardens. Youth units here also have small kitchens and bathrooms but lack laundry facilities, with one combined living and sleeping space. This area is situated in a pleasant green environment adjacent to Zoo, schools, and bus stops.
Vestvangen in Vonge comprises cozy red-brown brick row houses with one youth unit and four family apartments. Family homes provide access either through a small storage shed or the main door into a furnished entrance. The utility room holds space for both washing machine and condenser dryer. Bathrooms, older in style, feature reddish-brown tiled floors, cream-colored tile walls, toilet, and shower. Kitchens are dated yet well-kept in light wood and include stove, hood, and fridge-freezer. The kitchen is openly connected to the living room with fine beech parquet flooring and leads to a private terrace and garden. Youth units contain a small kitchen and bathroom but no laundry space, with one combined living and sleeping room. Views from here include extensive green surroundings and fields, with schools conveniently nearby.
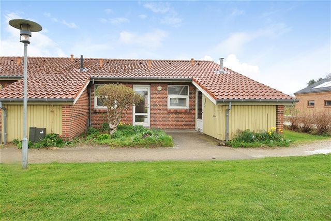
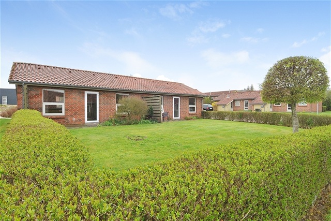
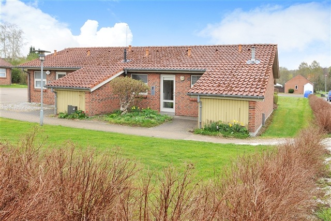
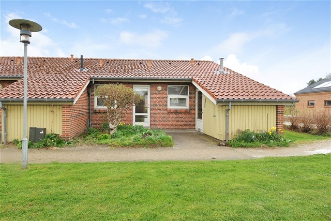
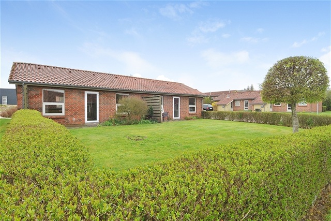
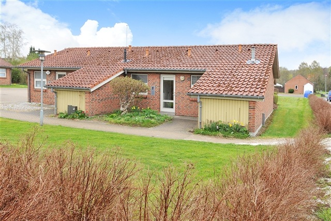
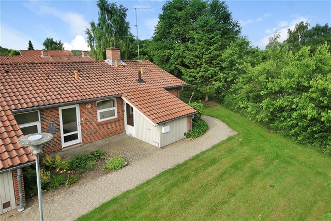
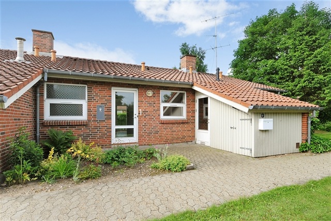
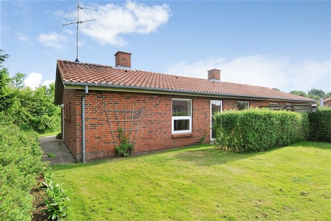
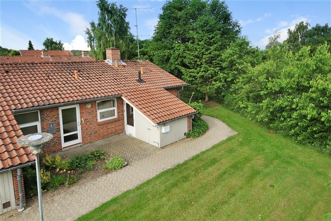
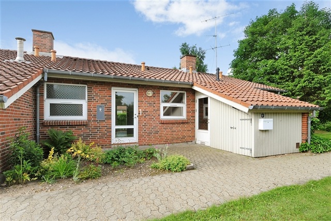
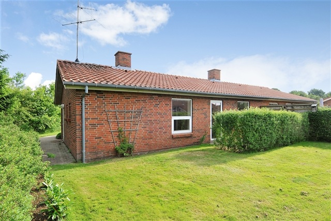
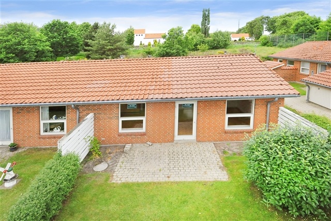
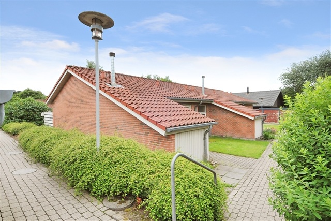
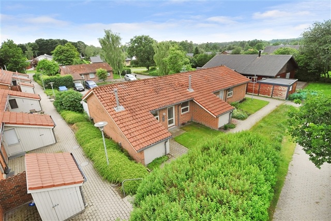
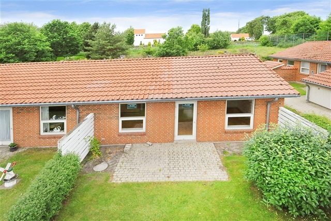
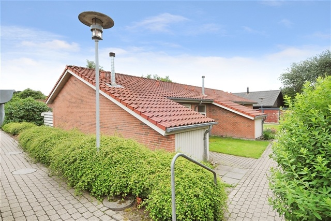
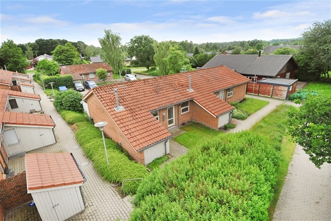
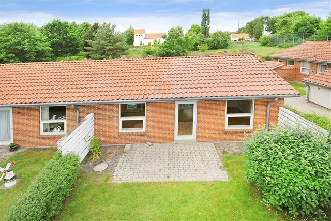
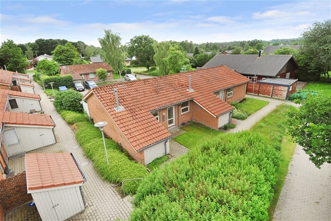
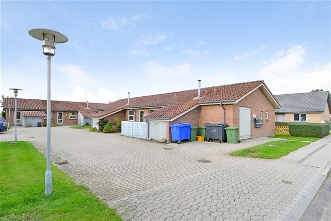
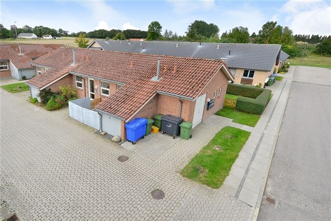
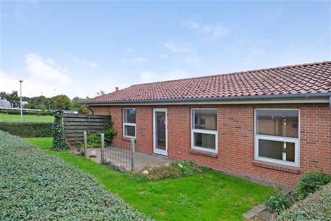
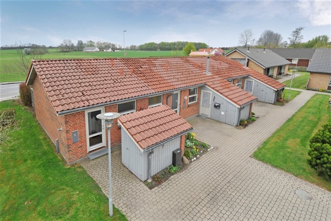
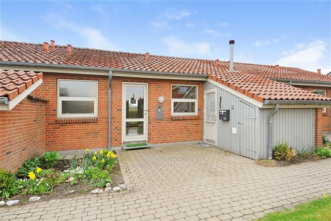
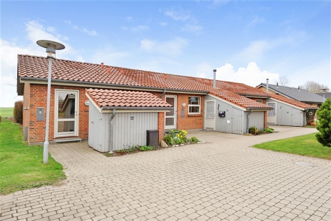
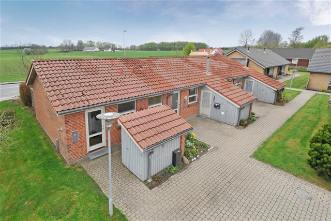
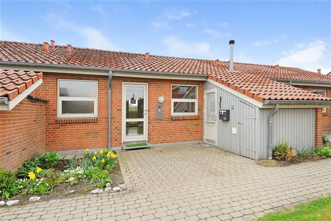
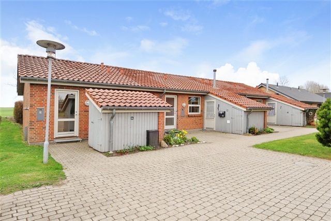
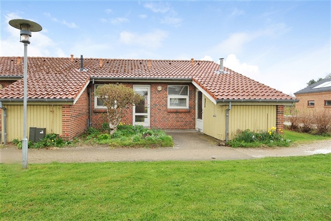
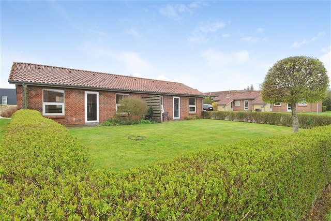
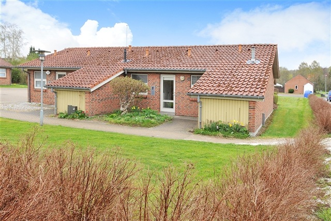
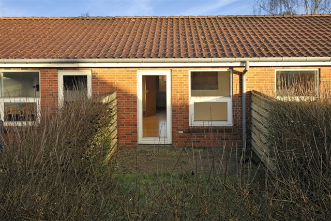
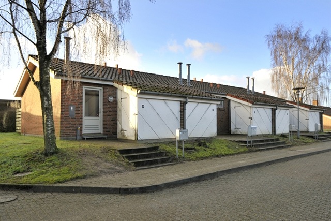
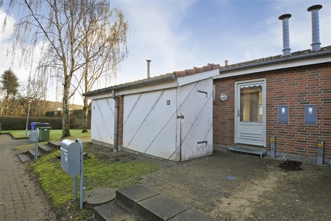
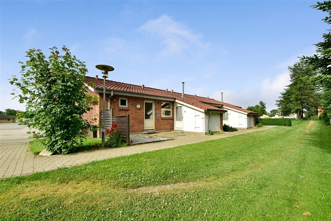
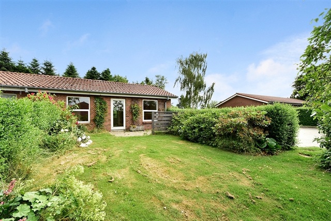
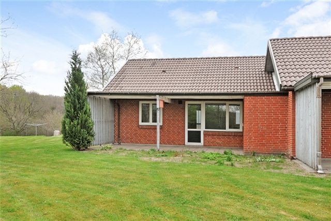
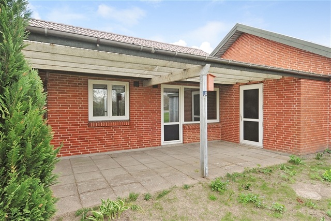
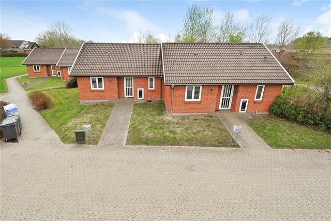
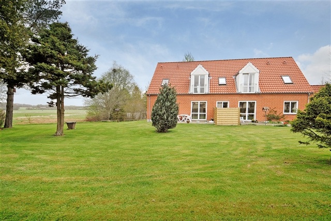
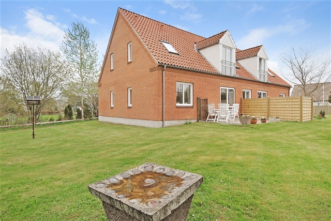
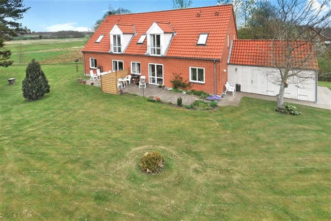
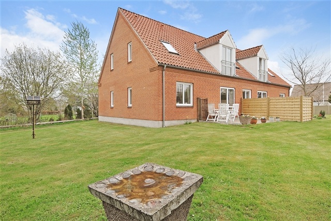
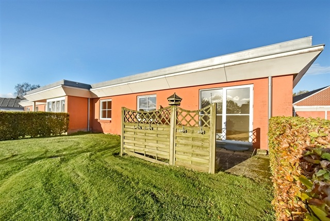
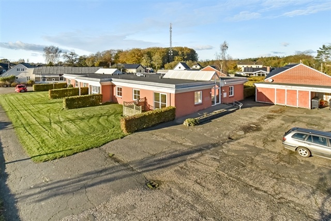
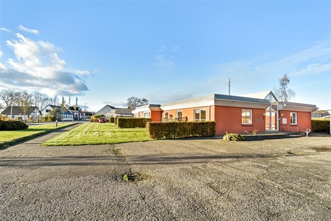
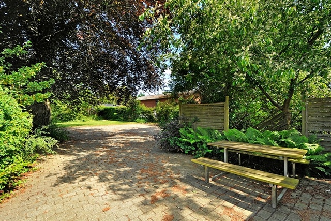
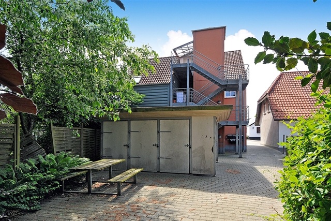
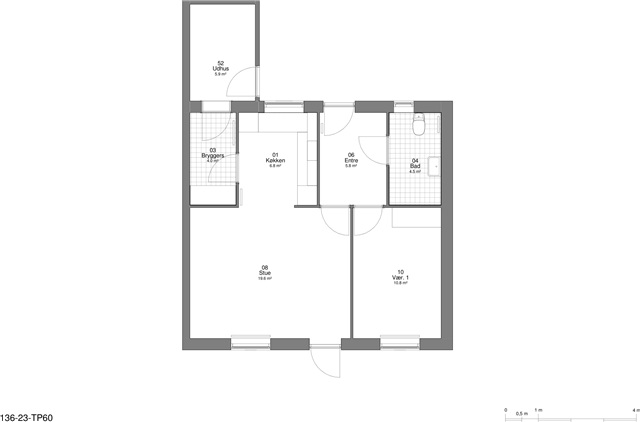
Smedevænget in Kollemorten hosts red-brown brick semi-detached row houses comprising three two-room apartments sized 60 m² and one three-room unit of 75 m². Similar to other family homes described, entry is via a small storage shed with good storage or through the main door to a furnished entrance. Utility rooms accommodate washing machines and condenser dryers. Bathrooms remain older style with reddish-brown tiled floors, cream tile walls, toilet, and shower. Kitchens maintain a vintage light wood finish with stove, hood, and fridge-freezer, opening toward living spaces featuring fine beech parquet and access to private terraces and gardens. The neighborhood enjoys a green setting.
In Grønvangen, Grønbjerg, four row houses with two or three rooms each create a quiet residential area. Entrances are accessible through small storage sheds or directly into furnished halls. Utility rooms offer space for washing machines and condenser dryers. Bathrooms possess older reddish-brown flooring with cream tile walls, toilets, and showers. Spacious kitchens, made from older light wood, include stove, hood, and fridge-freezer, opening onto living rooms with fine beech parquet floors and private terraces and gardens. The homes are enveloped by pleasant green surroundings, and the nearest bus stop is within walking distance.
At Allevej in Gadbjerg, four welcoming semi-detached two-room houses measuring 68 m² are neighbored by forests and fields. A large carpeted entrance offers generous wardrobe and closet space. Bathrooms with a true retro style display aged reddish-brown patterned tiles. Bedrooms come fitted with built-in wardrobes. The spacious kitchen features light wood cabinetry and includes separate hob and oven, along with a fridge-freezer. It opens into a sizable living room with carpet and wooden ceilings. From this room, there is access to a private terrace and lovely shared green areas. Parking is available directly outside, and daily grocery stores are approximately 1000 meters away.
Bakkevænget in Farre is home to four family-appointed semi-detached red-brown brick houses. Access is possible through a small storage shed or directly via the main door to a furnished entrance. Utility rooms provide space for both washing machines and condenser dryers. Bathrooms retain an older style with reddish-brown tiled flooring, cream-colored walls, toilets, and showers. Bedroom areas have built-in closets. The kitchen, crafted from older light wood, includes a stove, hood, and fridge-freezer, opening to a living room with fine beech parquet floors and access to private terraces and gardens.
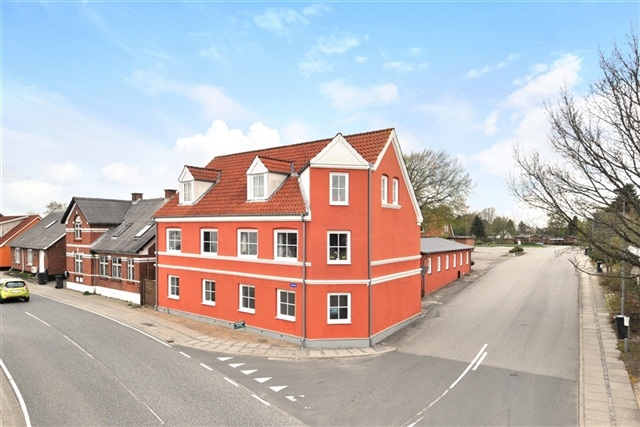
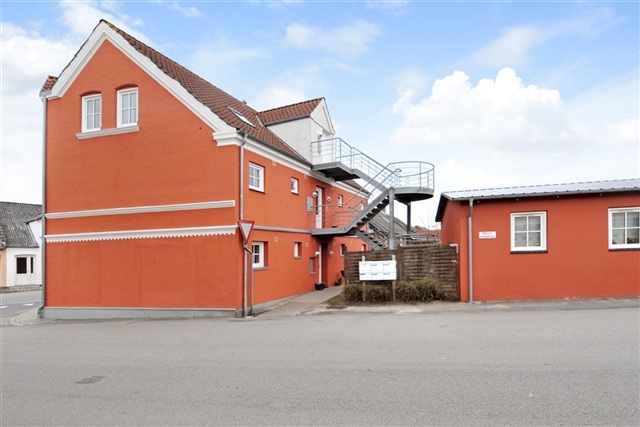
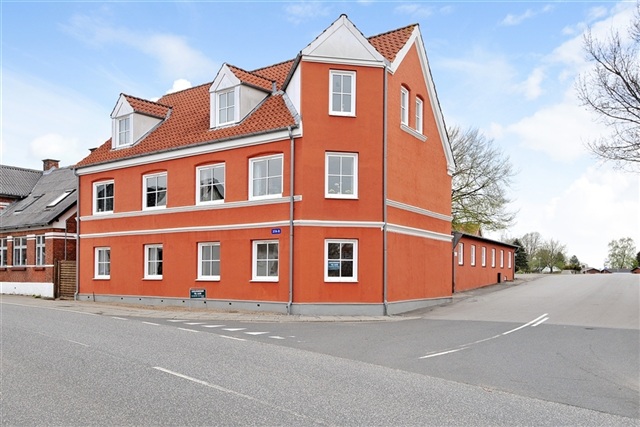
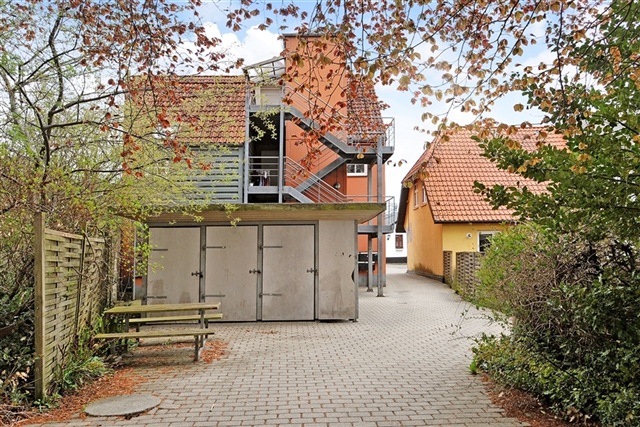
A building on Bygaden consists of six bright and welcoming two-room apartments accessed by an external spiral staircase to the first and second floors. The illuminated entrance provides ample storage and, like the rest of the apartments, features parquet flooring. Bathrooms show neat gray tiled or linoleum floors with white tiled walls. Kitchens contain white laminate and light wood elements, equipped with stove, hood, and fridge-freezer, and open neatly into spacious, well-lit living rooms. Bedrooms benefit from built-in wardrobes. The property includes a communal courtyard adorned with planters, greenery, and seating. Parking is directly outside, and the location is central in Vonge, close to grocery stores and bus connections.
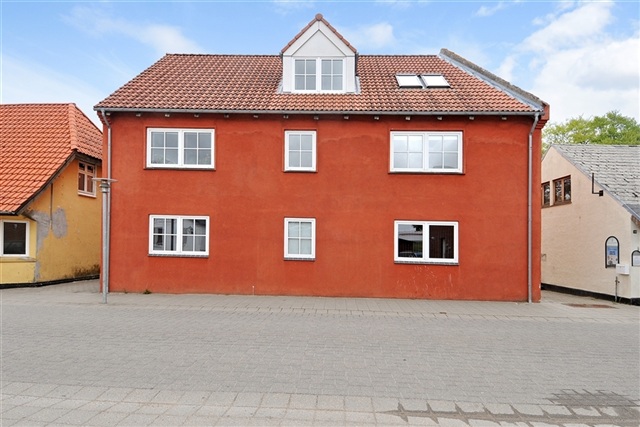
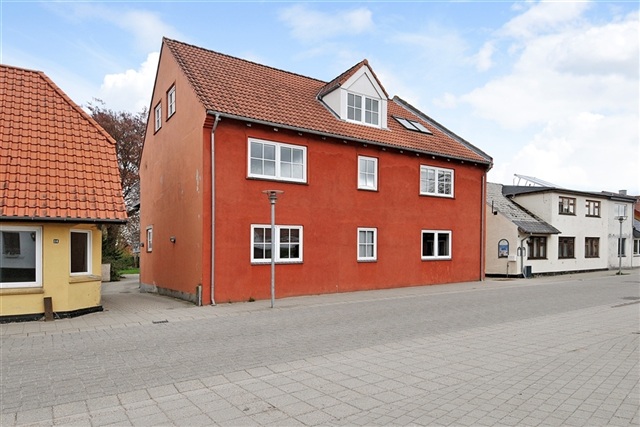
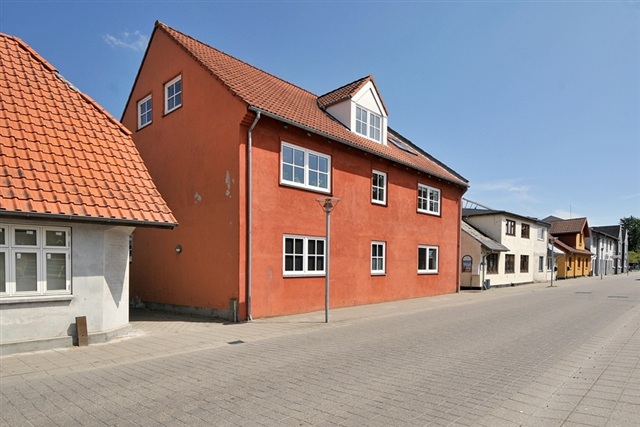
Situated centrally in Thyregod, Borgergade displays a classic old multi-storey building with a red plastered facade and windowpanes. The former commercial building has been transformed into five bright two- and three-room apartments accessible via an external staircase to the upper floors. Entrances offer generous storage and parquet floors throughout. Bathrooms retain older but well-maintained white tile walls and glass fabric walls with linoleum floors and provisions for washing machines or condenser dryers. Kitchens combine white laminate and light wood cabinetry, fitted with stove, hood, and fridge-freezer, and open onto spacious, luminous living rooms. Each unit includes a storage or utility shed. The small courtyard contains seating and parking immediately adjacent.
Longgade in Gadbjerg houses a two-story red brick building divided into four bright family apartments. Bathrooms have well-kept gray tiled floors, white glass fabric walls, and tiled showers. Kitchens are lined with light wood and come equipped with a stove, hood, fridge-freezer, and satisfactory cupboard and drawer space. Beautiful beech parquet floors and large windows in all rooms create an inviting atmosphere. Ground floor apartments feature access to private terraces. The residence is surrounded by attractive green areas, such as a spacious communal garden with trees, flower beds, and lawns, positioned near the town center. Parking is available just outside each home.
Stadionvej in Givskud is a repurposed former retail property converted in 1996 into six family apartments sharing a covered communal entrance. These units stand out with exceptional natural light and a lofty, inviting furnished entrance hall. Bedrooms include built-in wardrobes. Bathrooms are fitted with gray tile floors, white glass fabric walls, and white tiled showers. Open kitchens made of light wood include stoves, hoods, fridge-freezers, and ample storage. The beautiful beech parquet flooring extends throughout, including the living rooms which feature large windows and patio doors opening to private terraces and gardens. Parking is immediately available outside, buses stop at the doorstep, and schools, grocery stores, and the zoo are just a few hundred meters away.
Similarly, Anlægsstien in Givskud features six family apartments housed in another former retail building converted in 1996, sharing the same covered communal entrance and exhibiting identical features such as bright, furnished high-ceilinged entrances, bedrooms with built-in closets, bathrooms with gray tiled floors and white walls, open light wooden kitchens, and beech parquet flooring throughout living areas. Patio doors in living rooms provide access to terraces and gardens. Parking is available directly outside, with convenient bus stops and close proximity to schools, shops, and the zoo.
Revisiting Vestvangen in Vonge, the area includes one youth residence alongside four family homes in red-brown brick row houses. Family units offer entry either through storage sheds or the main door leading to furnished halls. Utility rooms can accommodate a washing machine and condenser dryer. Bathrooms are older with reddish-brown tiled floors, cream tile walls, toilets, and showers. Kitchens, though dated, are well maintained in light wood and equipped with stoves, hoods, and fridge-freezers. Openly connected to living rooms with fine beech parquet floors, these spaces lead to private terraces and gardens. Youth units feature small kitchens and bathrooms without laundry space, and consist of a combined living and sleeping area. From here, residents enjoy views of expansive greenery and fields, while remaining near schools and other nearby conveniences.
Please refer to rental number 136-23-303 when inquiring about any of these properties.
- Balcony/terrasse
- Floor plan
- Security Fee 13,860
- Deposit: Contact owner
- Payment on account: 783
- Vacant: Immediately
- Placed:
- Pets allowed
- Case number: 1916079 (Apartment number: 136-23-303)