3 room apartment on 79 m2
Fasanvej, Vandel
- Rent
- 6,112 DKK
- Rental period
- Unlimited
- Property type
- Apartment
- Location
- Vandel
- Size
- 79 m²
- Rooms
- 3
- Digital showcase is available. Landlord offers to show this property to you using video conference tools.
In the town center of Ødsted, the single-floor villa on Bøgelund was built in 1983 and offers a well-arranged living space complete with a bright bathroom and kitchen. The kitchen includes a fridge-freezer, stove, extractor hood, and room to install a dishwasher brought by the tenant. Built-in wardrobes provide substantial storage, and a light-filled living room opens onto a private garden and terrace ideal for enjoying warm evenings with family.
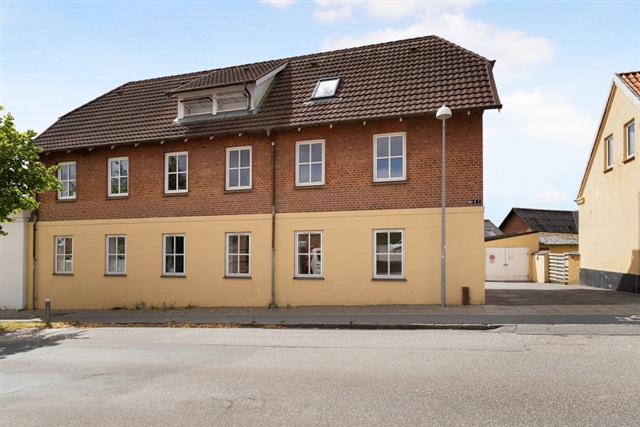
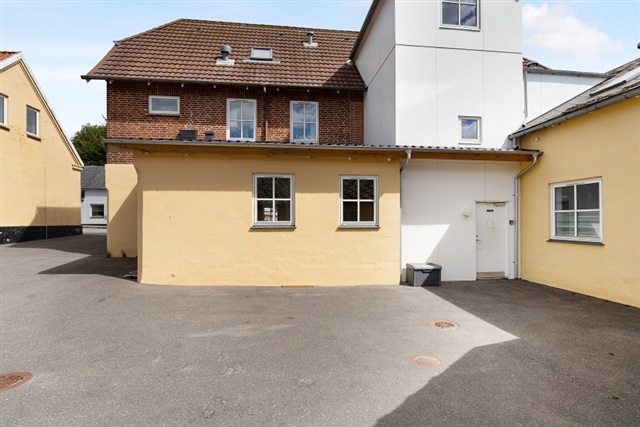
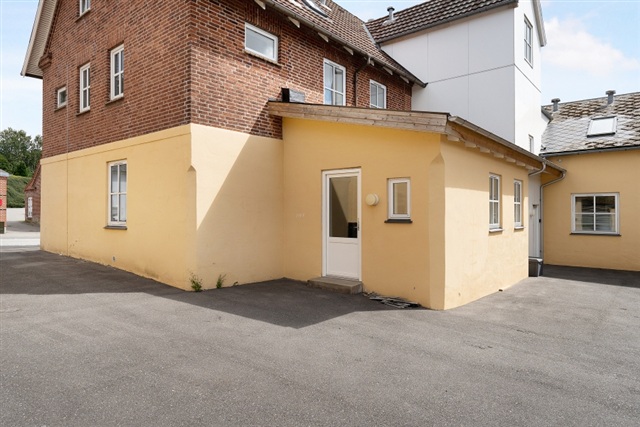
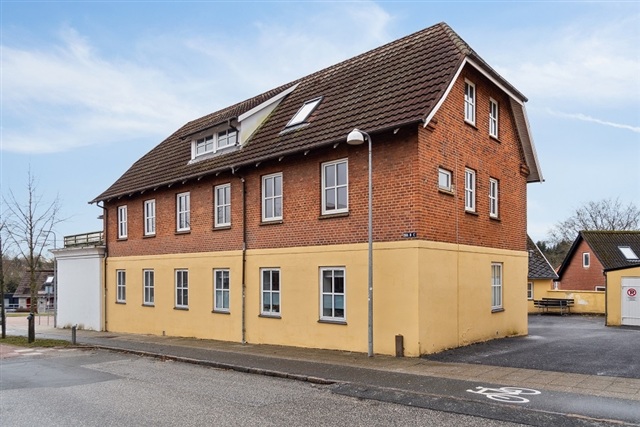
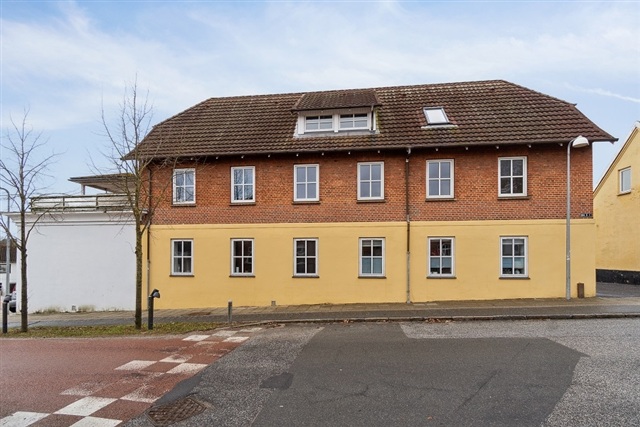
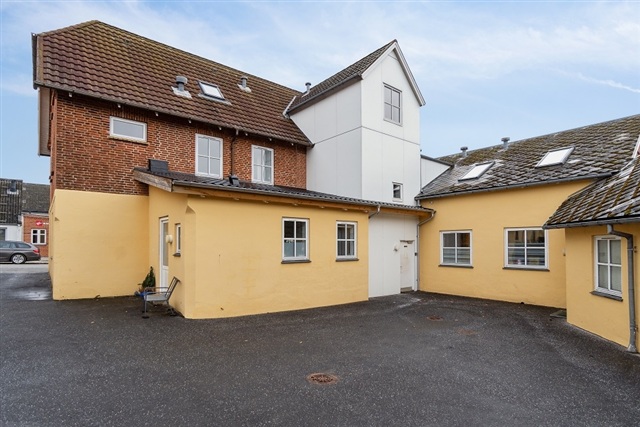
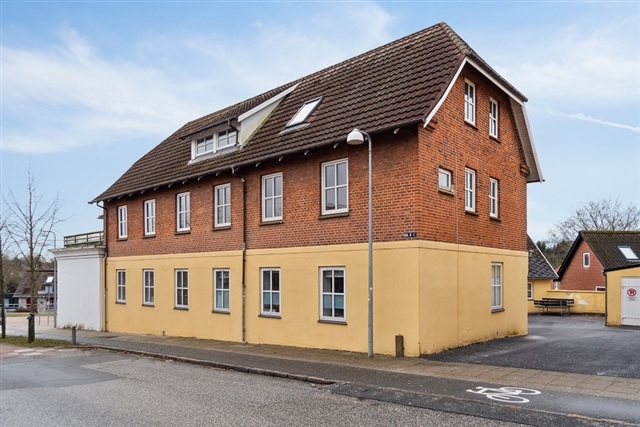
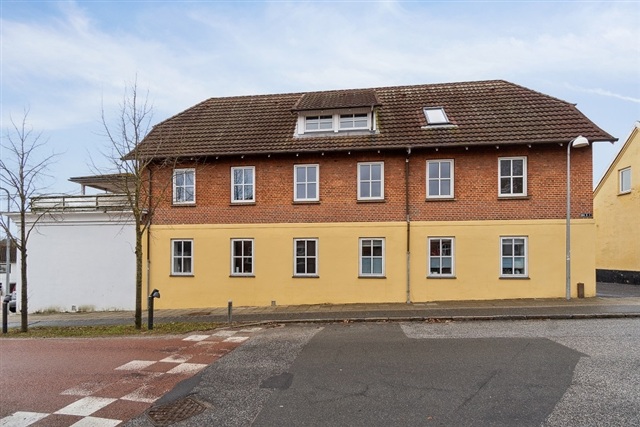
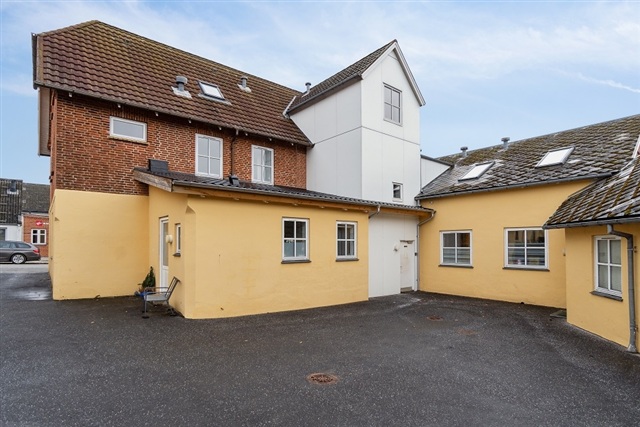
Located centrally in Egtved, the two-story building dating back to 1900 features a cozy shared courtyard. Residents have access to a communal laundry room and may hang clothes outside to dry in the courtyard where barbecues are also possible during summer. Each apartment includes built-in storage and an assigned basement storage room. Bathrooms are light-colored and include shower areas with sufficient space for hanging a cabinet. Kitchens vary between open and closed designs, equipped with beech wood components, refrigerator-freezer, stove, and extractor hood, with provision for installing a personal dishwasher.
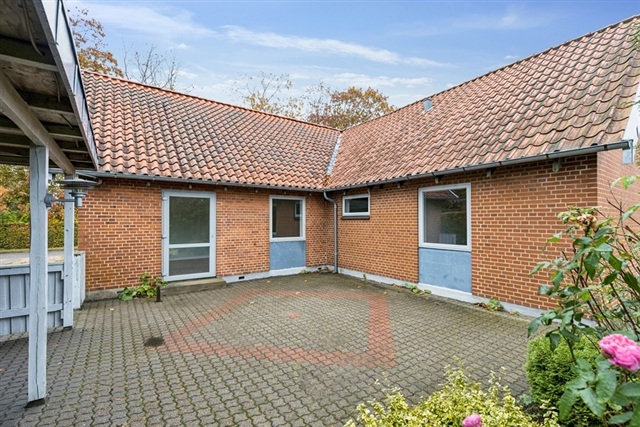
On the outskirts of Øster Starup, a neat single-story villa built in 1968 comes with a carport, shed, utility room, and built-in closets that offer plenty of storage space. The enclosed kitchen features white cabinet doors with room for a dining table, includes a fridge-freezer, stove, extractor hood, and allows tenants to bring their own dishwasher. Both the bathroom and guest toilet have bright decor; the guest toilet has light-colored walls and a window, while the bathroom includes a window, grey floor tiles, white shower tiles, and storage beneath the washbasin for toiletries.
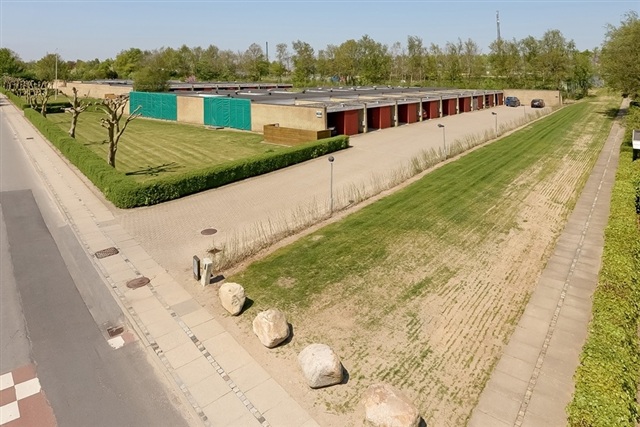
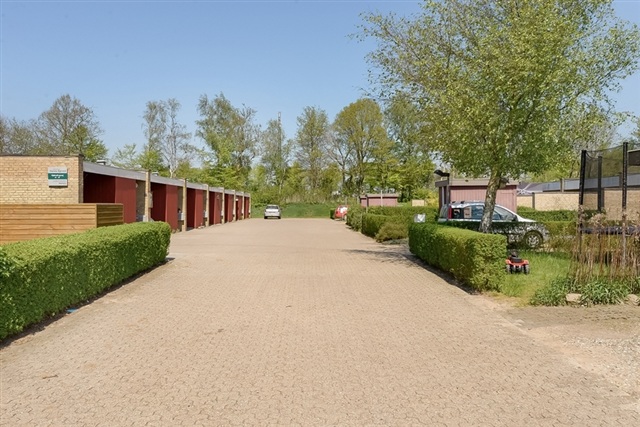
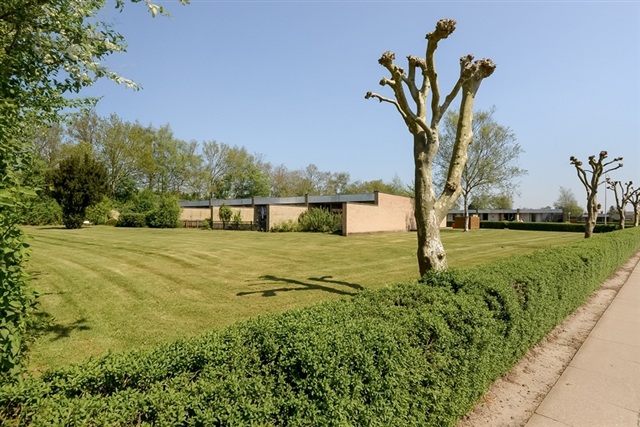
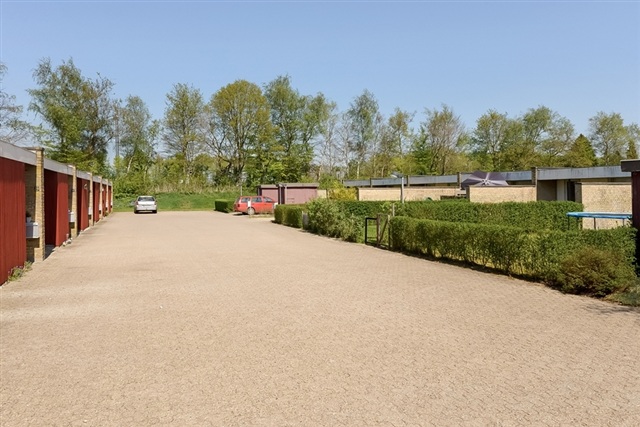
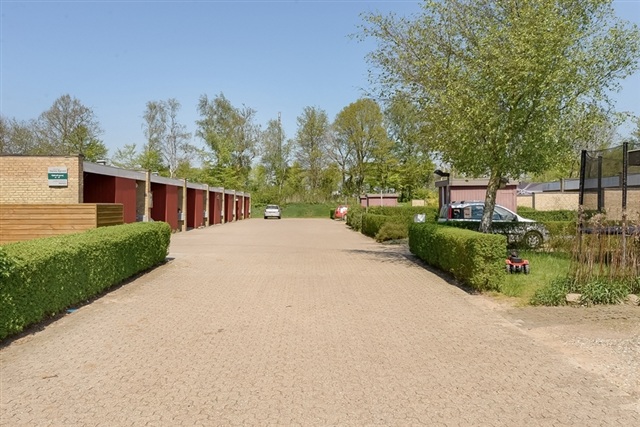
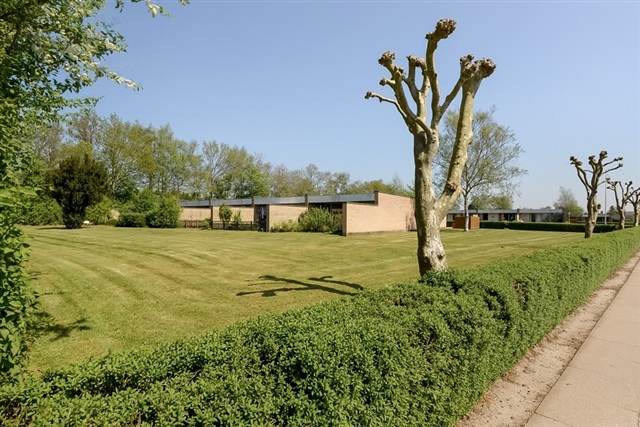
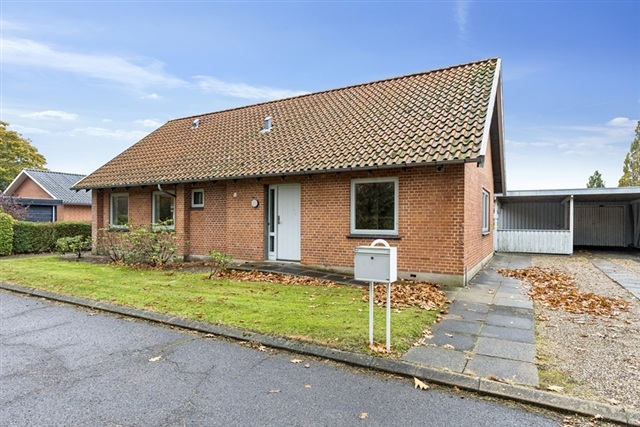
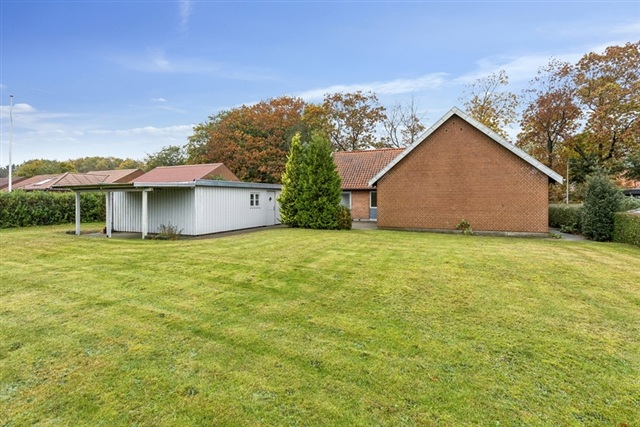
At the eastern end of Vandel's outskirts, the Fasanvej development consists of five blocks with two to five terraced houses each, totaling 17 units. All houses face internal pathways where the entrance-side bike sheds are located opposite the sheds. On the side opposite the entrances, each home boasts private enclosed gardens with paved terraces. The complex includes a private parking lot, and some homes have carport spaces. Externally, a complete renovation took place in 2018 alongside partial interior upgrades including new kitchens and bathrooms. The single-story terraced houses with pitched roofs each have direct access to their own gardens and outdoor storage units positioned by the entrance. The floors throughout living rooms, kitchens, and bedrooms feature oak lamella parquet. Entrances and bathrooms have tiled floors, with bathroom walls tiled in shower areas. Kitchens are equipped with HTH fittings and appliances including stove, extractor hood, and fridge-freezer, with installed connections for a dishwasher near the sink. Bathrooms also accommodate spaces and installations for a washing machine and condenser dryer. Every home offers antenna and telephone outlets and fiber internet options.
In Ødsted's center, single-story terraced houses on Gl. Vingstedsvej, constructed in 2005, offer private terraces ideal for relaxing family evenings outdoors. Each unit benefits from excellent storage with both a shed and utility room, plus built-in closets. The open kitchens, featuring white cabinetry, offer generous storage and come with fridge-freezers, stoves, extractor hoods, and the possibility to install a dishwasher. Bathrooms feature white walls, light gray tiles with underfloor heating, windows, shower cubicles, and storage cabinets for toiletries.
Grindstedvej's single-floor villa, built in 1956, sits on the edge of the small town of Vandel, surrounded by scenic natural areas. The villa is finished in light tones, including a well-equipped kitchen and bathroom. The kitchen is fitted with a fridge-freezer, stove, extractor hood, ample cabinetry, and space to install a dishwasher. Built-in wardrobes provide good storage in the bedrooms. Tenants can enjoy warm summer evenings on a private garden and a spacious terrace perfect for grilling.
The single-story homes on Hjelmdrupvej have flat roofs and each includes a carport, shed, courtyard, and private garden adjoining shared green spaces. Living rooms are west-facing, while bedrooms face both west and east. Access is from the east through a passage adjacent to the shed and carport, creating a private paved courtyard isolated from the arrival road. On the west side, each home features a partially covered paved terrace. Block A's nine homes each include a private atrium courtyard centrally located within the residence. Oak laminate parquet flooring is through the bedrooms, kitchen/dining areas, and living rooms, with tiled floors and shower wall tiles in the bathrooms and entrance areas. Kitchens from HTH come with major appliances-stove, extractor, fridge/freezer-with installed connections for dishwashers. Bathrooms have provisions for washing machines and condenser dryers. Every home includes outlets for TV and telephone as well as fiber internet availability. The entire 21-unit row house complex was fully renovated in 2018.
Jerlev Boulevard's single-story terraced houses, constructed in 1988 on the town's outskirts, showcase separate beech wood kitchens with ample storage, equipped with a fridge with freezer compartment, separate cooking plates, and mechanical ventilation. Bathrooms are decorated in light tones and include showers, underfloor heating, storage cabinets, and windows to promote ventilation. Each house includes its own shed and built-in closets. Outdoor grilling is possible in the private garden or on the terrace. The "Hvidsten" homes were renovated in 2019 with new bathrooms and HTH kitchens.
In the center of Egtved, a conversion of the Kirkevej care home into spacious single-story villa apartments took place in 2006. These units provide ample storage with built-in wardrobes and each has a basement storage room. Open kitchens are designed with white cabinet doors and beech flooring, including a fridge-freezer, stove, and extractor hood, with the possibility of installing a dishwasher brought by tenants. Bathrooms, finished in light tones with underfloor heating and shower areas, also include storage under the washbasin. Living rooms lead out to private terraces ideal for enjoying summer evenings.
A charming single-story villa from 1956 sits centrally on Kirkevænget in Egtved. This pleasant home features a carport and garage, external shed, utility room, and built-in storage. The kitchen is furnished with a fridge-freezer, stove, extractor hood, and ample cabinets, with space for a dishwasher installation. The bathroom is tastefully arranged, and the private garden and large terrace provide a comfortable place to spend summer evenings outdoors.
In 1989, delightful single-story terraced houses were constructed centrally in Ågård at Majsvænget, each accompanied by a private shed. Kitchens across the homes share a design of beech wood cabinetry, abundant storage, and windows. They come with fridge-freezers, stoves, extractor hoods, and provision to add a dishwasher. Bathrooms are finished with light colors, shower areas, underfloor heating, windows, and space for bathroom cabinets. Most family homes include utility rooms with space for laundry stacks. Families can enjoy summer evenings either in their private gardens or on the terraces.
The older housing units at Majsvænget are modern, bright, and senior-friendly, featuring no internal steps and wide doorways. Bathrooms have adjustable-height sinks, light gray linoleum flooring, and white tiles in shower areas. Living rooms open to small private gardens where residents may tend their own flower or herb gardens. Each unit contains a small bright kitchenette with space for a dining table, while a large communal dining hall is available for events such as birthdays.
A cozy single-story villa built in 1947 occupies a central location in Jerlev on Mejslingvej. The residence includes a private garage and sizable basement storage. Finished primarily in light shades, the separate kitchen has white cabinets and generous storage, equipped with a fridge-freezer, stove, extractor hood, and space for a dishwasher. The bathroom is similarly light-decorated with a window providing ventilation. A private garden and terrace offer a pleasant setting for morning coffee outdoors.
Near Ødsted on the outskirts lies the Mølkærparken row housing, built from 1983 to 1990. Family homes include sheds, utility rooms, and built-in closets, providing abundant storage. Decor is light, with bathrooms featuring windows, underfloor heating, showers, and storage for toiletries. Kitchens vary between open and separate layouts, with either vinyl or beech parquet flooring, all furnished with fridge-freezers, stoves, extractor hoods, and the option to install a dishwasher. These houses have private gardens and terraces suitable for outdoor enjoyment.
Centrally positioned in Ny Nørup, the single-story terraced houses at Nybovej date back to 1989 and have access to beautiful shared outdoor areas nearby. Each residence features both a utility room and an outdoor shed. Kitchens vary in design between white and beech cabinetry but all contain windows and ample storage space. Appliances include fridge-freezers, stoves, and extractor hoods. Bathrooms are consistent in design with white walls, showers, windows, beige vinyl flooring, and underfloor heating. Most homes offer built-in closets. Private gardens and terraces accompany each unit for outdoor summer relaxation.
On Vester Nebel's outskirts, the single-story terraced houses on Nørresø Alle, built in 1998, are set near green communal spaces where children may play. These homes contain utility rooms, built-in closets, and private sheds. Kitchens have an enclosed layout with white cabinetry, vinyl floors, light countertops, and a window. They come equipped with fridge-freezer, stove, and extractor, as well as space to install a dishwasher. Bathrooms have light gray tiled floors with underfloor heating, shower niches, windows, and storage room for toiletries. Each home includes a private garden and terrace.
The residential complex on Overgårdvej in Egtved's center comprises delightful one- and two-story row houses constructed between 1983 and 1998. Nearby green communal areas are equipped with picnic tables. Each home features a bicycle shelter and mostly built-in closets. Kitchens with beech cabinetry and vinyl floors vary in bathroom decor, ranging from vinyl to tiled finishes. Every unit has a private terrace for outdoor use.
Also on Overgårdsvej, older homes built with red brick form a friendly neighborhood in Egtved. Each features a terrace, private garden, and an outdoor storage shed or depot. The vicinity includes pleasant green spaces with visible fields beyond. While laundry facilities are communal on Overgårdsvej, alternative options exist nearby on Parkvej to install individual washing machines. Bus stops are just a few hundred meters away. Application for these homes is handled through the municipality.
Parkvej offers single-story villa apartments constructed in 1937 and fully renovated in 2005. Despite central placement in Egtved, attractive common outdoor spaces remain close. The villas have wide doorways and no internal steps, with each unit containing built-in closets and an included basement storage room, ensuring ample storage options. Spacious kitchens in white laminate allow room for tenant-installed dishwashers and come equipped with fridge-freezers, stoves, and extractor hoods. Bathrooms are finished in light tones and include barrier-free showers, underfloor heating, and storage cabinets. Each villa apartment accesses its own terrace, providing space for outdoor summer family enjoyment.
In central Bredsten, a welcoming single-floor villa built in 1959, located on Skolevænget, includes a garage, shed, and built-in closets for good storage. The open kitchen features white finishings, gray countertops, vinyl flooring, along with generous cabinetry and comes with a fridge-freezer, stove, and extractor hood. The bathroom, similarly bright, is equipped with a window, shower area, underfloor heating, and a storage cabinet under the washbasin.
Centrally located in Ågård, the single-story villas on Starupvej, built in 1963, come with carports, sheds, utility rooms, and built-in closets for significant storage. Separate kitchens with white cabinets and gray countertops have windows and ample cabinetry. Included with the kitchen are refrigerators, stoves, extractor hoods, and provision to introduce tenant-owned dishwashers. Bathrooms and guest toilets are separate with white tiled walls; windows are present in both, and the bathroom also contains a shower and storage beneath the sink. Private gardens and terraces enable peaceful family barbeques.
The terraced houses on Steen Blicher Vej in Bredsten, erected in 1983, are centrally located yet close to grassy areas furnished with picnic sets available to residents. They provide great storage with sheds, utility rooms, and built-in closets. Kitchens are light-colored with open beech wood designs and equipped with fridge-freezers, stoves, and extractor hoods, with room for personal dishwashers. Bathrooms have light decor, windows, underfloor heating, showers, and space for toiletries. Living rooms open onto private gardens and terraces suited for spending summer evenings with family and friends.
Bredsten also offers senior-friendly housing approximately 11 kilometers from the center of Vejle, including row houses and ground-floor apartments, all featuring private terraces, gardens, and outdoor sheds or storage rooms. A large communal hall on Steen Blicher Vej is available for all residents' use. Applications for these units are managed by the municipality.
Søndergade hosts a centrally located three-story building in Egtved constructed in 1940. Residents share laundry facilities, as individual washing machines cannot be installed. Outdoor drying is accommodated in a communal courtyard. All units include basement storage and built-in closets for ample storage. Kitchens are equipped with fridge-freezers, stoves, and extractor hoods. Bathrooms are bright, well fitted with showers, and have space for small toiletry cabinets.
The single-story terraced houses on Thit Jensen Vej, built in 1993 in Bredsten's center, are surrounded by green areas where children can play and adults socialize at picnic tables. Kitchens vary between separate and open layouts, furnished either with beech wood doors and white countertops or white doors with light gray countertops, with plenty of cabinetry. They include fridge-freezers, stoves, and extractor hoods. Bathrooms feature consistent light coloring, with white tiles in shower areas, gray or beige floors with underfloor heating, and windows. Storage options include sheds, utility rooms, and built-in closets in all homes. Living rooms open directly onto private terraces and gardens, perfect for outdoor relaxation.
Within Egtved's center, the single-story terraced houses on Tværvej were built in 1915. These feature spacious, separate kitchens with fridge-freezers, stoves, and extractor hoods, allowing for placement of dining tables and installation of personal dishwashers. Bathrooms are light-filled with showers, storage cabinets, windows, and underfloor heating. In addition to utility rooms, built-in closets provide further storage. Each home includes a private garden and terrace, inviting residents to enjoy summer evenings outdoors with grilling options.
Within Ny Nørup's center, a two-story villa on Tørskindvej, built in 1952, offers ample storage with built-in closets and a cellar. Completed in light tones, the kitchen is supplied with a fridge-freezer, stove, extractor hood, and facilities to add a tenant's dishwasher. A private garden and terrace accompany the villa, providing an ideal outdoor setting for family meals during summer evenings.
In Vester Nebel's center, modern single-floor terraced houses on Åvænget, constructed in 2005, benefit from green communal spaces nearby. Each unit includes an outdoor shed, built-in closets, and an inside utility room, offering plenty of storage. Kitchens are enclosed with white cabinetry, equipped with fridge-freezers, stoves, extractor hoods, and extensive cupboard space, alongside space to install dishwashers. Bathrooms are light and feature white walls, light gray tiled floors with underfloor heating, and showers. Private gardens and terraces allow for outdoor enjoyment during warm summer evenings.
Please reference rental number 88-51-49 when making inquiries.
- Balcony/terrasse
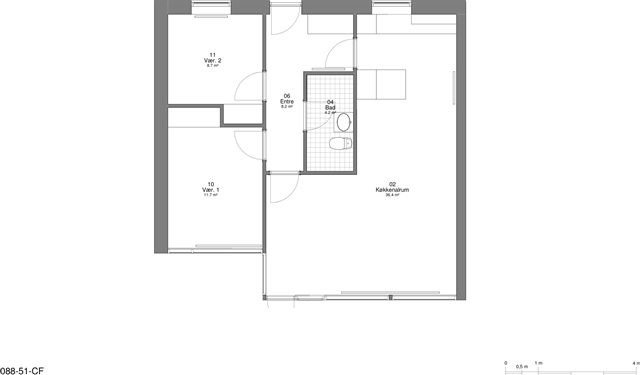
- Floor plan
- Security Fee 18,723
- Deposit: Contact owner
- Payment on account: 1,293
- Vacant: 1. November 2026
- Placed:
- Pets allowed
- Case number: 1916072 (Apartment number: 88-51-49)