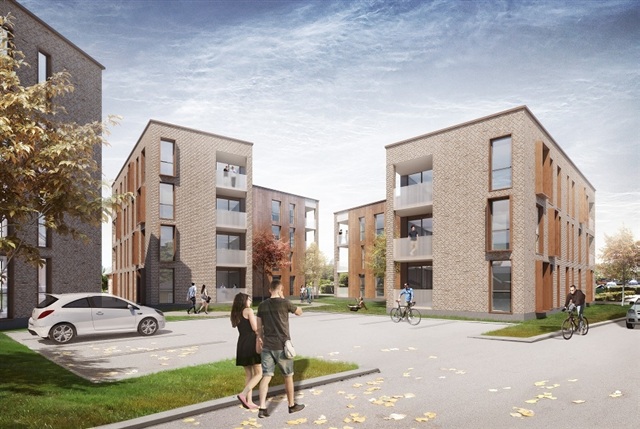
Digital showcase is available. Landlord offers to show this property to you using video conference tools.
The residences offer well-considered layouts designed for practicality. Family apartments are available in three sizes: two-room units of 78 m², three-room units of 96 m², and four-room units measuring 108 m². Each home features a contemporary open-plan design centered around a kitchen and dining area that seamlessly connects to the living room. From the living space, occupants can enjoy views and access to a spacious, covered corner balcony that is open on two sides. The interiors are finished with white-painted walls and ceilings, while the flooring consists mainly of matte lacquered oak parquet, except for the bathroom. In the bathrooms, dark gray floor tiles are installed alongside white tiled walls surrounding the shower niche. Kitchen countertops are white with an integrated sink. The kitchen itself is constructed with quality materials, featuring white-painted cabinet doors and a light stone countertop. Appliances included are a refrigerator-freezer, oven, induction cooktop, and an exhaust hood.
Please reference lease number 32-20-23 when making inquiries.