1 room house on 28 m2
Kragelundvej, Børkop
- Rent
- 1,938 DKK
- Rental period
- Unlimited
- Property type
- House
- Location
- Børkop
- Size
- 28 m²
- Rooms
- 1
- Digital showcase is available. Landlord offers to show this property to you using video conference tools.
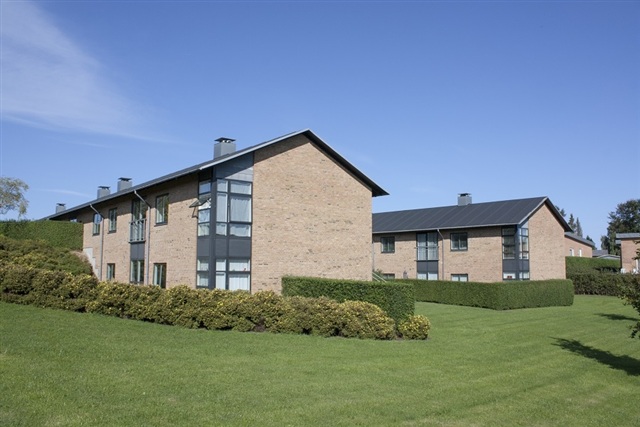
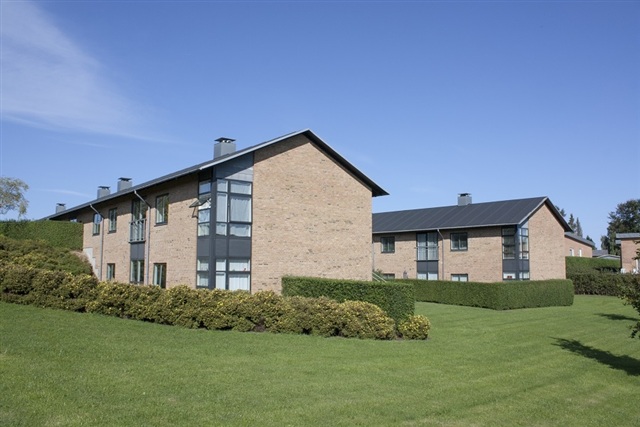
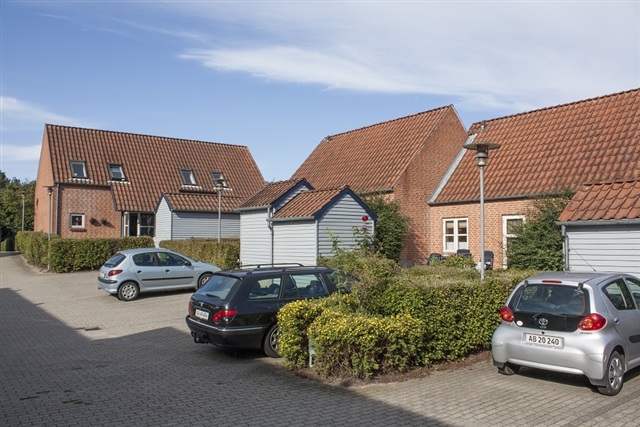
Nørrelyst presents two-story villas constructed in 1952 on the outskirts of Børkop. These houses offer spacious parking options nearby and consist of ground floor, first floor, and basement. The basement houses a bathroom equipped with a shower, white toilet cabinet, and a window for ventilation. Kitchen designs vary between open and separate styles, with cabinets in beech wood or white laminate and bright countertops. Each kitchen features an extractor hood, a fridge-freezer or fridge with freezer, and either a stove or built-in oven with hob. The generously sized private gardens provide an ideal setting for evening meals.
At Kirkebakken, a two-story villa from 1952 is positioned on Børkop's edge with excellent parking nearby. Only the ground and first floors are livable. The ground floor includes a toilet, and descending to the basement reveals an additional toilet and a bathroom finished in light shades with a shower and a white toilet cabinet. This home's separate kitchen is modern, with white laminate cabinetry and bright countertops, complemented by an extractor hood, fridge-freezer, and built-in oven with glass-ceramic hob. Enjoy tranquility in the sizeable private garden, offering ample opportunity to personalize the outdoor space.
Amalievænget features well-laid-out single-story terraced houses established in 1988 and 1989, set within a verdant and peaceful residential area a fair distance from the town center. The surroundings include communal grassy areas with picnic benches and spaces suitable for children's play and community summer events. Each dwelling has its own garden, maintained and arranged by the tenant. The homes are equipped with separate dining kitchens providing generous cupboard space and appliances such as a fridge-freezer or fridge with freezer compartment, stove, and extractor hood. Some units have updated kitchens featuring built-in hobs and ovens. The majority include dishwashers or installations prepared for one, with tenants responsible for the appliance if absent. Studio units contain kitchenettes open to the entrance, equipped with a fridge with freezer, two separate hobs, and an extractor hood; dishwashers are not permitted. Bathrooms vary in their shower arrangements but all have windows permitting proper and environmentally friendly ventilation. Flooring throughout is lacquered beech parquet, and bedrooms contain built-in cupboards. Except for one-room dwellings, washing machines and condenser dryers are allowed and prepared for installation.
The terraced houses at Skræddervænget were built at different times; even-numbered addresses date from 1986, while odd numbers were constructed in 1990, leading to differences in appearance and layout. They are all single-story red brick homes located in northern Smidstrup near green spaces and open countryside within walking distance. Positioned 50 meters from a bus stop and within walking distance of a convenience store, these properties offer practicality and accessibility. Even-numbered homes such as Nos. 18 and 20 feature enclosed kitchens with dining areas, whereas others have open-plan kitchens connected to the living room. All include built-in hobs and ovens, fridge-freezer, extractor hood, and dishwasher installations. Tiled shower bathrooms have underfloor heating and provisions for washing machines and tumble dryers. Each includes a tiled utility room. Throughout, the houses have lacquered beech parquet flooring and built-in bedroom cupboards. All let units possess gardens tenant-maintained. Odd-numbered residences generally have separate kitchens with space for a small dining table, except No. 23, which has an open kitchen layout. Appliances include stoves, fridge-freezer units, extractor hoods, with some units featuring renovated kitchens equipped with built-in hobs and ovens. Their tiled shower rooms also have floor heating, and utility rooms contain space and connections for laundry appliances. Flooring and storage are consistent with even-numbered units, and all have gardens for tenant upkeep.
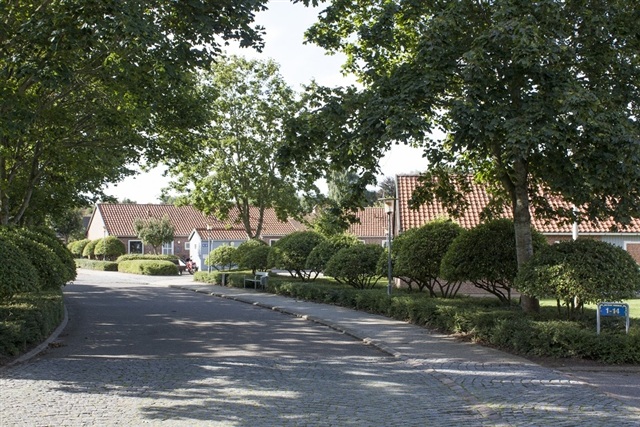
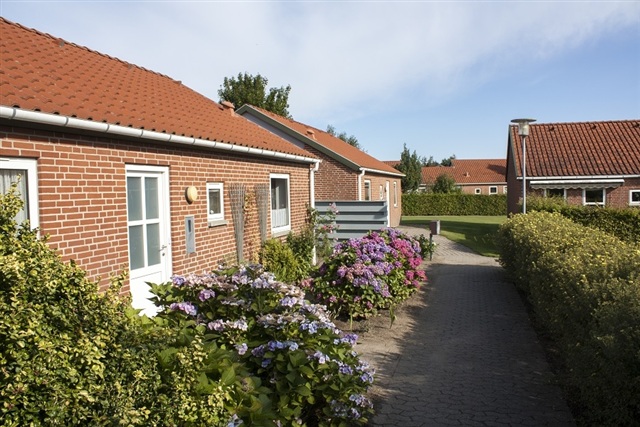
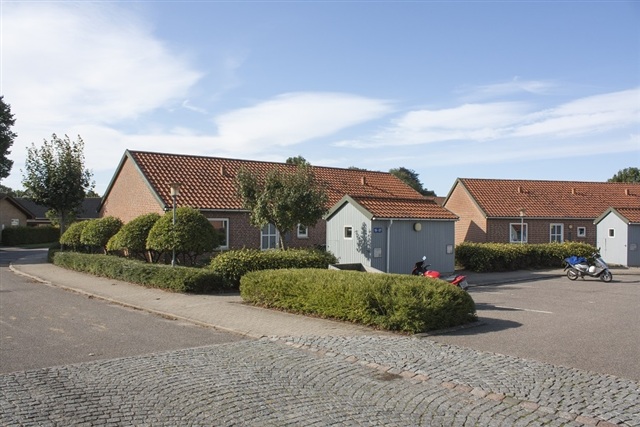
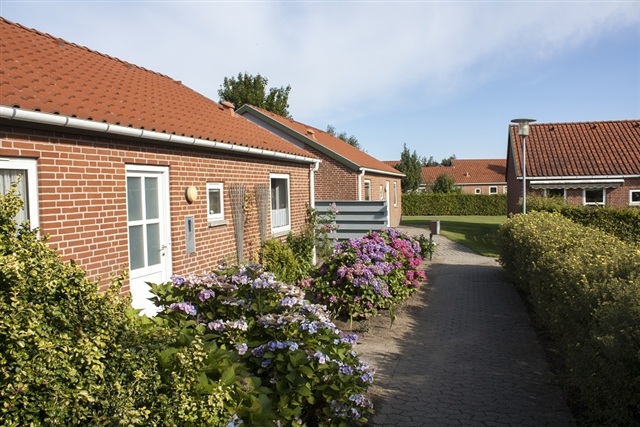
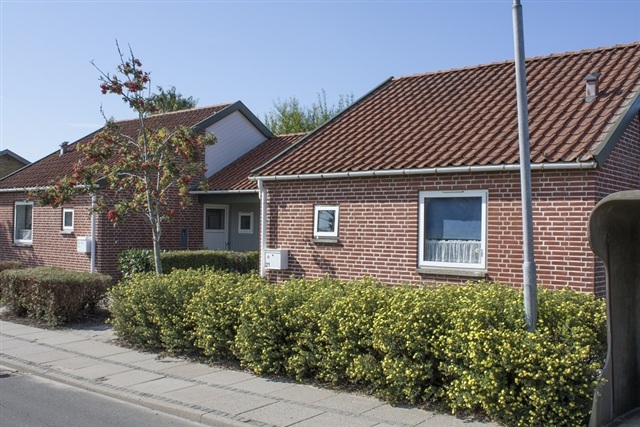
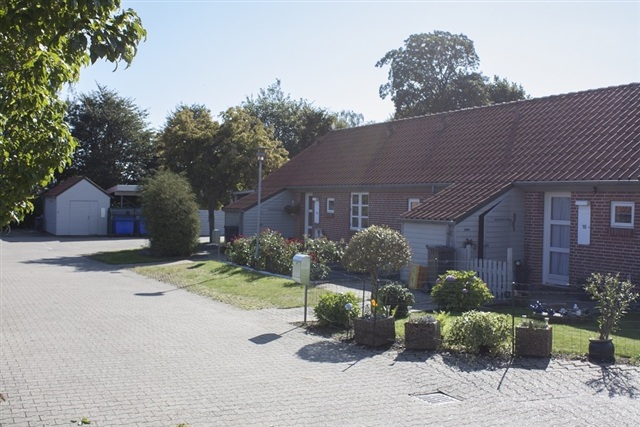
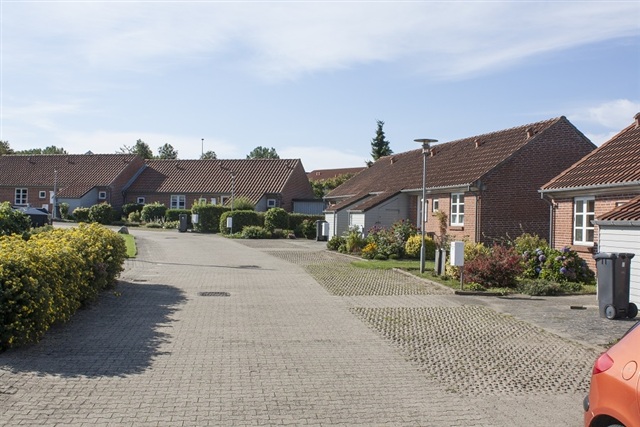
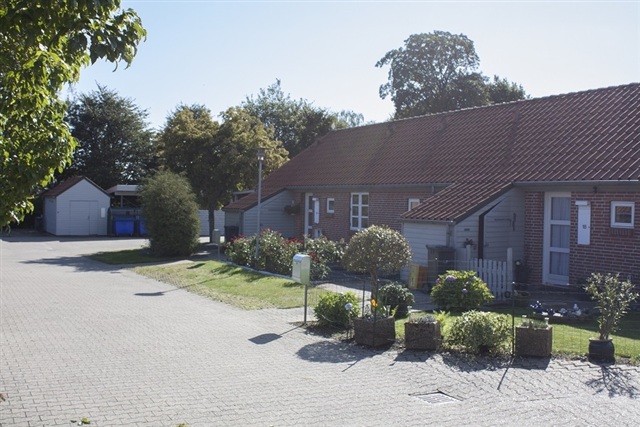
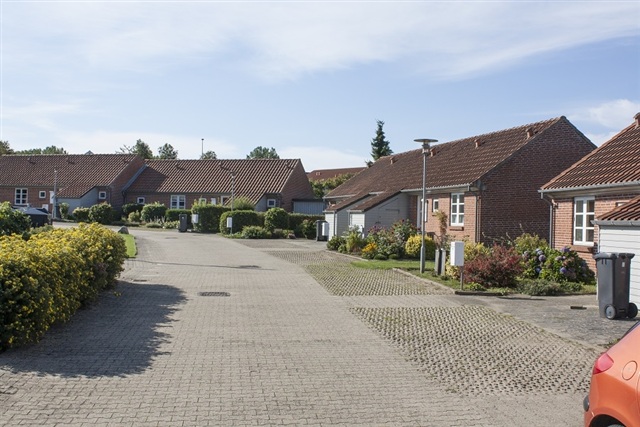
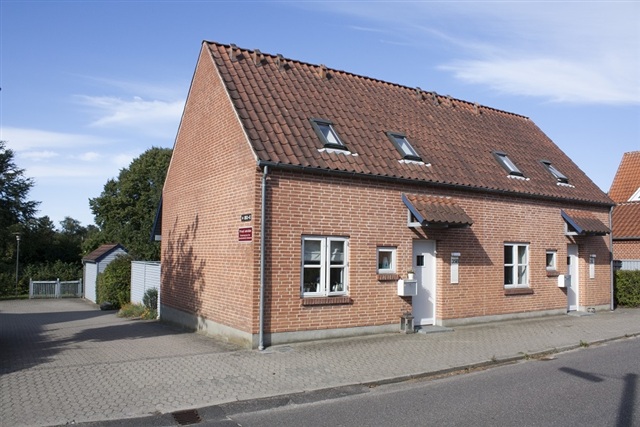
The terraced houses on Kragelundvej for families are situated a few hundred meters from schools, a swimming hall, and sports facilities in western Børkop, built between 1994 and 2001 with diverse exterior and interior designs. Green communal areas with picnic benches occasionally enhance the neighborhood atmosphere. Kitchens vary considerably, with some open to the living rooms while others are separate with dining space. Several homes have remodeled kitchens featuring built-in ovens and hobs, while others retain original beech cabinetry from HTH and traditional stoves. All include fridge-freezers, extractor hoods, and dishwasher installations. Bathrooms are tiled or vinyl-floored with tiled walls, equipped with windows ensuring healthy ventilation. Utility rooms provide storage for school items and footwear. Flooring throughout consists of lacquered beech parquet, and bedrooms have built-in cupboards. Each tenant enjoys a private garden they arrange and maintain themselves.
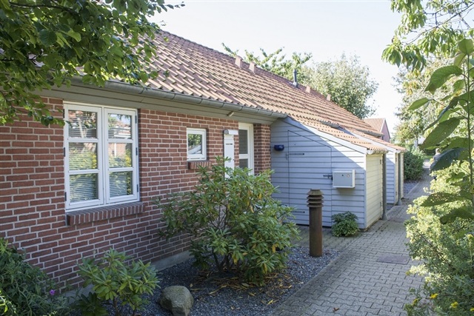
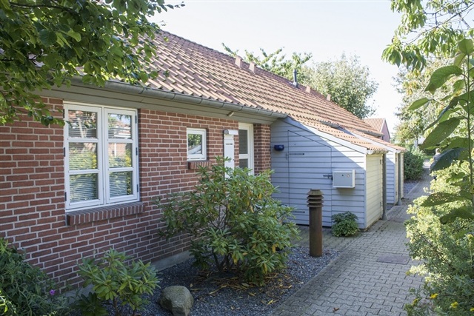
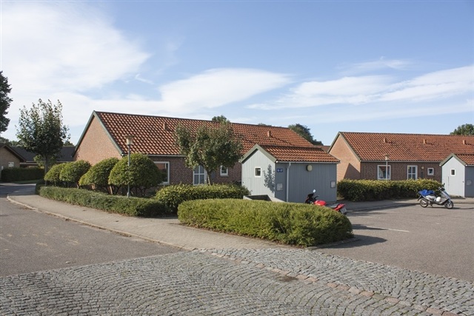
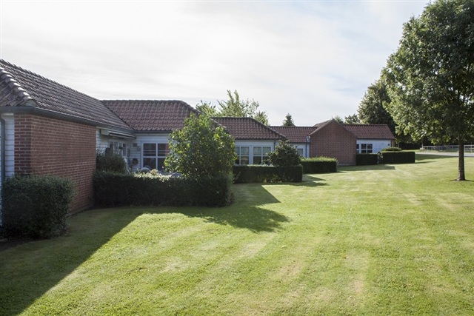
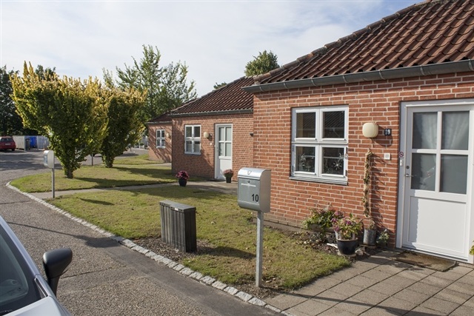
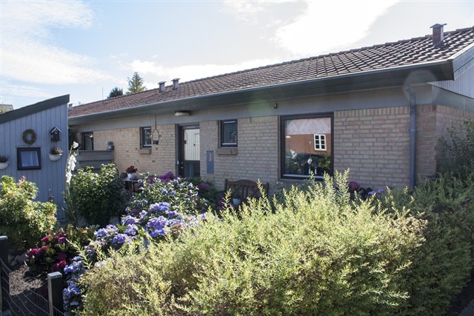
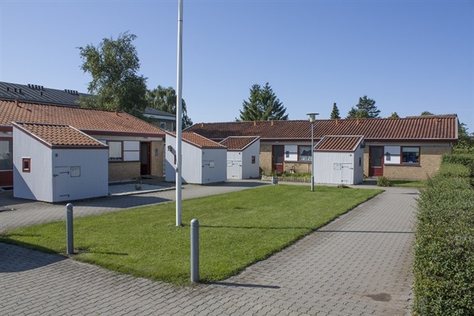
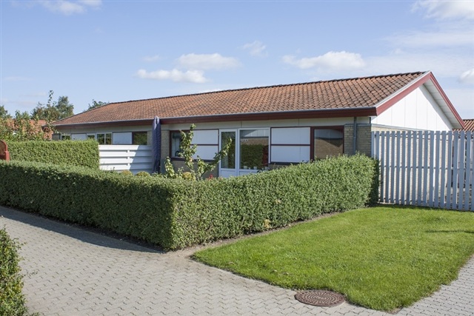
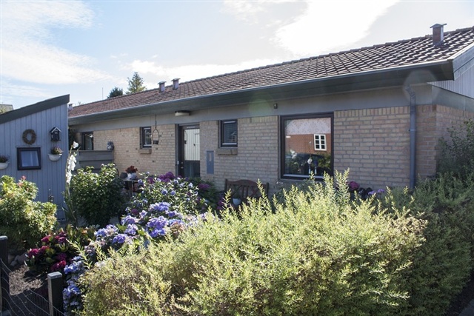
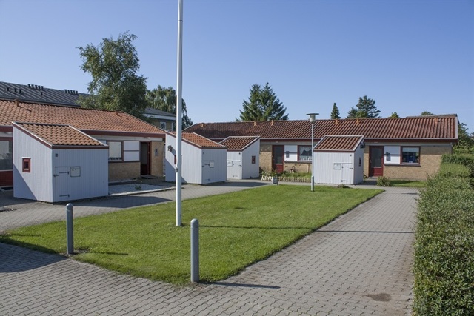
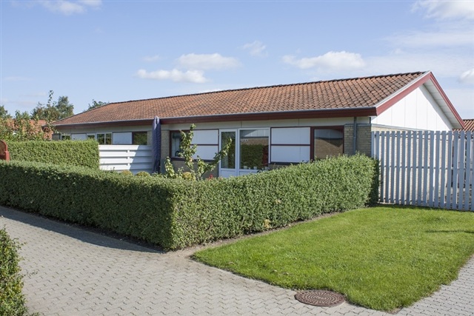
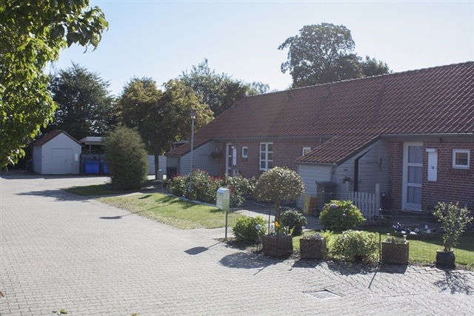
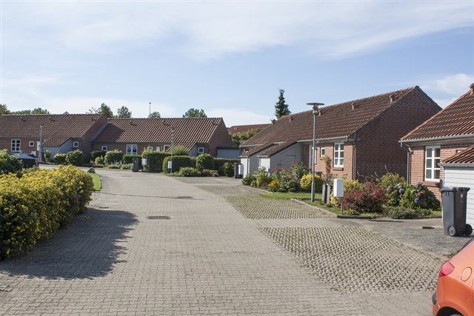
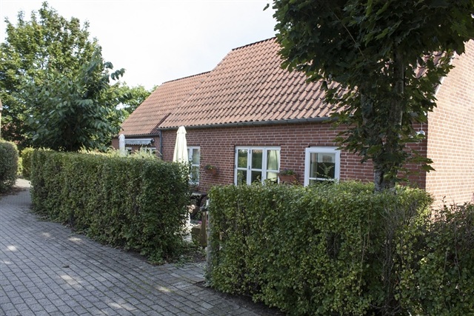
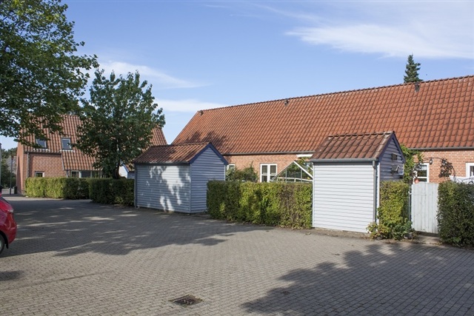
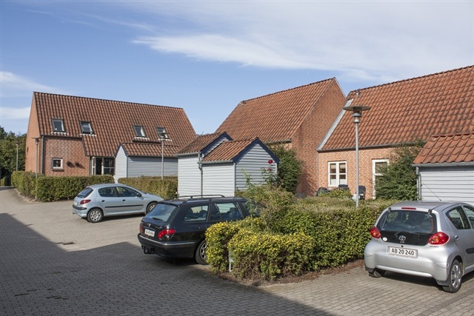
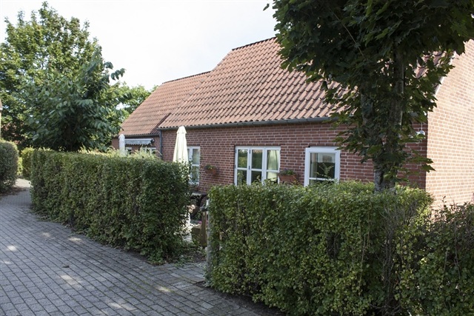
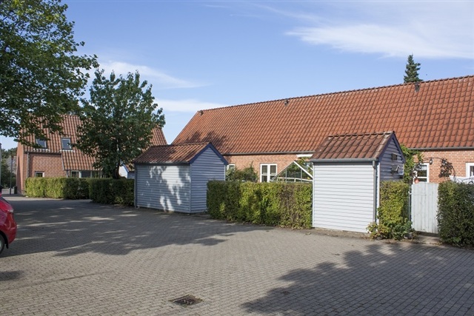
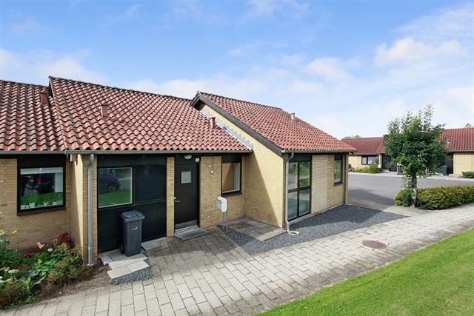
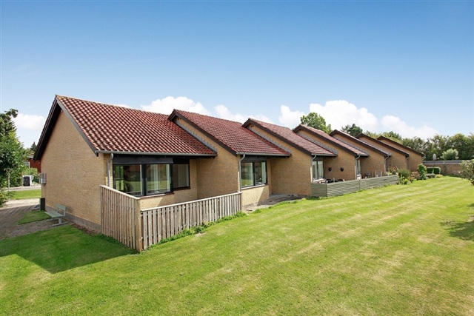
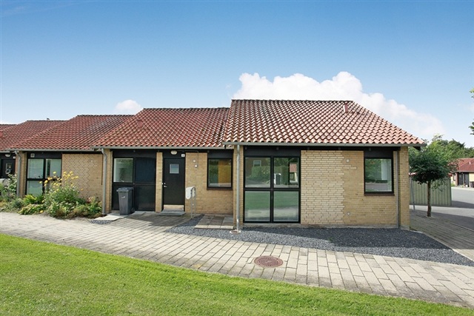
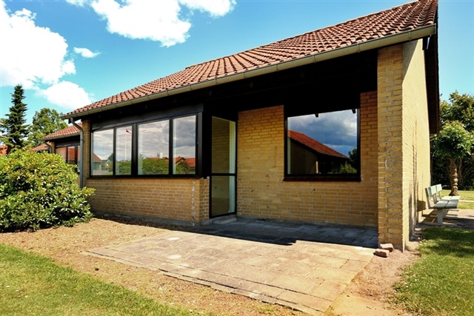
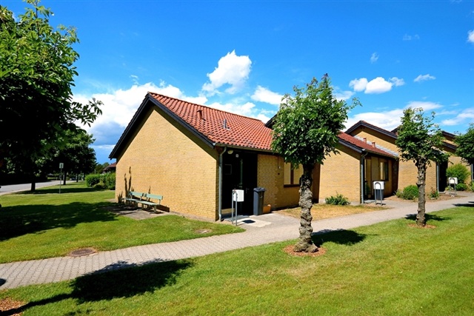
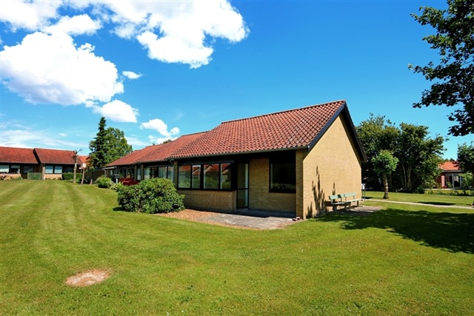
Kragelundvej's youth housing includes five single-story terraced houses from 1990 in western Børkop near the swimming hall and sports grounds. Each unit comes with a personal shed and attic storage. Bathrooms have tiled floors and walls with windows for efficient, environmentally considerate ventilation. Kitchens, open to the entrance area, are from HTH and furnished with a fridge containing a freezer section, two separate hotplates, and extractor hoods. Floors throughout have beech parquet, and built-in storage is present. All include private gardens for tenant care.
The Buen neighborhood comprises single-story terraced houses near Gauerslund Forest and approximately 1.5 kilometers from the fjord, easily reachable by bicycle or foot. Youth units share a communal bike shed. Family homes contain spacious utility rooms. Shower bathroom designs vary, but all include a window promoting good indoor air quality. Family homes possess separate dining kitchens equipped with ample storage, stoves, extractor hoods, and fridge-freezers or fridges with freezers. Some have been modernized with built-in hobs and ovens. Youth dwellings have kitchenettes open to the entrance featuring two separate hobs and a fridge with a freezer compartment, but dishwashers are not permitted. Lacquered beech parquet flooring and built-in cupboards appear throughout all units. Each property includes a private garden maintained and arranged by the tenant.
Amaliegade features wheelchair-accessible single-story terraced houses from 1990, centrally located in Børkop near the train station. Flooring is uniformly lacquered beech parquet with no doorsteps, allowing easy wheelchair mobility. Kitchens open into living areas and come with fridge-freezers, extractor hoods, and 3 to 4 built-in stove plates. A few units possess traditional stoves from kitchen renewals. Bathrooms are designed for accessibility, with wide sliding doors from both the utility room/entryway and the bedroom. Underfloor heating is installed beneath the floor tiles, and walls are clad in light-colored tiles. Shared outdoor spaces are maintained for residents.
Also on Amaliegade, family-friendly one- and two-story terraced houses built in 1991 are found near Børkop's center inside a fully developed neighborhood. Two-room units are single-story, three-room dwellings have two floors. Surrounding the homes are communal grassy areas. Lacquered beech parquet floors and built-in bedroom cupboards are characteristic throughout. Kitchens are fitted with fridge-freezers, stoves, extractor hoods, and dishwasher connections. Bathrooms have tiled floors and light walls, with vinyl flooring in three-room units. Each bathroom includes a window for ventilation. Three-room homes also have utility rooms. Washing machines are permitted in all and condenser dryers in three-room units, with connections prepared. Every home has a garden for tenant care.
The youth accommodations on Amaliegade consist of single-story, red brick terraced houses constructed in 1991, located near Børkop's center within a developed neighborhood. The site includes shared grassy outdoor areas. Flooring consists of beech parquet with built-in storage. Each has a kitchenette close to the entrance, equipped with a fridge including a freezer, two separate cooktops, and extractor hoods. Bathrooms are tiled with bright wall tiles and include a window to facilitate fresh air. Each unit has a private garden that tenants arrange and maintain.
Englystvænget offers single-level, red brick terraced homes from 1997 near the Englystparken Activity Center and swimming pool in central Børkop. The complex includes well-maintained communal green spaces with trees and hedges. Interiors feature parquet floors without doorsteps and bathrooms with windows. Even-numbered homes have separate kitchens with dining areas; odd-numbered ones plus No. 18 feature kitchens open to the living room. Some kitchens have height-adjustable countertops. Even-numbered units are equipped with built-in ovens and hobs, while odd-numbered units have freestanding stoves. All contain extractor hoods and most include fridge-freezers, although some have fridges with freezers. Heated technical rooms with heating systems are present and often used for storage. Each dwelling possesses a private garden maintained by the tenant.
Irisvej presents single-story terraced houses dating to 1971, featuring attractive front gardens suited for pots and small café tables, enhancing the neighborhood's charm. Renovations of bathrooms and kitchens occurred in 2000 using durable materials. Kitchens come with extractor hoods and either fridge-freezers or a fridge plus freezer compartment, along with stoves or built-in ovens with hobs, and ample cupboard space for utensils. Bathrooms are light-colored, include showers, underfloor heating, and room for a small toilet cabinet. Homes include built-in storage cupboards. In addition to the inviting front gardens, there are also terraces for enjoying family dinners during summer evenings.
Soltoften comprises 11 neat, single-story yellow terraced homes situated on a quiet dead-end street near open countryside and Smidstrupparken care center on Smidstrup's southwest edge. Built-in 1971, these houses underwent major renovations around 2000, updating doors, windows, roofs, kitchens, and bathrooms. Each unit features a personal shed and attic storage. Bathrooms have bright walls and floors with heated underfloor installations. Two-room homes include windows enabling healthy ventilation. Kitchens are dining-style with white units trimmed in beech and come equipped with fridge-freezers, stoves, and extractor hoods. Dishwashers are possible in two-room units with installation provided. Living rooms and bedrooms have beech parquet floors; the kitchen and entrance areas have linoleum. The homes are wheelchair-friendly without doorsteps, and bedrooms feature built-in cupboards. Except for one home, all have gardens for tenants to arrange and maintain.
Drosselvej holds a two-story villa from 1952 on Børkop's outskirts, surrounded by beautiful nature. The home features interior steps and a large basement offering extensive storage, complemented by built-in cupboards throughout. Its well-designed kitchen includes ample cupboard space, an extractor hood, a fridge-freezer, and a stove. Bathrooms are tiled in light hues with white wall and floor tiles, include a shower and space for a toilet cabinet, and benefit from a window providing good ventilation. Free parking is available for the residents, who can enjoy private gardens where they may relax after putting children to bed.
Lærkevej consists of two-story villas built in 1952 on Børkop's outskirts, each with an allocated parking space. These houses include a ground floor, first floor, and basement, with the basement cleared for storage rather than habitation. A toilet is situated on the ground floor, while the cellar contains another toilet and a shower bathroom in light shades with a white toilet cabinet. Kitchens vary between open and separate layouts and are finished in either beech wood or white laminate with bright countertops. Each kitchen is fitted with an extractor hood, fridge-freezer or fridge with freezer, and either a stove or built-in oven with hob. After work, residents may enjoy their large private gardens, suited to individual tastes.
A centrally located two-story villa from 1952 is found on Brejning Søndergade. This bright home provides ample storage via built-in bedroom cupboards and a basement. The kitchen is efficiently arranged and equipped with a fridge-freezer or fridge with freezer compartment, stove or built-in ovens plus hobs, extractor hood, and generous cupboard space. The bathroom boasts light colors and functional design. The living room opens onto a private garden, perfect for al fresco family meals. Parking is assigned to the property.
Syrenvej features single-story terraced homes built in 1971 which include utility rooms accommodating washing machines and dryers, minimizing noise disruption inside the living space. Bathrooms have white tiled walls, underfloor heating, and are decorated in light colors. Kitchens are light-toned with either beech wood cabinetry or white laminate and come equipped with extractor hoods, fridge-freezers or fridge/freezer combos, and stoves or built-in ovens with hobs. After preparing meals, residents may savor them in their private gardens. Each dwelling has a parking space and garage rental is possible.
At Gårslev Nørregade, four single-story, red brick terraced houses completed in 1990 are located directly behind a bus stop offering connections to larger towns. Each residence includes a private garden maintained by tenants, and the area features shared green spaces with fruit trees, picnic benches, and adjacency to a public football field. Storage is available both in a shed and in attic space. Kitchens are separate with capacity for dining tables and feature beech cabinetry from HTH, fridge-freezers or fridges with freezer compartments, freestanding stoves, and extractor hoods. Bathrooms are spacious with tiled floors and light walls, and have windows promoting healthy ventilation. Floors are laid with beech parquet and bedrooms contain built-in cupboards.
In Gårslev's southern quarter, seven detached single-story villas are offered, each with a private garden maintained by tenants. The fully developed neighborhood affords panoramic views towards Vejle Fjord and northern Lillebælt at a short walk up the road. The homes feature lacquered beech parquet floors and have no doorsteps. Bedrooms include built-in cupboards. A practical utility room with washing machine and condenser dryer hookups is present. Bathrooms have light floor tiles, light walls, and windows. Well-planned kitchens open freely to the living rooms and come with fridge-freezers, stoves, and extractor hoods.
Please refer to tenancy number 87-62-3102 when inquiring.
- Youth housing
- Balcony/terrasse
- Security Fee Contact owner
- Deposit: 3,615
- Payment on account: 616
- Vacant: 1. December 2026
- Placed:
- Pets allowed
- Case number: 1916062 (Apartment number: 87-62-3102)