2 room apartment on 106 m2
Slotsgade, Haderslev - 1, th
- Rent
- 7,027 DKK
- Rental period
- Unlimited
- Property type
- Apartment
- Location
- Haderslev
- Size
- 106 m²
- Rooms
- 2
- Digital showcase is available. Landlord offers to show this property to you using video conference tools.
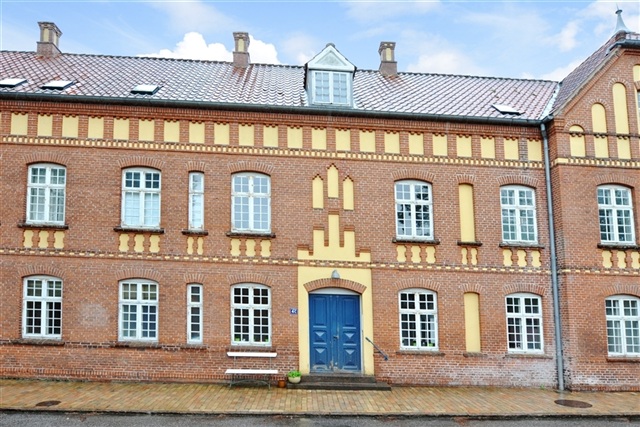
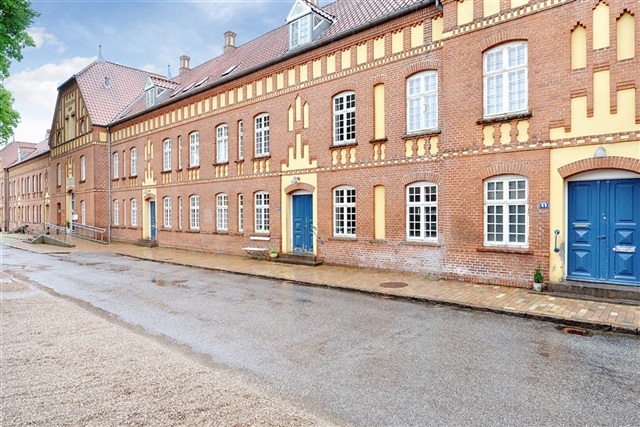
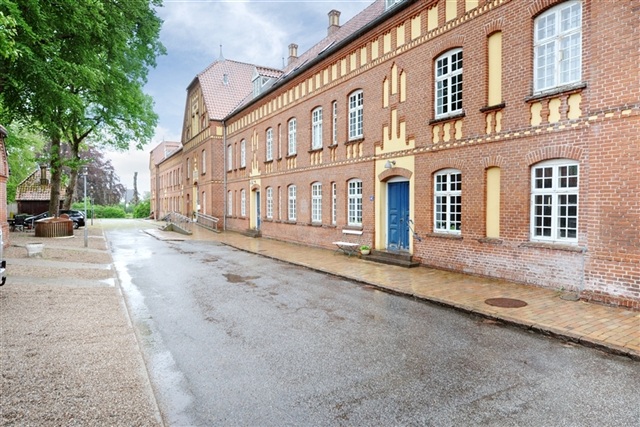
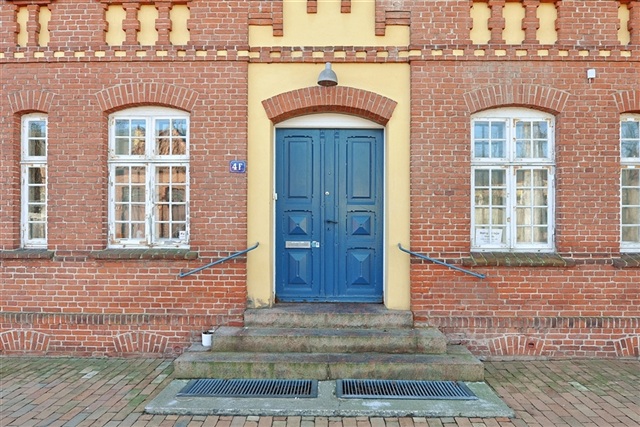
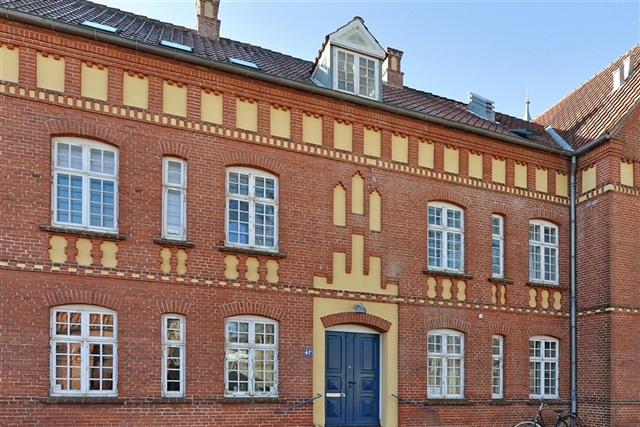
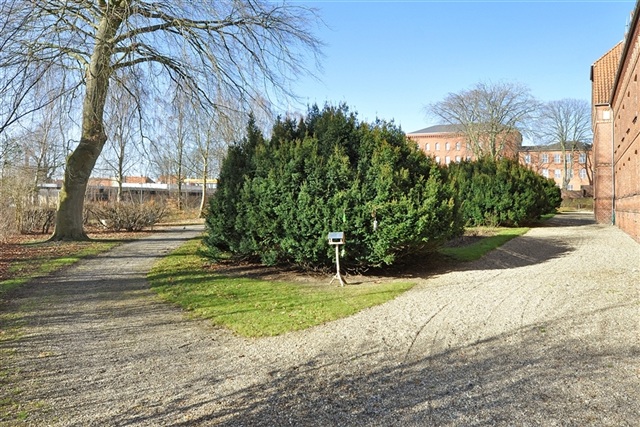
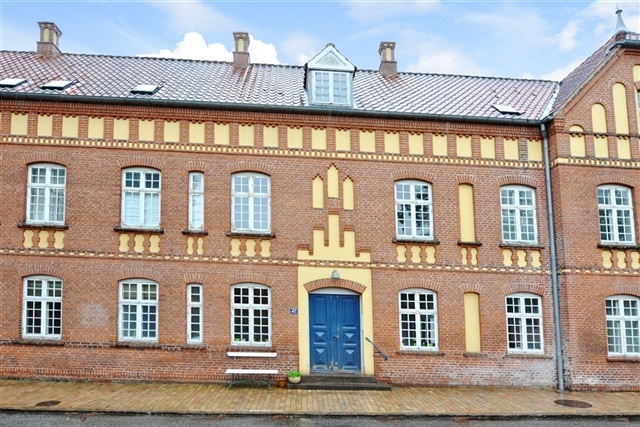
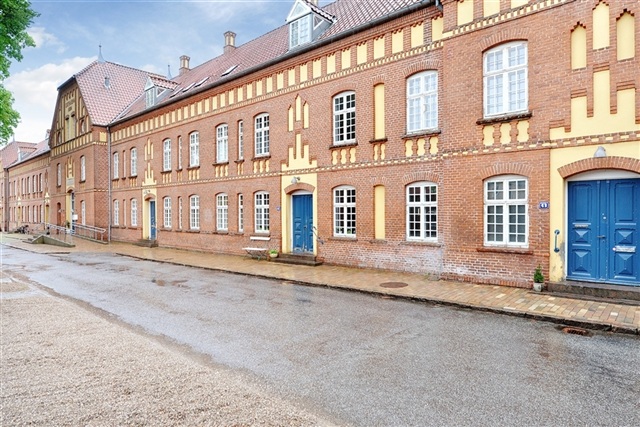
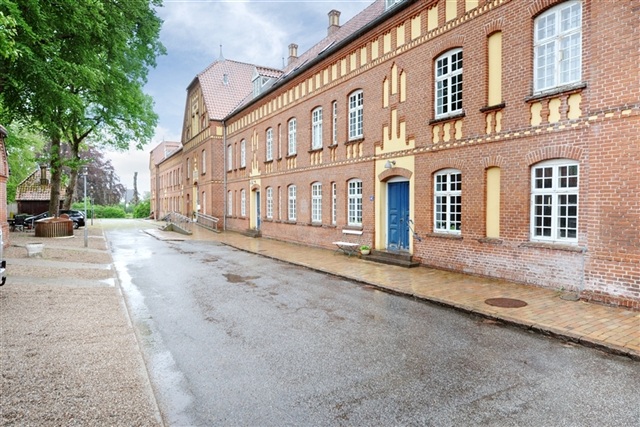
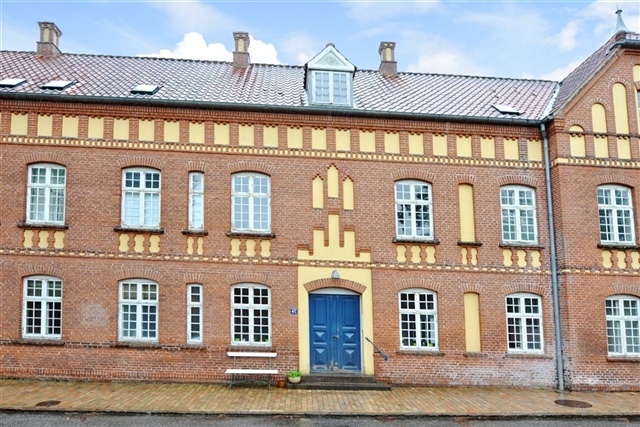
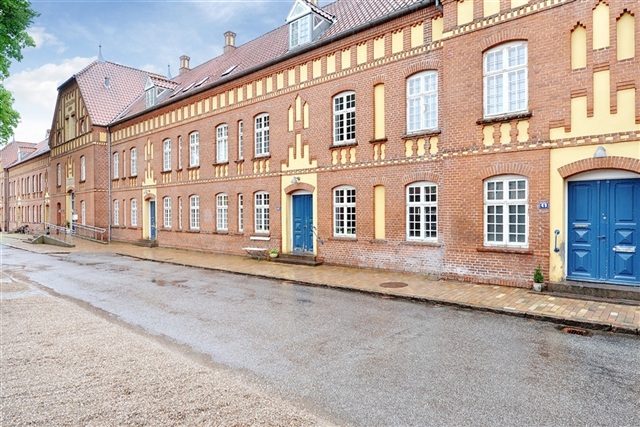
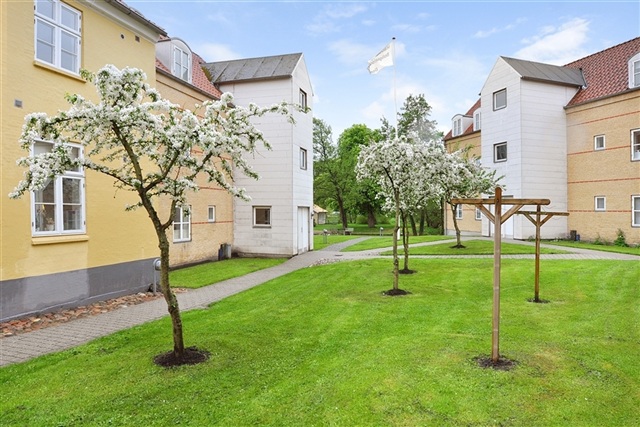
On Christiansfeldvej, apartments occupy the historic former girls' home built in 1890 by a wealthy individual in honor of his mother. Over time, the buildings have served as a girls' home and now function as family and youth housing alongside a municipal shared living community. Renovated comprehensively in 1990, this three-story complex features small-pane windows and red masonry embellished with light limestone accents. Elegant staircases lead to varied apartments differing in both size and internal layout. Residents share access to a large, protected, park-like garden with shady trees, a play field, and picnic tables. The property lies conveniently close to Damparken, the fjord, and the inner pond. All homes have private bathrooms and kitchens that differ in size and configuration; each contains a stove hood, cooker, and either a fridge-freezer or separate fridge and freezer. Central ventilation systems ensure good airflow in kitchens and bathrooms, and all apartments include built-in storage.
Olaf Ryesvej hosts student housing within two- and three-story red brick buildings situated slightly south of the town center. Each building has pleasant green outdoor areas equipped with picnic tables for communal use. Apartments feature shower bathrooms and open kitchenettes with variable cabinetry. Included are a fridge with freezer compartment, two separate hobs, and an oven. Built-in cupboards are present in every unit. Laundry facilities are shared, and daily shopping can be accessed approximately 400 meters away. A short bike ride-just under two kilometers-connects residents to Haderslev's bustling center, complete with fitness centers and cafés.
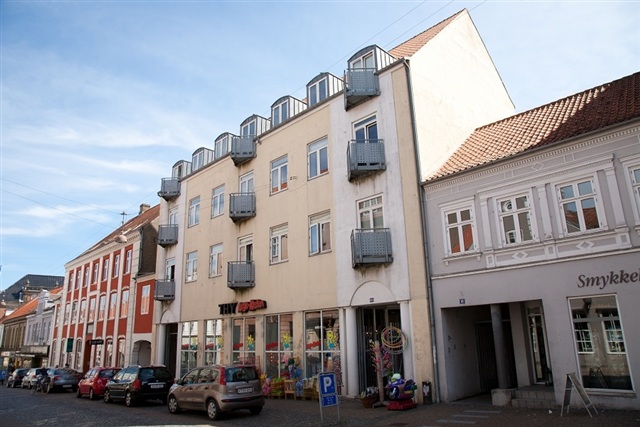
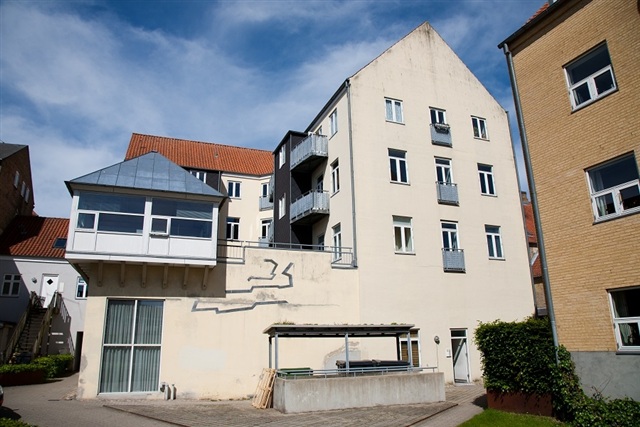
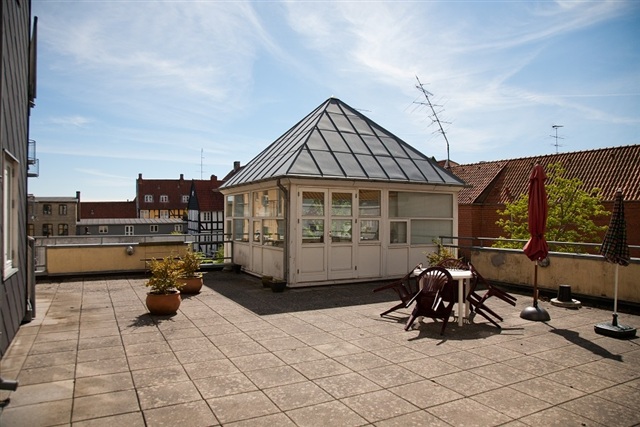
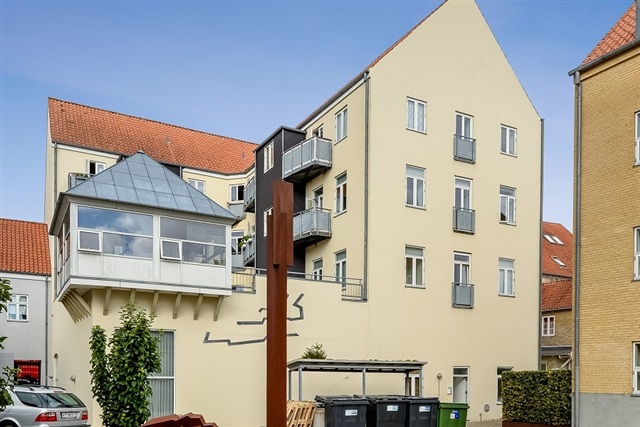
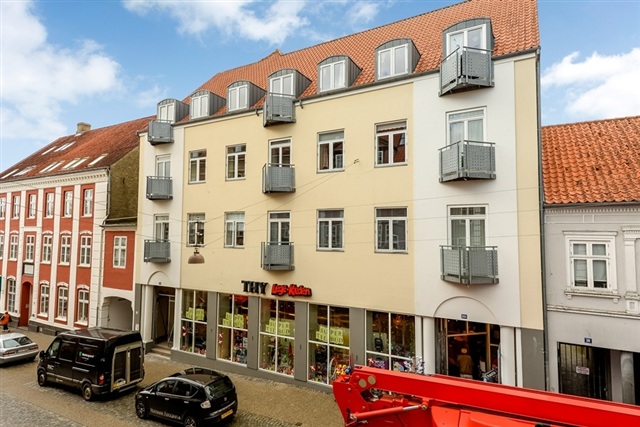
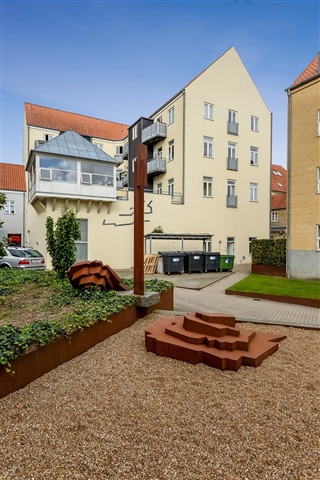
Nørregade offers urban living in a four-story building with an elevator and ground-floor retail space. Originally constructed in 1890, this property has undergone full renovation to meet modern standards. Shared laundry services are available inside, along with a bike shed and basement storage. On the first floor is a large communal roof terrace featuring a shelter with seating and tables accommodating approximately 25 guests, allowing year-round use including for barbecues. Apartments include spacious bathrooms with room for washing machines, tile flooring, and light-colored wall tiles. Kitchens are fitted with light gray laminate cabinets, a fridge-freezer, glass ceramic stove, and a hood with central extraction. Beech parquet flooring is consistent throughout, and bedrooms contain built-in closets. Residents can rent private parking spaces through a courtyard association.
At Lille Klingbjerg, sought-after individual townhouses that date originally from 1900 were completely renovated in the late 1980s. Characteristic exterior staircases lead to the main entrances. Units 13 and 15 make use of the attic space. The interiors offer shower bathrooms and well-appointed kitchens including a fridge-freezer, glass ceramic stove, and extractor hood. Floors reveal pine planks that have been planed and soap-treated. Occupants of number 11 share a common courtyard with seven tenants from Katsund, whereas residents of numbers 13 and 15 each maintain their own small garden.
Møllepladsen, centrally located, primarily affords water views from most apartments. Built in 1875, this three-story building is preserved in good condition following a comprehensive renovation in the late 1980s, bringing the property up to modern housing standards. Tenants have access to shared laundry facilities and a bike shed, as well as a pleasant communal green space with picnic tables near the pond. Upon moving in, parking permits are issued for guests, and vehicle owners receive resident parking cards. Studio apartments provide a kitchenette in the hallway, while other kitchens vary in layout. All come with a fridge-freezer, glass ceramic stove, and hood. Shower bathrooms are practical and functional.
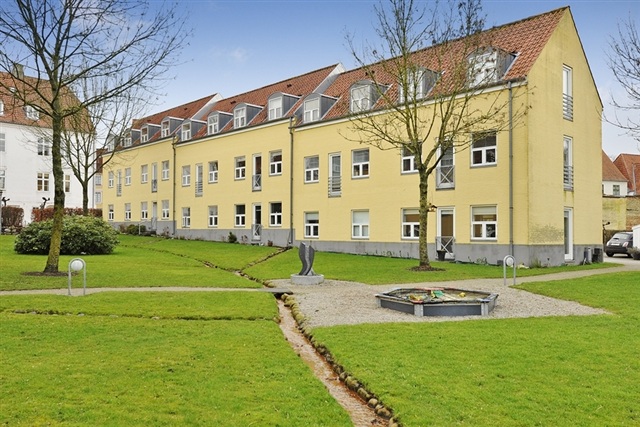
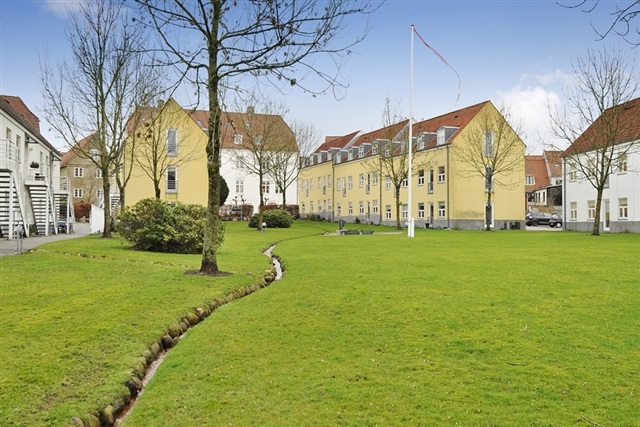
Naffet features multi-story residential buildings from 1989 situated directly along the water. Residents enjoy a beautiful park-like garden extending down to Møllestrømmen, a watercourse connecting the inner pond to the fjord. This green space includes a sandbox and a charming fountain. Bathrooms have practical shower layouts with light-colored walls and vinyl flooring. Every unit includes a separate kitchen equipped with fridge-freezer, glass ceramic stove, and a centrally ventilated extractor hood. Beech parquet floors cover the entire living area, and fixed cupboards are found in all bedrooms. All apartments feature French balconies, with most offering views of Møllestrømmen. Laundry facilities are communal. Parking provisions include one resident and one guest permit issued upon move-in.
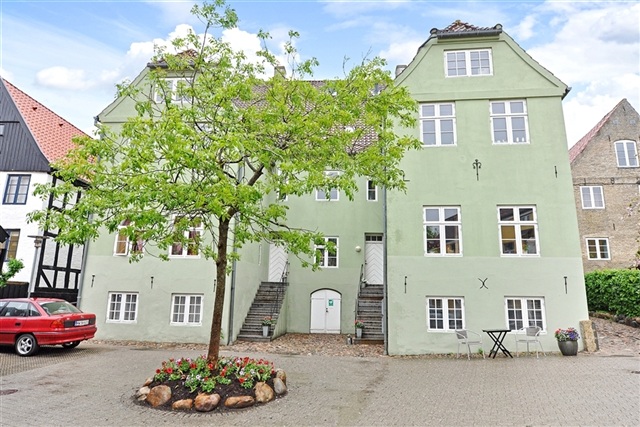
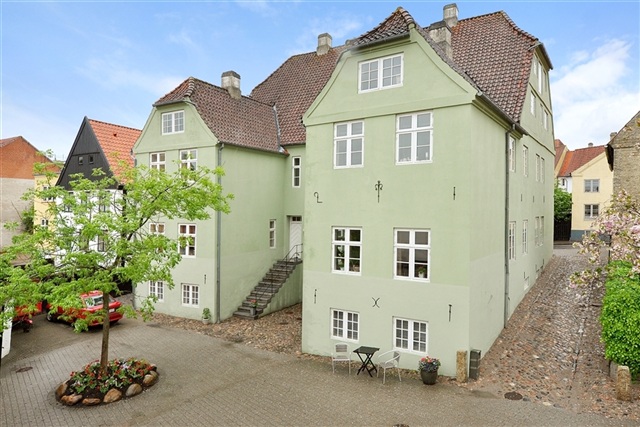
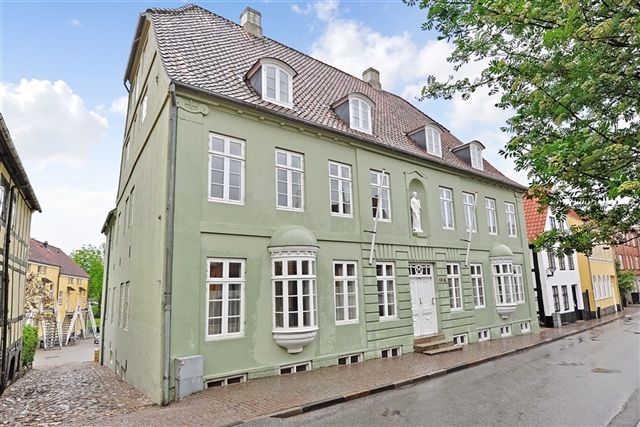
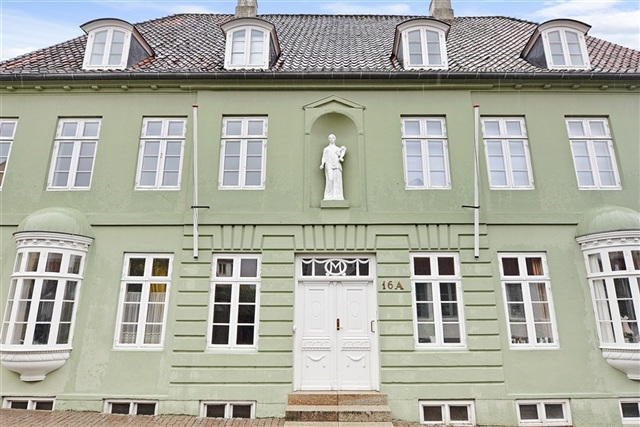
On Badstuegade, stately apartments are housed within an attractive pastel-green building with white windows and bay windows facing the street. Originally from 1821, the building underwent full internal and external renovation in the late 1980s to comply with contemporary housing standards. This three-story structure includes units on the second floor with sloping walls, some two-room apartments featuring loft spaces. Wide, old pine plank floors have been planed and soap-treated, with original paneled doors and gray-painted casings maintained. Fixed storage is available in all rooms. Bathrooms have linoleum floors and white walls covered with textured fabric. Kitchens vary greatly in design, with some open to living rooms while others have separate dining kitchens. Each kitchen includes a fridge-freezer, stove, hood, and central ventilation for both kitchen and bathroom. Shared laundry facilities are accessible. The courtyard, just beyond the building, is a cozy setting with picnic tables adjacent to a small stream linking Haderslev Dam and the inner pond with the fjord.
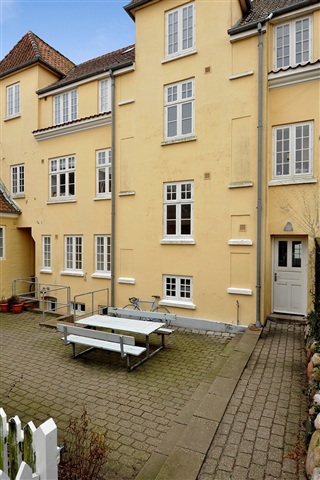
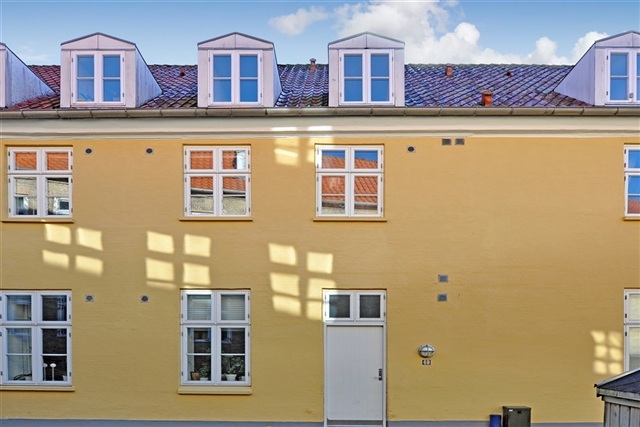
Katsund is located on a quaint cobblestone street featuring a stately three-story building constructed in 1913. The facade is rendered in a refined pastel yellow with vertical white sandstone bands and matching window and door frames. Renovated extensively in the late 1980s, the property offers a charming courtyard garden with picnic seating, trees, shrubs, and lawn. Apartments have beech parquet throughout, built-in closets in bedrooms, and separate kitchens with ample cabinetry. Kitchens include fridge-freezers, glass ceramic stoves, and extractor hoods. Bathrooms feature white walls and linoleum floors in shades of blue, with windows ensuring good ventilation.
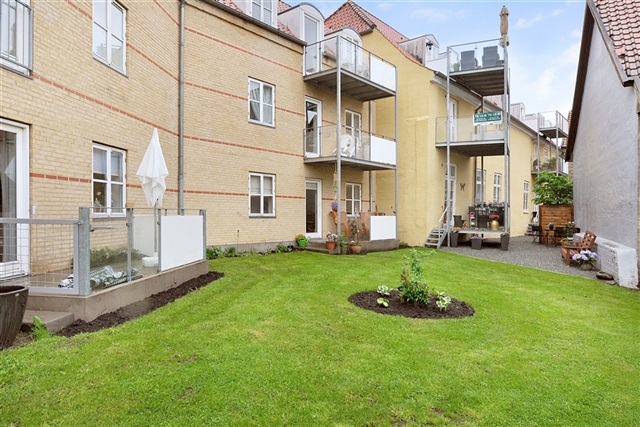
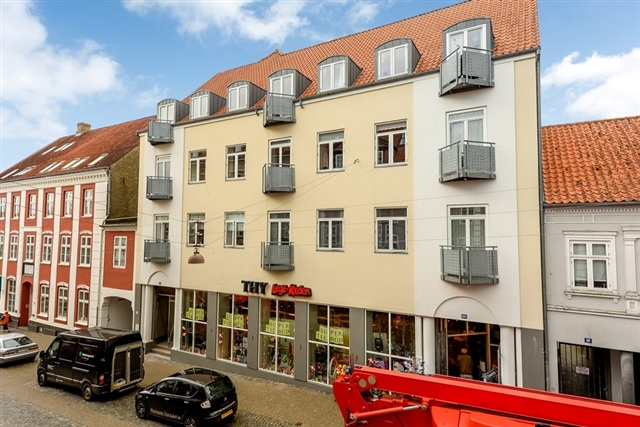
Dannevirkestræde's centrally positioned three-story complex from 1994 provides apartments on the second floor with slanted walls and cozy dormers admitting abundant natural light. Constructed from yellow bricks with red stone bands and white stair towers, the property has red tiled roofing and white windows and doors updated in 2014. A remarkable communal outdoor area with picnic tables is situated adjacent to the water at the inner pond. Interiors feature beech parquet floors and built-in closets in bedrooms. Kitchens accommodate dining tables and feature birch-finish cabinetry from HTH alongside fridge-freezers, extractor hoods, and cookers. Bathrooms have light wall tiles and vinyl flooring, with central ventilation systems maintaining good air quality. Ground floor units include private terraces, while those on the first and second floors have balconies. All apartments are connected to fibre-optic internet.
Høppners Gård, a four-story building erected in 1997 in central Haderslev, functions as municipal shared housing. A shared courtyard with picnic table sets is available to residents. Laundry facilities are located next door at Nørregade 20B. All apartments are designed to be accessible for those with mobility impairments and contain small kitchenettes in the entry areas. These include refrigerators with freezer compartments, two separate cooking plates, and mini ovens. A central ventilation system provides fresh air throughout the apartments. Bathrooms have vinyl flooring and light-tiled walls with textile wall covering on the upper sections.
In Lavgade, a building constructed of yellow bricks in 1900 stands just a short distance from the pond and 300 meters from the pedestrian shopping street. After complete renovation in 1995, it complies with modern construction standards. The three-story building's top-floor apartments include slanting windows and dormers. Shared outdoor areas and a bike basement are available. Individual apartments include shower bathrooms roomy enough to accommodate a washing machine stack. Kitchens are well-equipped with white cabinetry and space for small dining tables, including fridge-freezers, glass ceramic stoves, and extractor hoods. Pine plank floors throughout the apartments have been planed and treated with soap. Fixed cupboards are found in all bedrooms, and a communal laundry room is accessible at number 12B.
At Store Klingbjerg stand large apartments within a building originally from 1780, renovated thoroughly in the late 1980s to fulfill modern living requirements. A shared outdoor space with a communal terrace serves two apartments. The basement houses the guest apartments for the section. Floors are paved with pine planks that are planed and soap-treated. Bathrooms are tiled with wall tiles and include windows allowing healthy, environmentally friendly ventilation. Kitchens include refrigerators with freezer compartments and glass ceramic stoves. Bedrooms accommodate built-in closets.
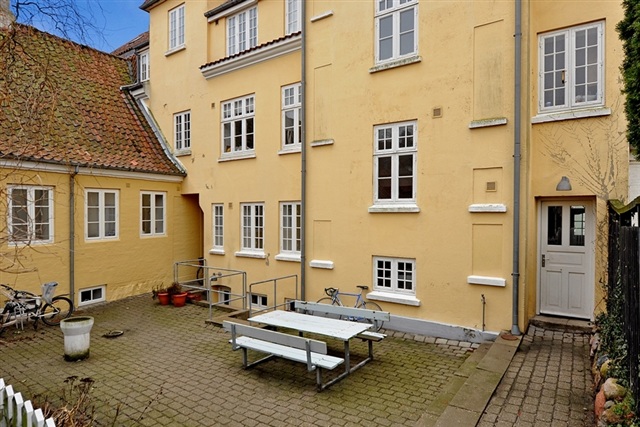
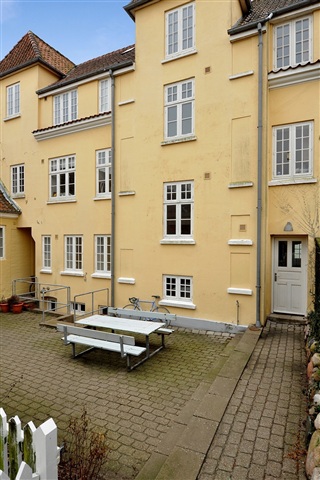
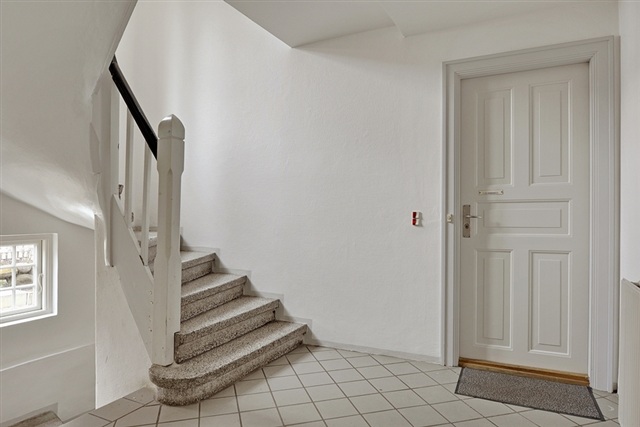
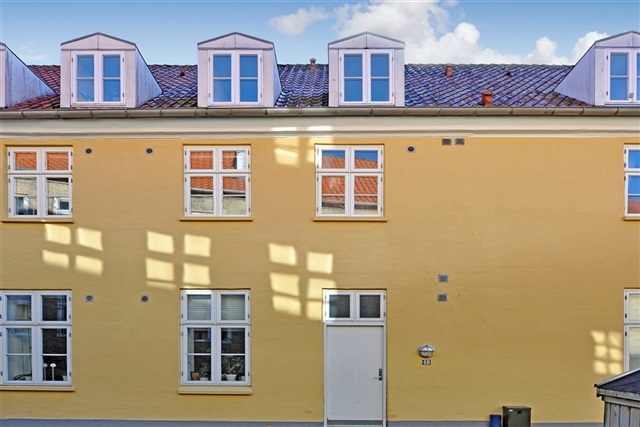
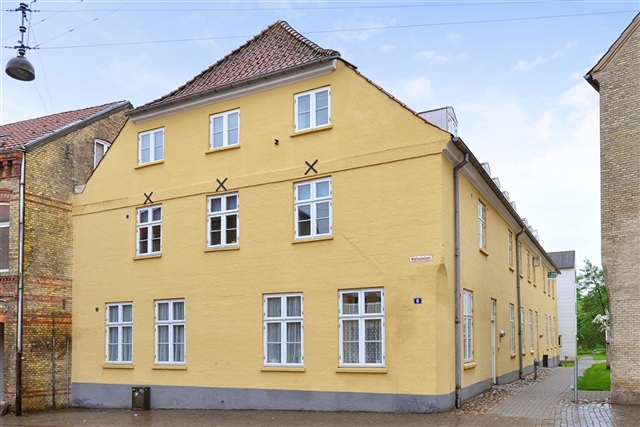
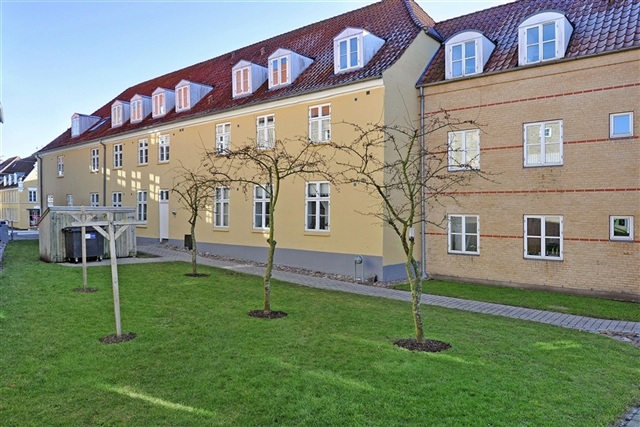
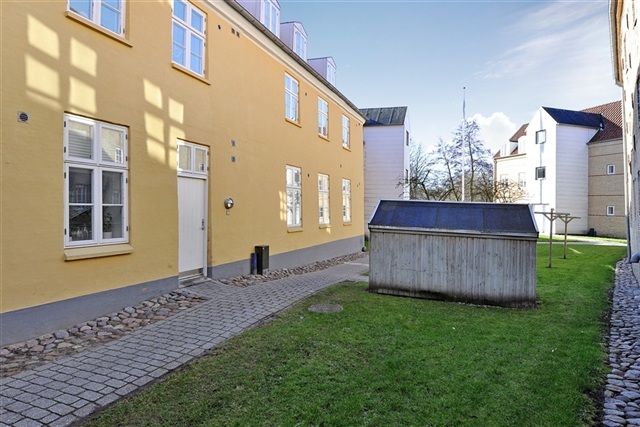
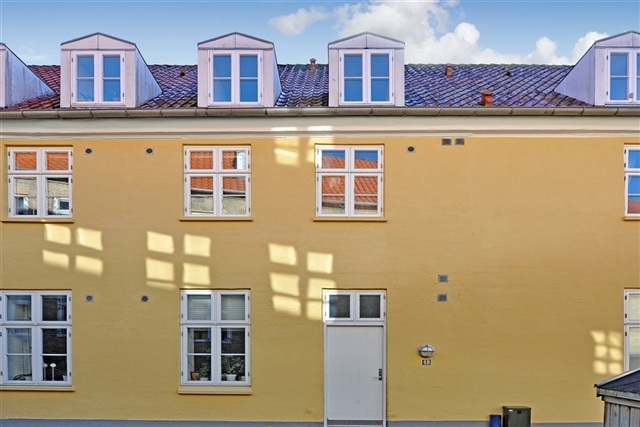
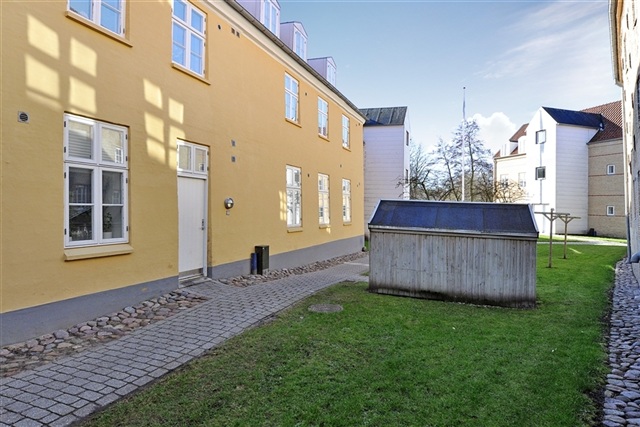
Slotsgade contains two of the town's oldest, carefully restored buildings dating from 1570, historically part of the Hansborg castle estate until it burned in 1864. Positioned with façades facing Slotsgade and showcasing beautiful timber framing on the sides, these structures have undergone internal total renovations in the 1990s. Number 31 has earned the European Nostra award for preservation of cultural heritage through sensitive renovation. Residents may purchase permits for private parking through a local courtyard association. Apartments include dining kitchens with attractive cabinetry as well as fridge-freezers, glass ceramic stoves, and extractor hoods. Bathrooms are tiled with floor and light wall coverings and feature windows for proper ventilation. Pine plank floors extend throughout, planed and soap-treated, with built-in storage in bedrooms. Certain apartments in number 23 are fitted with wood-burning stoves.
Slotsgrunden consists of a three-story building dating back to 1834, from a period when Haderslev was outside the Danish kingdom. The historic past is reflected in the basement, which formerly served as a prison cell. The entire property underwent a comprehensive renovation in the late 1980s. Apartments provide well-arranged kitchens with dining space, equipped with fridge-freezers, glass ceramic stoves, and hoods. Bathrooms feature tiled floors and light-colored wall tiles with windows for healthy ventilation. Pine plank floors, planed and soap-treated, are found everywhere, complemented by built-in cupboards in the bedrooms.
Please refer to rental unit number 16-27-2407 when inquiring.
- Security Fee 21,200
- Deposit: Contact owner
- Payment on account: 1,513
- Vacant: Immediately
- Placed:
- Pets allowed
- Case number: 1916050 (Apartment number: 16-27-2407)