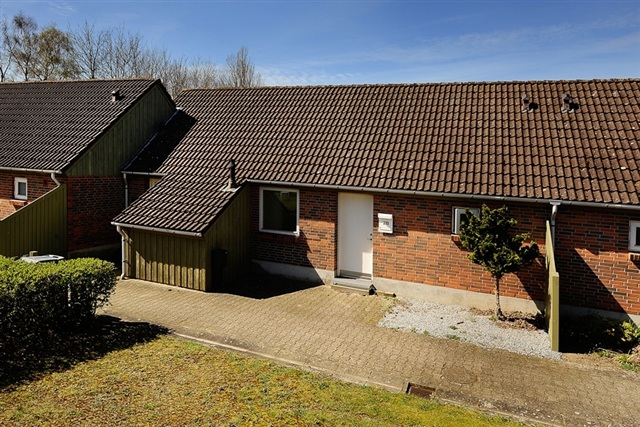
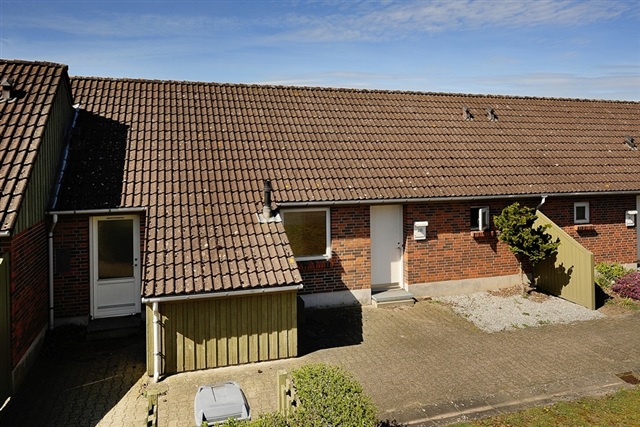
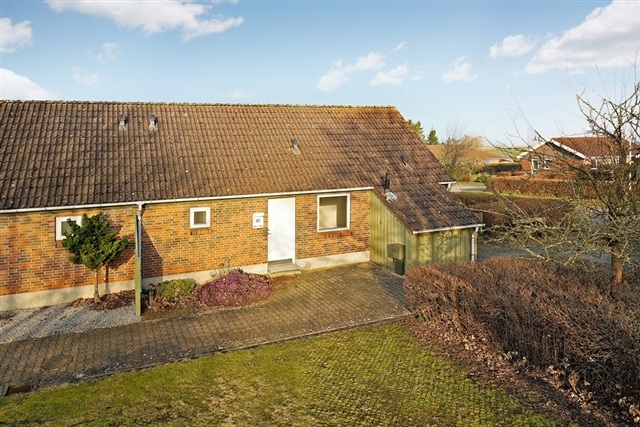
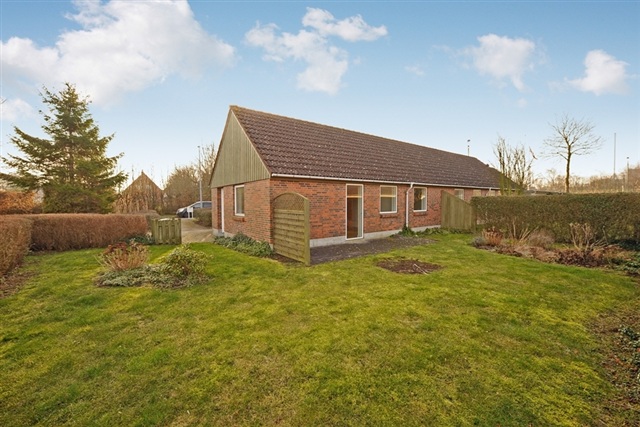
1 room house on 25 m2
Stationsvej, Skamby
- Rent
- 2,077 DKK
- Rental period
- Unlimited
- Property type
- House
- Location
- Skamby
- Size
- 25 m²
- Rooms
- 1
- Digital showcase is available. Landlord offers to show this property to you using video conference tools.
The residences offer practical layouts tailored to various needs. At Stenløkken, attractive semi-detached houses include a small terrace at the entrance, suitable for a table, chairs, and plant pots. Inside, the entryway is efficiently designed with ample closet space. The living room has a modest recess leading to the kitchen, which is outfitted with original light wooden cabinetry, a laminate countertop, and essential appliances including a fridge-freezer, stove, and extractor hood. Studios include a compact refrigerator with a freezer compartment. A short staircase leads up to a cozy loft area, separated by a wall-to-wall carpet, which can serve as a bedroom or a compact additional room. The spacious bathroom, featuring gray tiles, accommodates a personal washing machine, while clothes drying can be done either with communal dryers in the laundry room or on outdoor drying lines.
Stadionvej presents charming, disability-friendly row houses with sliding doors, wide doorways, and no doorsteps to ensure accessibility. The open kitchen and living area are equipped with white-painted cabinets, a gray laminate countertop, stove, extractor hood, and fridge-freezer. The roomy bathroom is lined with light-colored tiles on both floors and walls. Although there is no communal laundry facility, residents may install a washing machine in the bathroom or entryway. An additional bedroom was constructed in 2000, providing use as a sleeping area with generous closet space. Both the bedroom and the living room have direct access to a cozy terrace.
At Hedemarken, accessible row houses are thoughtfully set up for residents requiring space for wheelchairs or walkers, featuring wide door openings and zero doorsteps. The kitchen lacks lower cabinets for wheelchair access and includes a mobile drawer unit for convenience. Appliances comprise a fridge-freezer, extractor hood, and an older stove with cooking plates and oven. Flooring consists of a mixture of tiles, linoleum, and wall-to-wall carpets. Bathrooms, decorated with either retro, light, or dark gray tiles, are designed for handicap accessibility. There is no communal laundry room. Both the bedroom and entrance provide ample closet space. The living room opens onto a private terrace and garden, with the added enjoyment of green communal spaces.
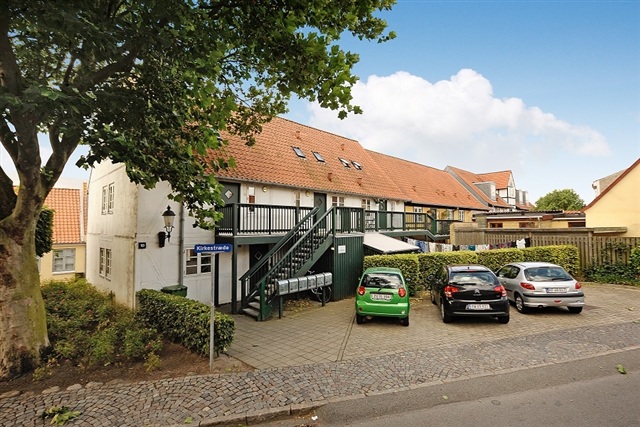
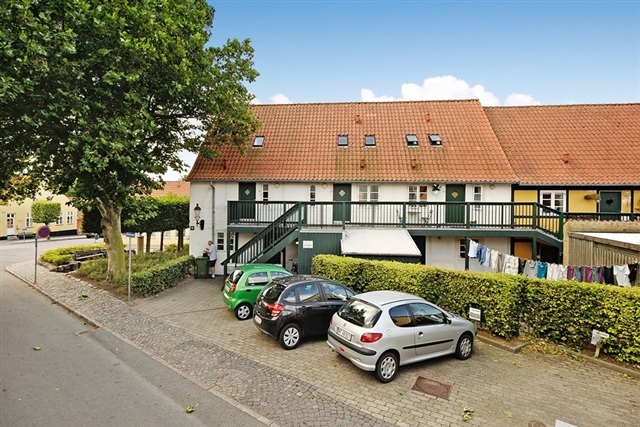
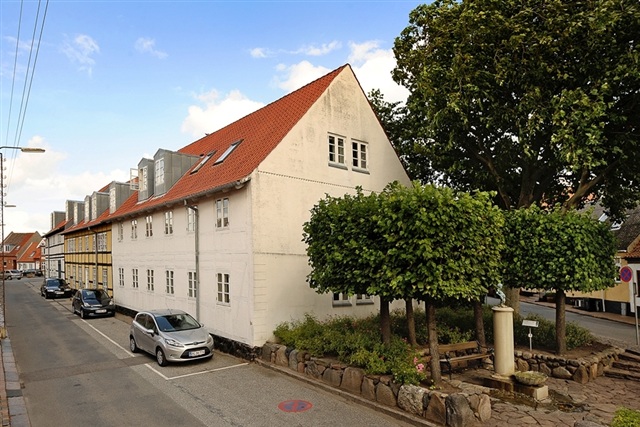
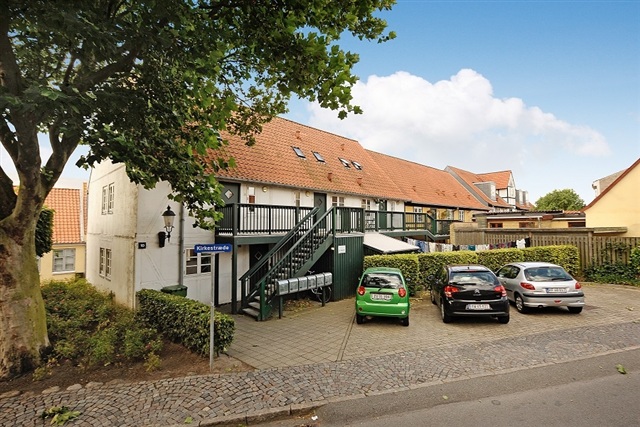
In Bogense's Kirkestræde area, residents gain entry via a shared balcony. The two-room apartments are all single-story, while the three- and four-room units typically span two floors, except for one on the first floor and another on the second floor, which are single-level. In the two-story homes, bedrooms are often situated upstairs, with bathrooms downstairs. Living spaces are generously proportioned to allow for both dining and lounging. One unit boasts an exceptional harbor view from the living room. The kitchens, though older, are well-maintained with beech wood cabinet doors and countertops in mahogany or beech. Essential appliances include a fridge-freezer, stove with ceramic cooktops, and extractor hood. Bathrooms have either linoleum or light tile floors. Residents may use the drying racks in the communal area.
The row houses on Rasmus Nielsensvej, dating from 1986, come with private gardens and terraces. All rooms benefit from good natural light and feature solid wood floors with abundant closet space. The kitchen is somewhat dated, showcasing wooden elements and fitted with a stove, extractor hood, fridge-freezer, and space for a dishwasher. The large bathroom displays timeless, light-colored tiles. Surrounding the homes are pleasant green shared spaces equipped with inviting bench-and-table sets.
Located in the peaceful surroundings of Hårslev, Maderupvej offers attractive row houses with private gardens and terraces that overlook open fields. The original kitchens have wooden features, all necessary appliances, and room for a dishwasher. There is an older bathroom and tidy rooms with built-in closets. Later additions from the early 2000s feature beautifully designed interiors with expansive windows providing ample daylight and solid wood flooring. Bathrooms in these newer homes are spacious and tasteful, with bright tiled flooring, showers, and toilets. Utility rooms are roomy and bright, accommodating both a washing machine and dryer. The high-quality kitchens have light wood fronts, stoves, extractor hoods, and fridge-freezers, along with pleasant natural views. Access to the garden is available from both the bedroom and living room. Each residence includes a shared shed, and extensive green communal areas with playgrounds offer a perfect place to relax.
Set in Morud and surrounded by forest and nature, the row houses at Skovbrynet feature solid wood floors and generous closet capacity. Kitchens are older, with light wood cabinetry, stoves, extractor hoods, and fridge-freezers. Bathrooms combine light felt walls with tiled floors for a timeless look. Utility rooms contain tall cabinets and space for personal washing machines. Each unit has access to its own garden and terrace as well as shared green spaces augmented by pleasant bench-and-table sets.
The nursing home at Vestervænget is nestled in a pleasant, green area. The small kitchenette features a fridge with a freezer compartment. Bathrooms are roomy and handicap-accessible, allowing easy maneuvering of wheelchairs. Residents have private small gardens and access to communal green spaces furnished with bench-and-table sets.
Senior housing at Vestervænget comprises energy-efficient homes with private gardens. Beautiful beech parquet floors run through all rooms, while underfloor heating is installed beneath the light tiles in the entryway, utility room, and bathroom. Bedrooms come with ample closet storage. The open kitchen design offers bright and spacious cabinets and drawers, accompanied by a fridge-freezer, stove, and extractor hood, with space allocated for dishwashers. The kitchen opens into a pleasant living room that connects to a private terrace and garden. Bathrooms vary in layout but generally adhere to a bright, timeless design. Upon request, handrails and raised fixtures, such as elevated sinks, can be installed. Both bathrooms and entryways feature matching tiles. These dwellings have no doorsteps and include sliding doors to facilitate ease of movement for those with wheelchairs or walkers. Bedrooms are equipped with generous closets.
At Vesterled, the Nordfyns Psychiatric Center is centrally situated in the town of Søndersø, merging a support center and an activity house. The center includes an approximately 325-square-meter activity building and 16 apartments around 62 square meters each, arranged in pairs within eight cozy brick row houses. These apartments flank the activity building, which also serves as a communal space. Each unit contains a welcoming kitchenette with a small fridge with freezer and a spacious bathroom with generous room. Residents enjoy private small terraces and access to green shared areas.
Plantagevej offers comfortable row houses with private gardens and storage sheds. Both the entrance and bedrooms have ample closet space. Throughout the rooms, wood flooring prevails. The kitchen, older but well-maintained, features wooden doors and sufficient clearance beneath the countertop for wheelchair users. Kitchen appliances include two separate cooktops, an oven, fridge-freezer, and extractor hood. The original bathroom, fitted with brown tiled floors, provides plenty of maneuvering space for wheelchair or walker users. Access to a small garden and terrace is available.
In the village of Veflinge, the red brick row houses on Hestehaven are located in a quiet neighborhood. These well-maintained homes offer private gardens, terraces, and storage sheds. Rooms are bright, with solid wood floors and significant closet space. Kitchens are older with light wood finishes, equipped with a stove, extractor hood, and fridge-freezer. Some units allow installation of dishwashers. Bathrooms are larger and older but presentable, featuring timeless tiles on both floors and walls. Washing machines can be placed in the utility room. Residents may utilize the communal terrace equipped with bench-and-table sets while enjoying the greenery.
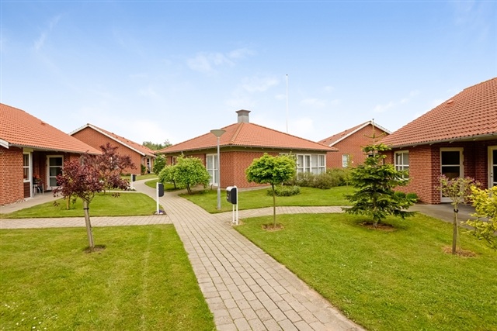
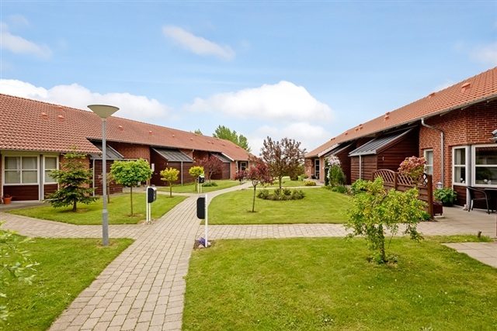
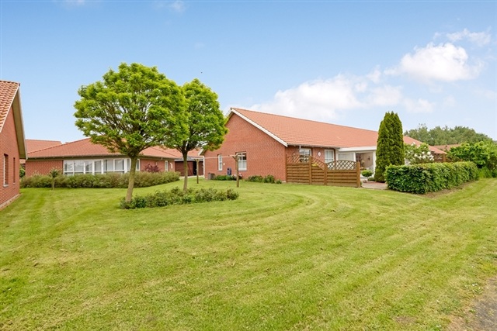
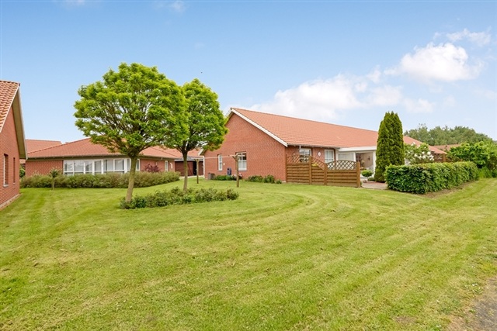
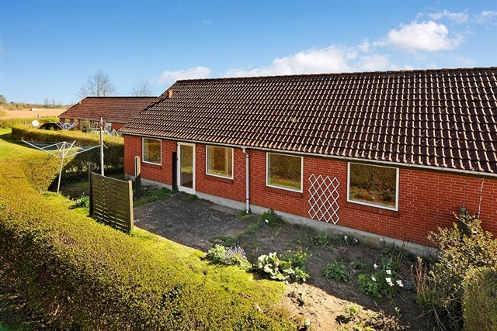
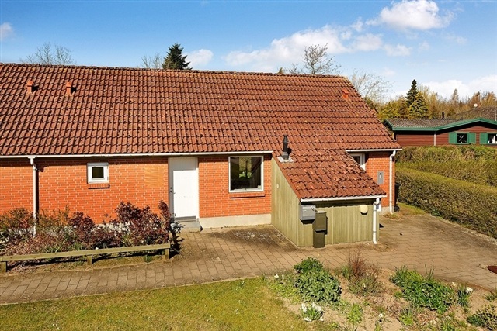
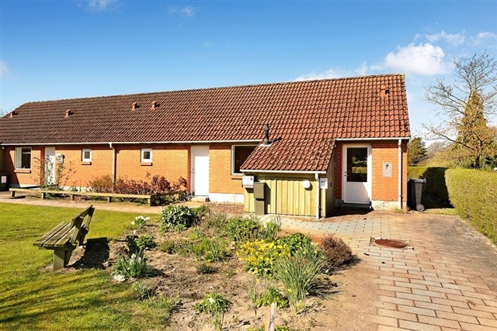
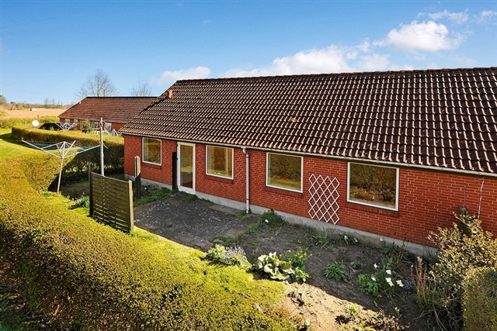
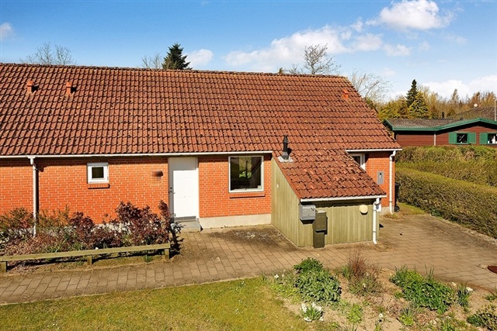
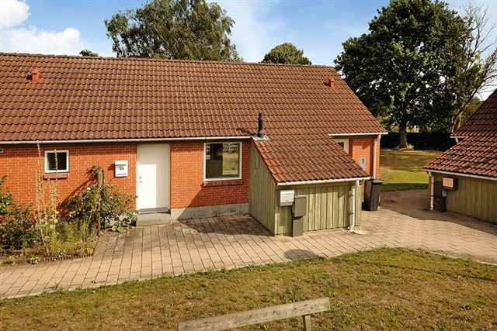
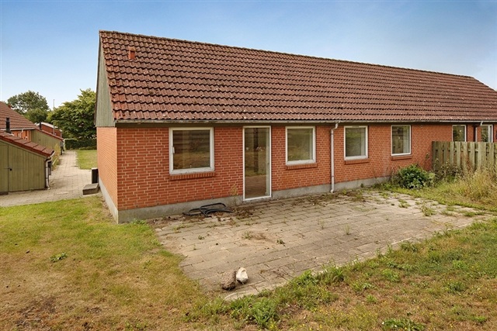
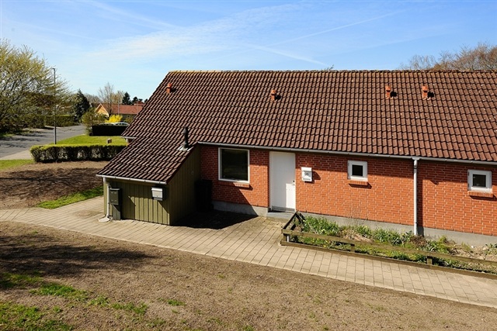
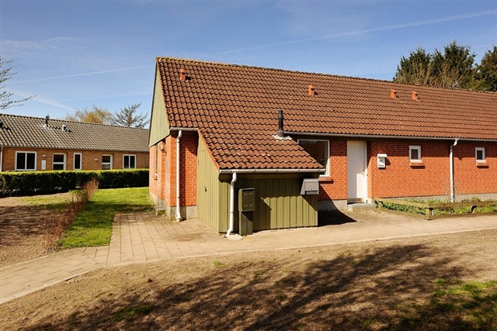
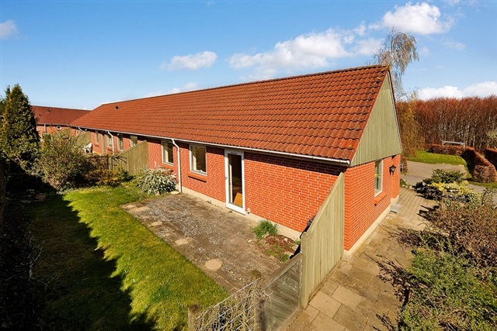
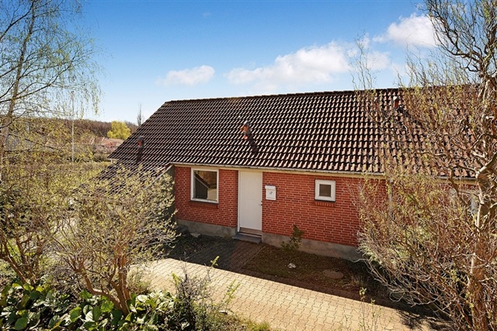
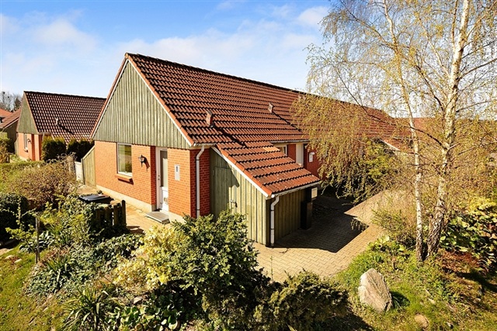
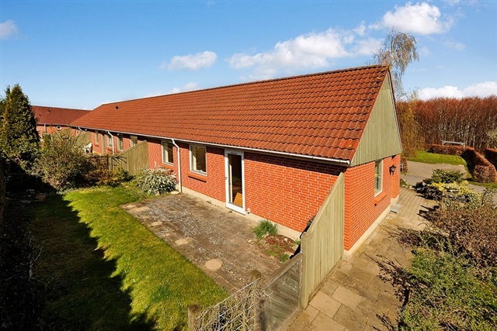
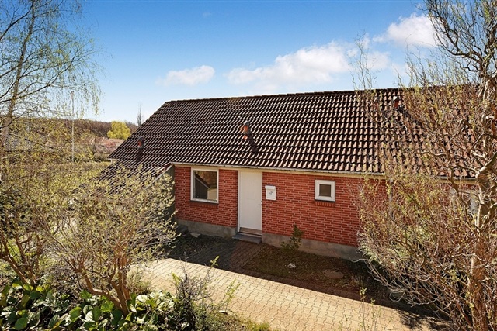
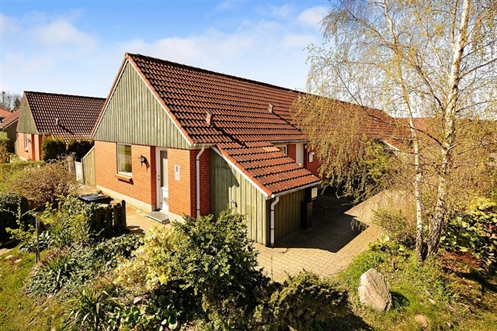
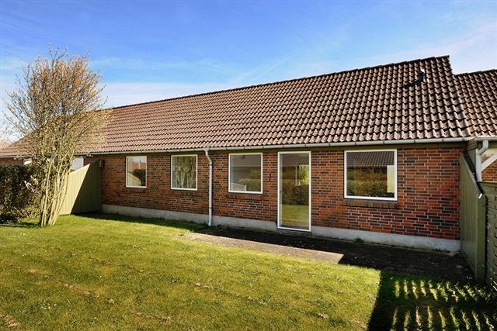
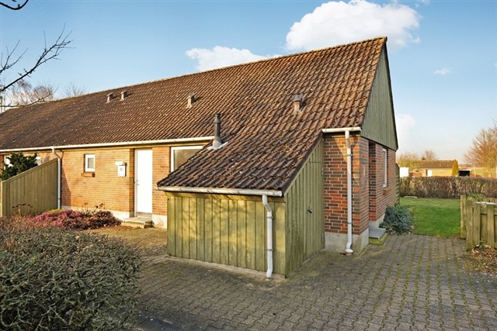
Vestervang's row houses from 1988, characterized by their reddish-brown brick exteriors, are situated adjacent to a sports club within a tranquil and pleasant area in Skamby. Interiors feature attractive parquet floors, well-maintained bright kitchens with stoves, extractor hoods, and fridge-freezers, plus provisions for installing personal dishwashers. Bathrooms are bright with timeless decor. Living rooms open directly to private gardens and terraces.
In central Søndersø, the light-yellow building on Odensevej houses airy urban apartments modernized at the start of the 2000s. These units feature beautiful, refurbished old wood floors and high ceilings, with skylights in the third-floor apartments. Entryways are floored with linoleum. Large, timeless bathrooms have linoleum on both floors and walls. Kitchens, open to living rooms, include stoves, extractor hoods, and fridge-freezers. Bedrooms have built-in wardrobes. Parking spaces are conveniently located directly outside. There is no communal laundry facility.
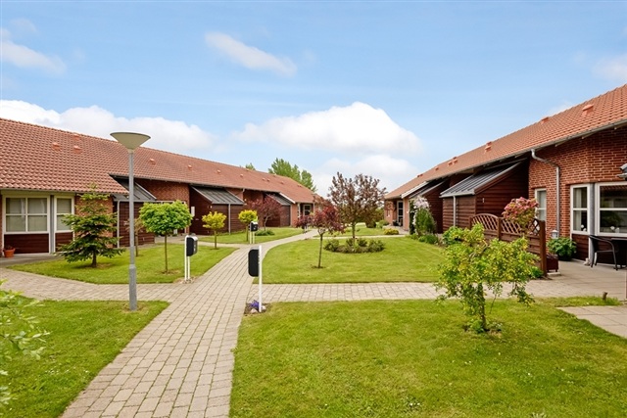
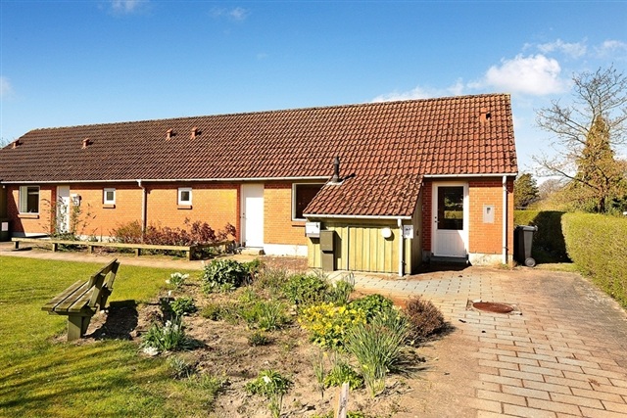
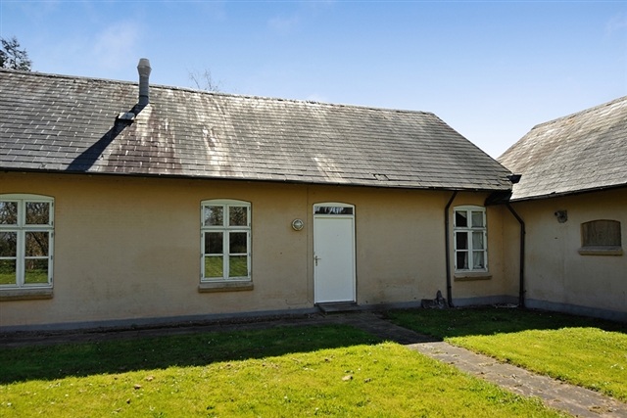
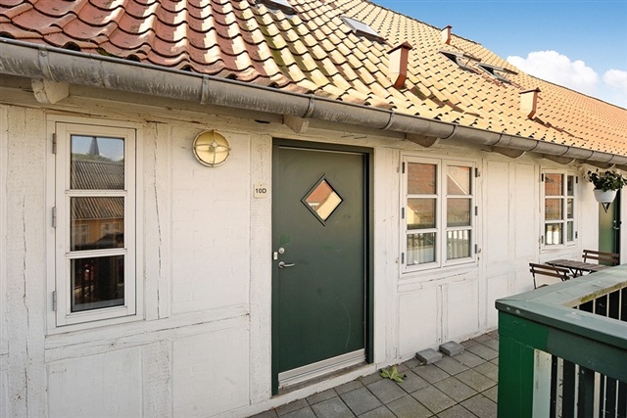
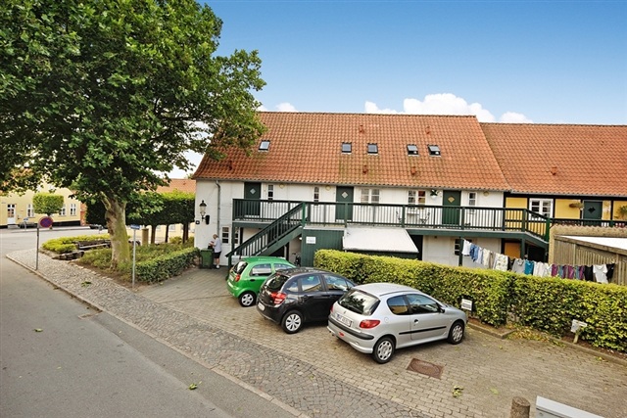
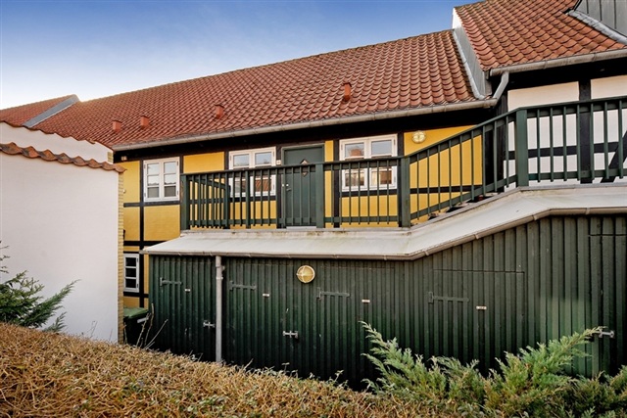
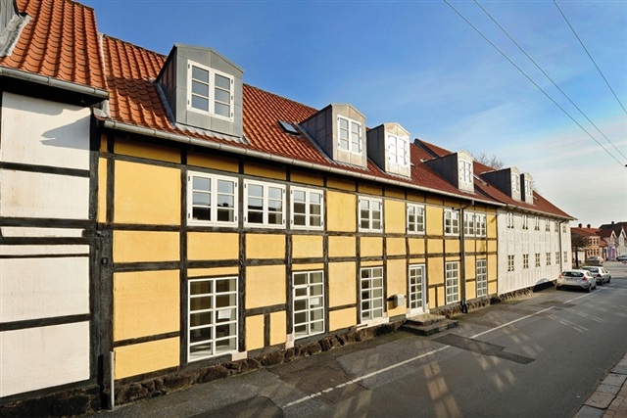
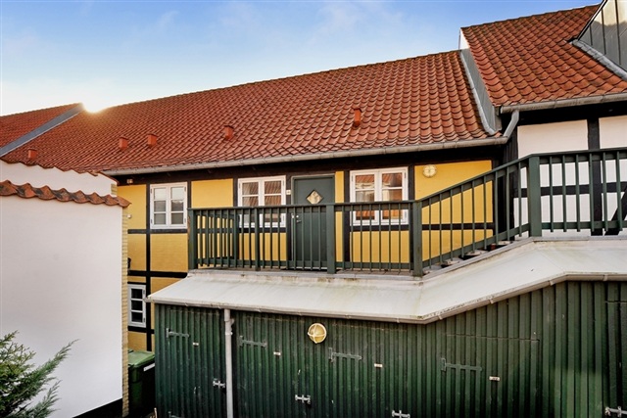
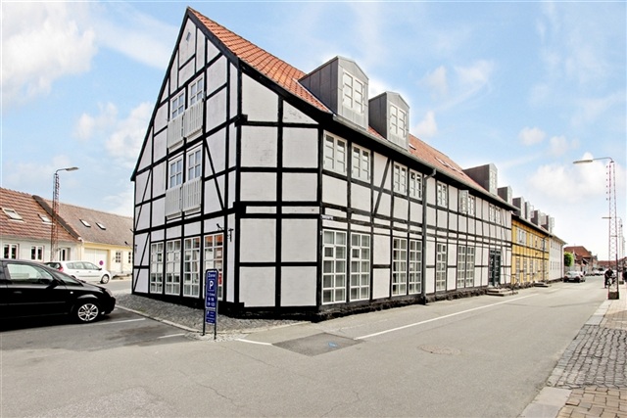
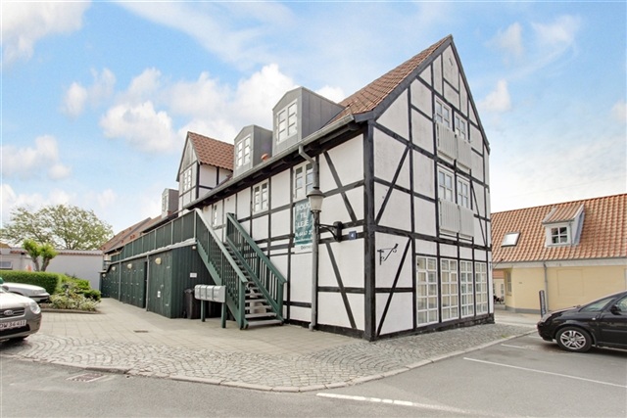
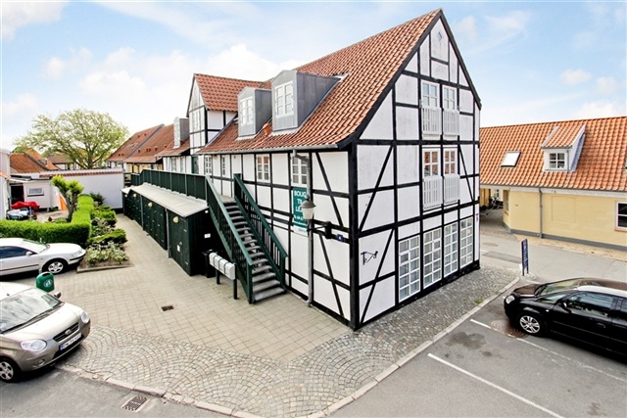
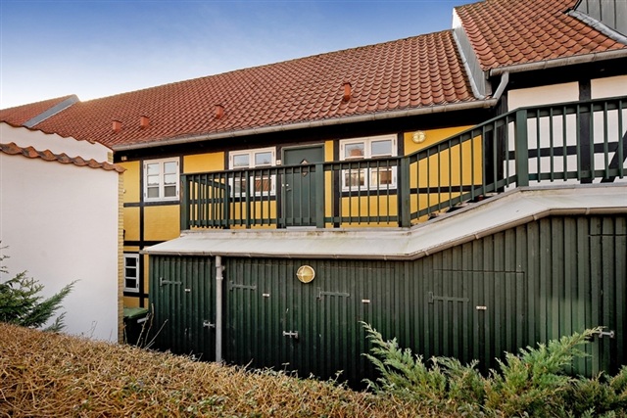
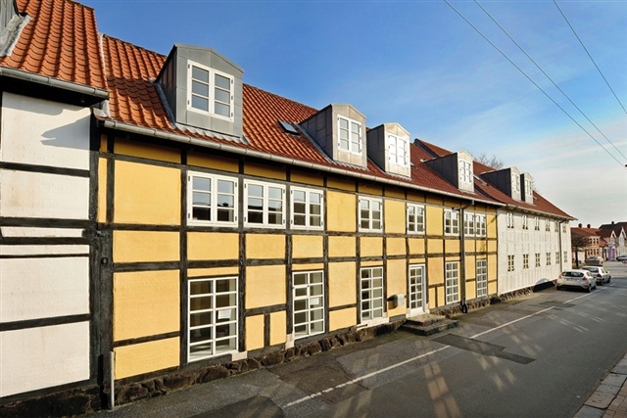
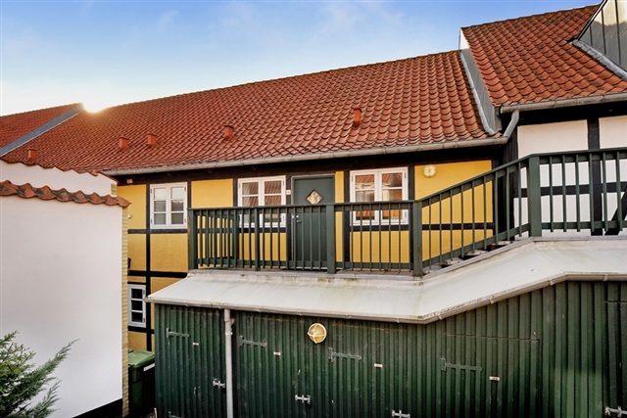
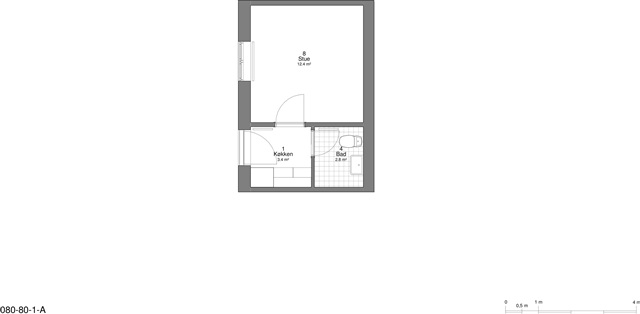
Converted from the old station building in Skamby, apartments on Stationsvej offer bright and neat living spaces primarily aimed at youth but open to others. Kitchenettes are compact, featuring two burner cooktops, a small fridge with freezer compartment, and tall cabinets. Bathrooms are well-maintained with timeless tiles. The property includes inviting green communal spaces and a cobblestone barn that can be used for storage, such as bicycles.
Edelkær consists of row houses designed for individuals with physical or mental challenges, each featuring a kitchenette equipped with a small fridge and two separate cooktops. Bathrooms have light-colored tiles on floors and walls. Each unit has its own small terrace accessed from the living room and shares access to two communal terraces with bench-and-table settings and green shared areas. A small parking lot is available nearby.
At Damløkken, the disability-accessible row houses are laid out to accommodate residents relying on wheelchairs or walkers, with wide doorways and no thresholds. Kitchens have no lower cabinets to allow wheelchair access and include a movable drawer cabinet. Appliances consist of a fridge-freezer, extractor hood, and an older stove with cookplates and oven. Flooring combines tiles, linoleum, and wall-to-wall carpets. Bathrooms, fitted with retro, light, or dark gray tiles, are also handicap-accessible. Bedrooms and entryways provide ample closet space. Living rooms open onto private terraces and gardens.
Plantagevænget offers bright homes with wood floors and good closet storage. Kitchens have light wooden doors and are equipped with a fridge-freezer, extractor hood, separate oven, and four cooktops. Spacious bathrooms feature bright, timeless tiled floors. Washing machines and dryers may be installed in the bathroom or a technical room. In addition to the technical room, there is access to a private garden and terrace.
Lindebjerg Have provides cozy row houses for seniors, characterized by bright wood floors and double closets in the bedrooms. The original kitchen is made of dark wood and includes a fridge-freezer, extractor hood, four cooktops, and an oven. Bathrooms are handicap-friendly and feature retro mosaic tiles on floors and walls. Utility rooms accommodate personal washing machines and dryers. Each unit has private gardens and terraces.
At Vestergade, a row house offers direct access to a private garden from the bedroom, which includes double wardrobes. The bright kitchen is fitted with white laminate doors, a fridge-freezer, extractor hood, two cooking plates, and an oven. The timeless bathroom has linoleum flooring, underfloor heating, and light tiled walls. There is capacity to install a washing machine and condenser dryer within. Although there is no attached storage shed, a small technical room is available.
Please reference tenancy number 80-80-159 when making inquiries.
- Youth housing
- Floor plan
- Security Fee Contact owner
- Deposit: 6,231
- Payment on account: 669
- Vacant: 1. December 2026
- Placed:
- Pets allowed
- Case number: 1916032 (Apartment number: 80-80-159)