4 - vær. rækkehus i 2 plan
Sønderholmvej, Hasselager
- Rent
- 10,900 DKK
- Rental period
- Unlimited
- Property type
- House
- Location
- Hasselager
- Size
- 115 m²
- Rooms
- 4
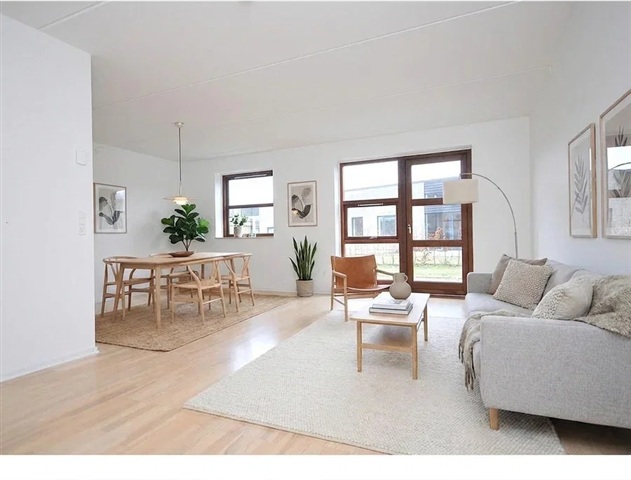
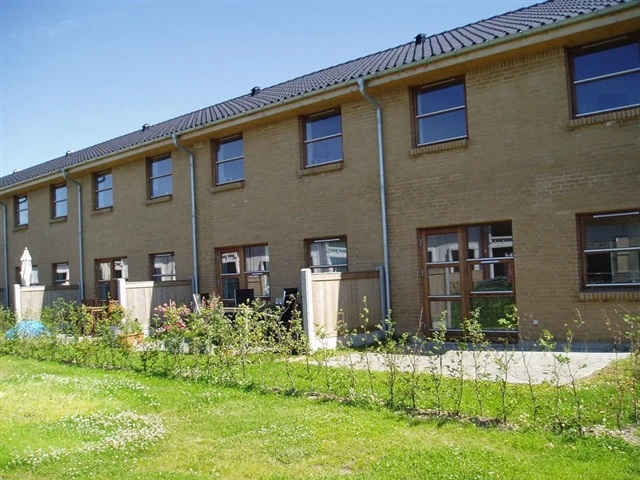
This well-designed terraced house offers 115 square meters of living space thoughtfully arranged over two levels, featuring a layout that blends functionality with an abundance of natural light. Large windows and classic materials provide a timeless backdrop that allows for easy personal furnishing. Outside is a private, paved terrace, shielded from neighboring views and overlooking serene green communal areas.
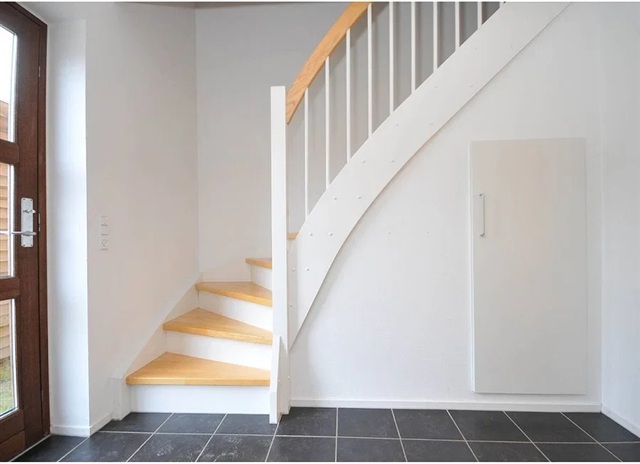
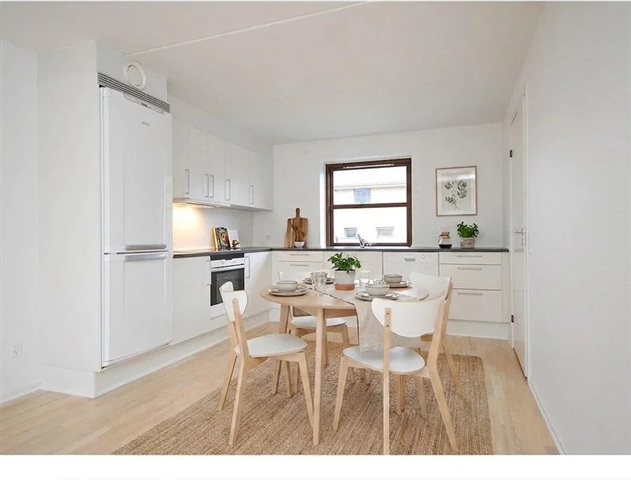
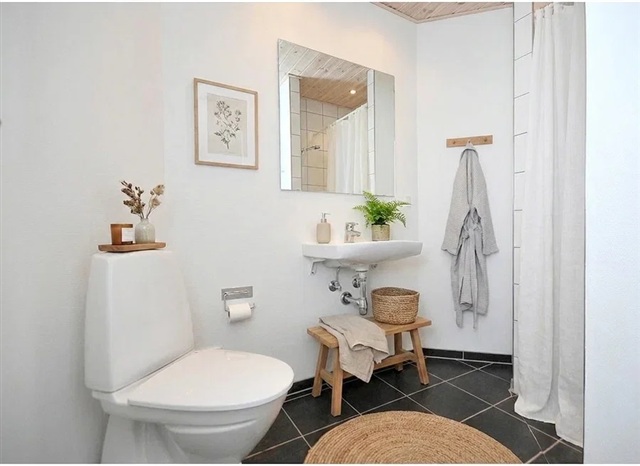
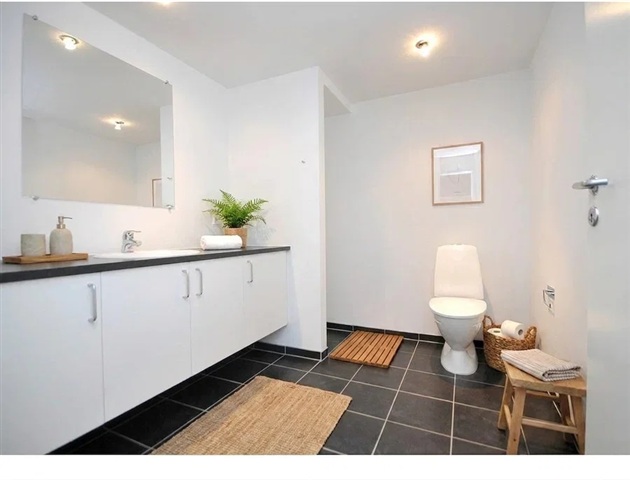
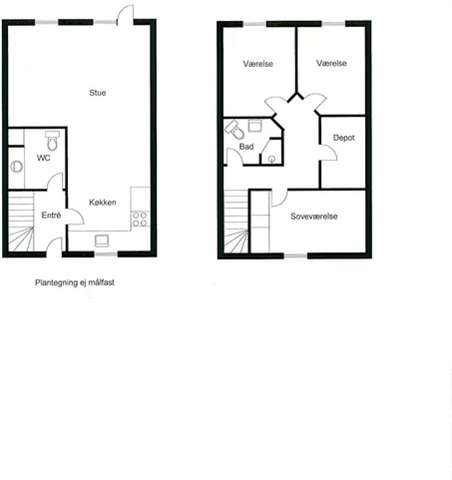
On the ground floor, you will find an inviting entrance hall with durable tiled flooring and space for storing outerwear, alongside a guest toilet finished in light tones. The staircase leads to the first floor. The kitchen is bright and modern, equipped with white cabinetry, ample storage, generous workspace, and built-in appliances including a dishwasher, oven, cooktop, and a fridge/freezer unit. Positioned openly next to the spacious living room, the kitchen accommodates a dining area, while large windows and a patio door provide pleasant natural illumination and a seamless transition to outdoor living.
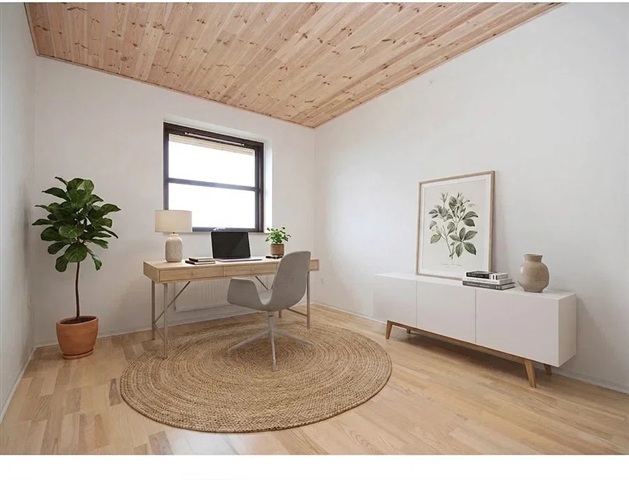
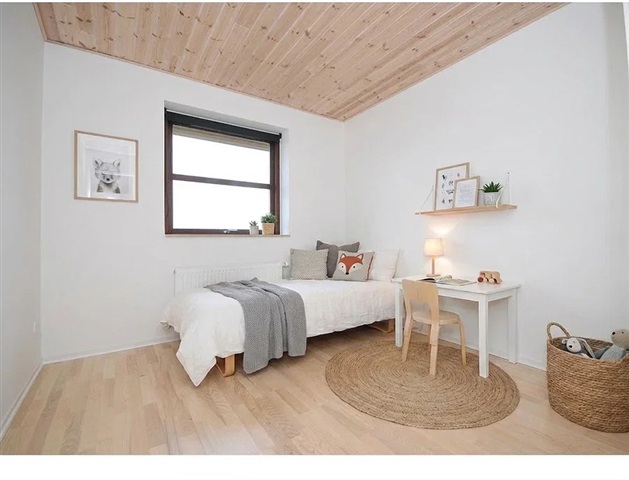
Upstairs, there are three well-lit bedrooms featuring attractive wooden floors and a calm atmosphere, suitable for use as bedrooms or a home office. This floor also houses a bathroom fitted with a shower cubicle. Additionally, a separate storage room offers valuable extra space for everyday needs.
Smoking is prohibited in the property.
Parking facilities are conveniently located nearby.
Keeping one pet, either a dog or a cat, is allowed subject to prior agreement.
The private terrace serves as an ideal gathering space for much of the year, while the adjacent green communal areas contribute to a peaceful daily environment.
Please note that the photographs depict a similar property and have been enhanced using AI.
If this sounds like the right home for you, please get in touch to arrange a viewing.
On the ground floor, you will find an inviting entrance hall with durable tiled flooring and space for storing outerwear, alongside a guest toilet finished in light tones. The staircase leads to the first floor. The kitchen is bright and modern, equipped with white cabinetry, ample storage, generous workspace, and built-in appliances including a dishwasher, oven, cooktop, and a fridge/freezer unit. Positioned openly next to the spacious living room, the kitchen accommodates a dining area, while large windows and a patio door provide pleasant natural illumination and a seamless transition to outdoor living.
Upstairs, there are three well-lit bedrooms featuring attractive wooden floors and a calm atmosphere, suitable for use as bedrooms or a home office. This floor also houses a bathroom fitted with a shower cubicle. Additionally, a separate storage room offers valuable extra space for everyday needs.
Smoking is prohibited in the property.
Parking facilities are conveniently located nearby.
Keeping one pet, either a dog or a cat, is allowed subject to prior agreement.
The private terrace serves as an ideal gathering space for much of the year, while the adjacent green communal areas contribute to a peaceful daily environment.
Please note that the photographs depict a similar property and have been enhanced using AI.
If this sounds like the right home for you, please get in touch to arrange a viewing.
- Balcony/terrasse
- Parking
- Rent paid in advance: 10,900
- Deposit: 32,700
- Payment on account: Contact owner
- Vacant: 1. January 2027
- Placed:
- Pets allowed
- Case number: 1915942