House on Snerlevænget in Ringsted
Snerlevænget, Ringsted - 0. sal
- Rent
- 13,892 DKK
- Rental period
- Unlimited
- Property type
- House
- Location
- Ringsted
- Size
- 106 m²
- Rooms
- 4
This spacious terraced house extends over two levels, encompassing 106 m² of living space, thoughtfully arranged to distinguish between communal living areas and more secluded private rooms. Designed to accommodate both couples and small families, the home offers generous space, practical layouts, and the flexibility to tailor the interior to diverse needs.
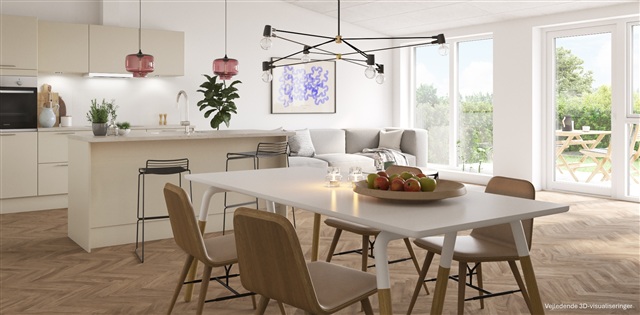
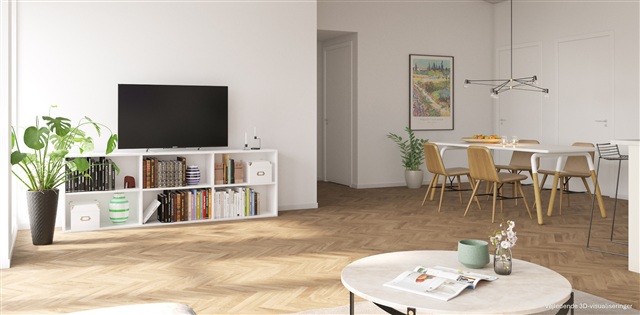
Located in Hulemarken, the selection of premium residences places considerable emphasis on spatial experience, quality materials, and overall architectural harmony. The premium units feature either herringbone flooring or vaulted ceilings in the kitchen-living area; this particular property boasts elegant herringbone floors that contribute a warm and refined ambiance throughout.
On the ground floor, the kitchen, dining area, and living room merge seamlessly into one expansive open space, establishing a central hub for daily life. This layout allows ample room for both dining and seating arrangements while encouraging social interaction, as the integrated kitchen facilitates easy connection between cooking and communal activities. The generous proportions provide opportunities for various furnishing schemes, enabling both dining zones and cozy lounges to coexist comfortably.
Ascending to the first floor, one finds three bedrooms. The master bedroom serves as the principal sleeping quarters, featuring built-in wardrobes that offer substantial storage. Two additional rooms present versatile options, suitable as children's bedrooms, a guest room, or a home office, adapting readily to changing household requirements. Between these rooms lies a small hallway and a bathroom equipped with a laundry column, including both a washing machine and dryer.
The entrance hall on the ground floor offers a convenient and practical point of entry, complete with space for coats and storage. From here, there is access to a bathroom, ensuring that the presence of bathrooms on both floors enhances everyday functionality, particularly for multiple occupants. The overall floor plan makes efficient use of the available square meters, creating a well-balanced division between shared open areas and more private spaces.
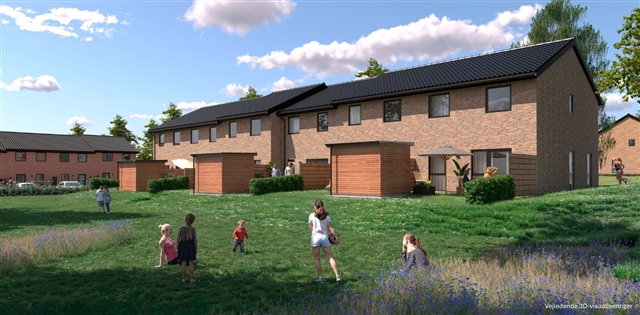
Outdoor amenities include two terraces and a private garden, providing ideal settings for enjoying time outside-whether that involves morning coffee or relaxing in the sun. Additional conveniences such as a storage shed, bicycle parking, one designated premium parking spot in the shared parking area, alongside general visitor parking, further simplify day-to-day living.
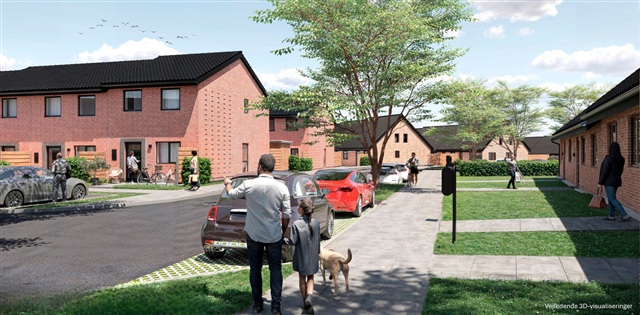
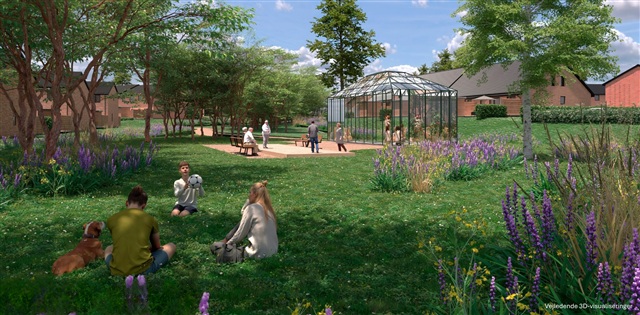
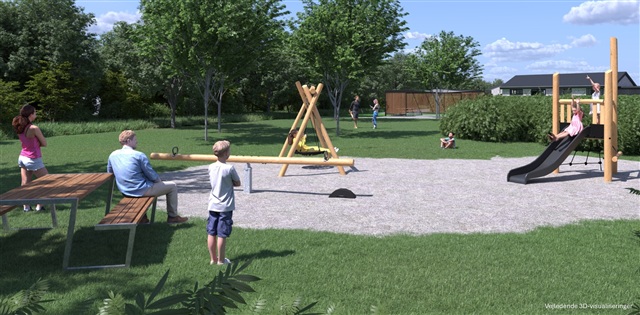
In summary, this 4-room terraced house spans 106 m² over two stories and features a large open kitchen-dining-living area, a generously sized master bedroom with built-in closets, two supplementary rooms suited for children, guests, or a workspace, and bathrooms on both floors. The entrance includes storage provisions, and the residence offers two terraces and a practical layout, well-suited for couples or small families seeking a bright, spacious home with modern conveniences and carefully considered design. Please note that the floor plan is indicative and may be subject to minor modifications. The images serve as visualizations and do not depict the exact rental unit; slight changes may occur.
Located in Hulemarken, the selection of premium residences places considerable emphasis on spatial experience, quality materials, and overall architectural harmony. The premium units feature either herringbone flooring or vaulted ceilings in the kitchen-living area; this particular property boasts elegant herringbone floors that contribute a warm and refined ambiance throughout.
On the ground floor, the kitchen, dining area, and living room merge seamlessly into one expansive open space, establishing a central hub for daily life. This layout allows ample room for both dining and seating arrangements while encouraging social interaction, as the integrated kitchen facilitates easy connection between cooking and communal activities. The generous proportions provide opportunities for various furnishing schemes, enabling both dining zones and cozy lounges to coexist comfortably.
Ascending to the first floor, one finds three bedrooms. The master bedroom serves as the principal sleeping quarters, featuring built-in wardrobes that offer substantial storage. Two additional rooms present versatile options, suitable as children's bedrooms, a guest room, or a home office, adapting readily to changing household requirements. Between these rooms lies a small hallway and a bathroom equipped with a laundry column, including both a washing machine and dryer.
The entrance hall on the ground floor offers a convenient and practical point of entry, complete with space for coats and storage. From here, there is access to a bathroom, ensuring that the presence of bathrooms on both floors enhances everyday functionality, particularly for multiple occupants. The overall floor plan makes efficient use of the available square meters, creating a well-balanced division between shared open areas and more private spaces.
Outdoor amenities include two terraces and a private garden, providing ideal settings for enjoying time outside-whether that involves morning coffee or relaxing in the sun. Additional conveniences such as a storage shed, bicycle parking, one designated premium parking spot in the shared parking area, alongside general visitor parking, further simplify day-to-day living.
In summary, this 4-room terraced house spans 106 m² over two stories and features a large open kitchen-dining-living area, a generously sized master bedroom with built-in closets, two supplementary rooms suited for children, guests, or a workspace, and bathrooms on both floors. The entrance includes storage provisions, and the residence offers two terraces and a practical layout, well-suited for couples or small families seeking a bright, spacious home with modern conveniences and carefully considered design. Please note that the floor plan is indicative and may be subject to minor modifications. The images serve as visualizations and do not depict the exact rental unit; slight changes may occur.
- Balcony/terrasse
- Parking
- Rent paid in advance: Contact owner
- Deposit: Contact owner
- Payment on account: Contact owner
- Vacant: 1. September 2027
- Placed:
- Pets allowed
- Case number: 1915785