3 room apartment on 96 m2
Guldblommevej, Viborg - 1 3
- Rent
- 8,950 DKK
- Rental period
- Unlimited
- Property type
- Apartment
- Location
- Viborg
- Size
- 96 m²
- Rooms
- 3
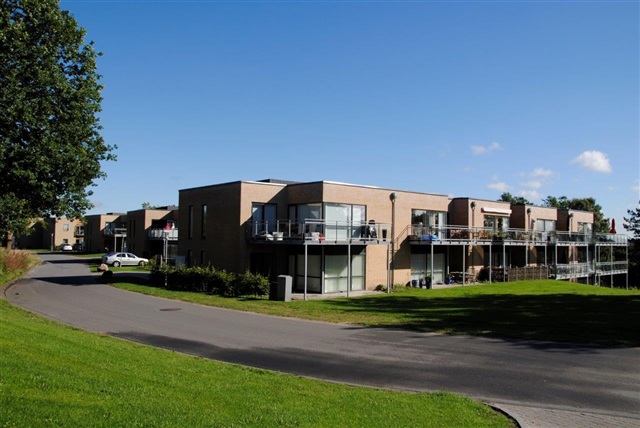
Situated on Guldblommevej in Viborg, this contemporary apartment is set within a building constructed in 2008, offering a well-planned and functional living space. The home encompasses two bedrooms alongside a modern kitchen and bathroom, with bright living areas and a spacious balcony that invites outdoor enjoyment.
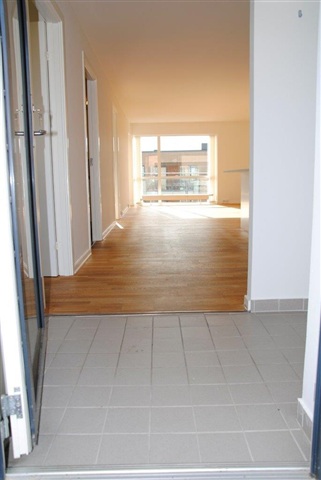
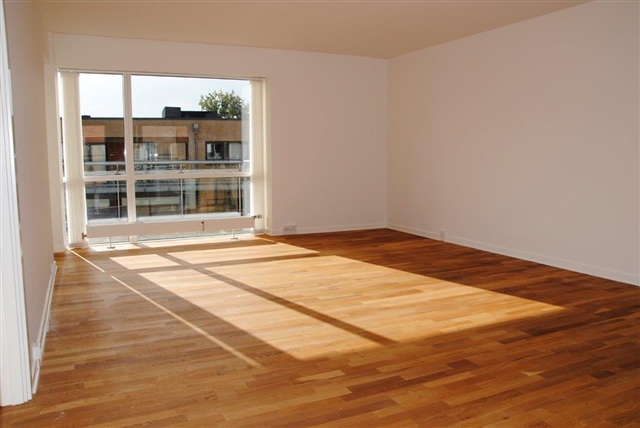
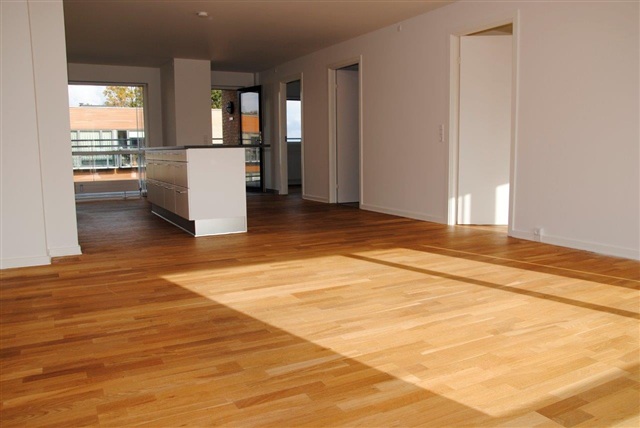
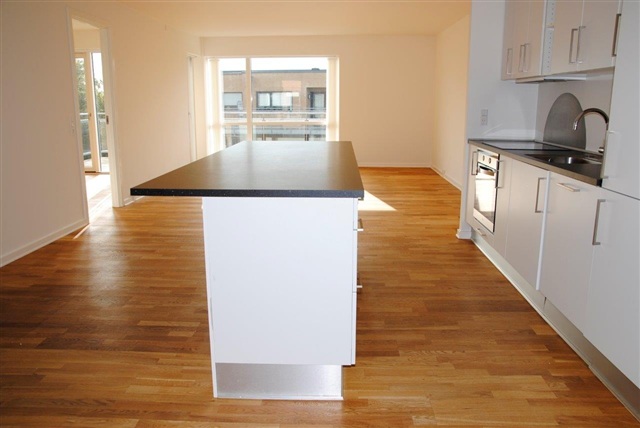
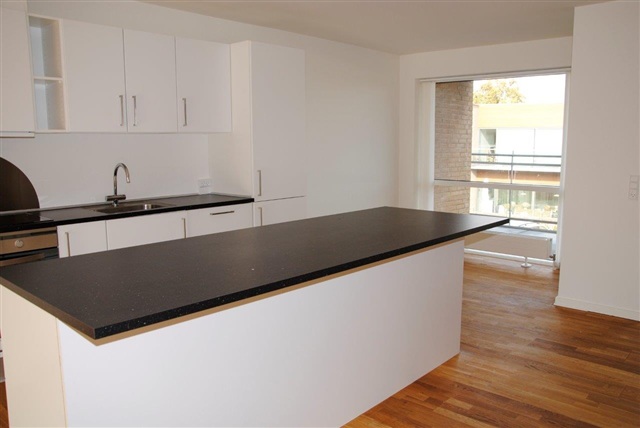
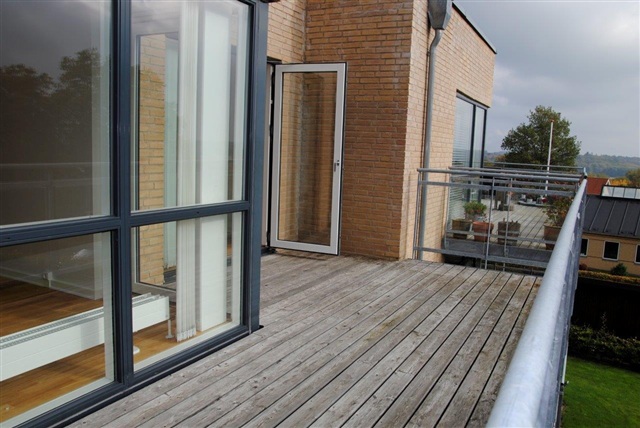
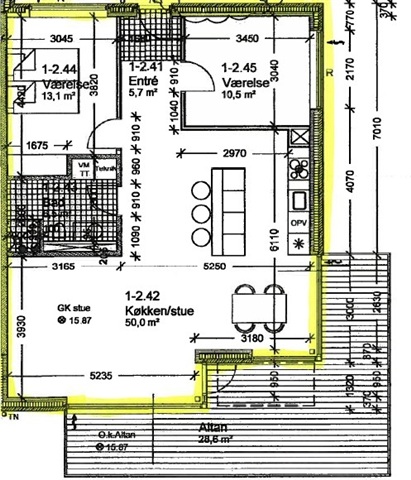
Upon entering, one finds a practical hallway providing access to all rooms in the apartment. The main living area consists of an open-plan kitchen and living room, merged into a light and welcoming environment. From the living room, there is direct access to a large balcony, extending the living area to the outdoors and perfect for relaxing, dining, or socializing in the open air. The kitchen, designed by Designa, includes essential appliances such as a combined refrigerator and freezer, oven, stovetop, extractor fan, and dishwasher.
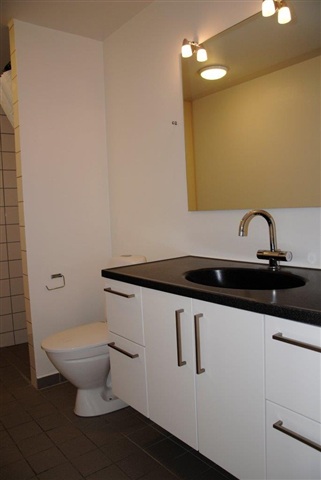
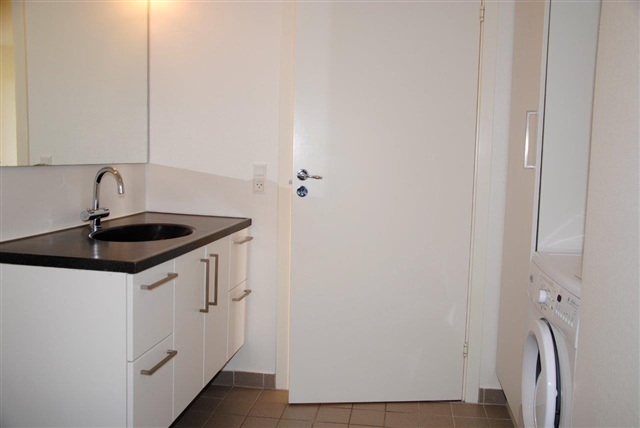
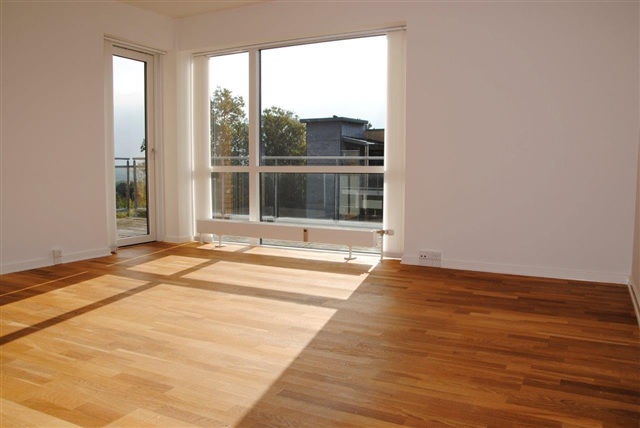
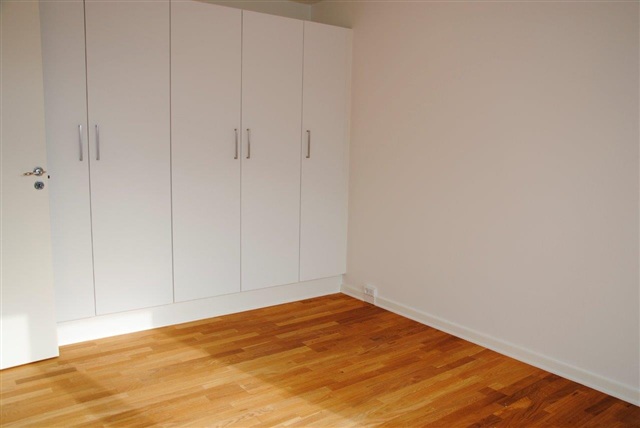
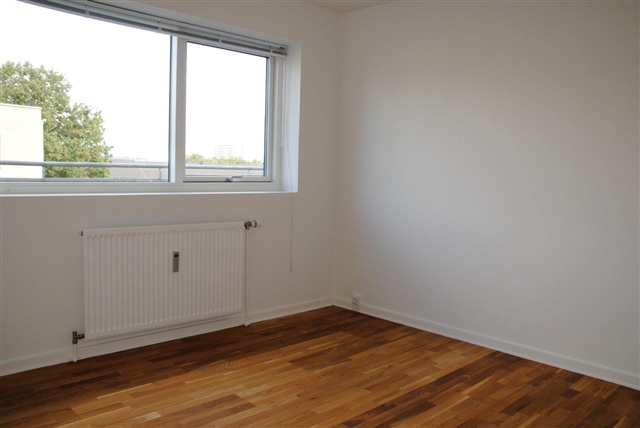
The primary bedroom features built-in wardrobes for ample storage and also offers direct access to the balcony. Additionally, a second room is available, suitable for use as a child's bedroom, office, guest room, or hobby area. The bathroom is neatly arranged with a shower and washing machine, conveniently located within the apartment to serve all living spaces.
Regarding materials and amenities, the apartment showcases a modern and comfortable design. Hardwood flooring is found in the living room, kitchen, and bedrooms, while the entrance hall and bathroom have tiled surfaces. The building is equipped with an elevator, enhancing daily convenience whether carrying groceries or moving between floors. A storage room is included with the rental, providing extra space for belongings. Parking options are available in close proximity to the property. The provided pictures and floor plan serve as guidance only.
Upon entering, one finds a practical hallway providing access to all rooms in the apartment. The main living area consists of an open-plan kitchen and living room, merged into a light and welcoming environment. From the living room, there is direct access to a large balcony, extending the living area to the outdoors and perfect for relaxing, dining, or socializing in the open air. The kitchen, designed by Designa, includes essential appliances such as a combined refrigerator and freezer, oven, stovetop, extractor fan, and dishwasher.
The primary bedroom features built-in wardrobes for ample storage and also offers direct access to the balcony. Additionally, a second room is available, suitable for use as a child's bedroom, office, guest room, or hobby area. The bathroom is neatly arranged with a shower and washing machine, conveniently located within the apartment to serve all living spaces.
Regarding materials and amenities, the apartment showcases a modern and comfortable design. Hardwood flooring is found in the living room, kitchen, and bedrooms, while the entrance hall and bathroom have tiled surfaces. The building is equipped with an elevator, enhancing daily convenience whether carrying groceries or moving between floors. A storage room is included with the rental, providing extra space for belongings. Parking options are available in close proximity to the property. The provided pictures and floor plan serve as guidance only.
- Balcony/terrasse
- Lift
- Rent paid in advance: Contact owner
- Deposit: 26,850
- Payment on account: 1,350
- Vacant: 29. January 2027
- Placed:
- Pets allowed Kræver tilladelse
- Case number: 1915581