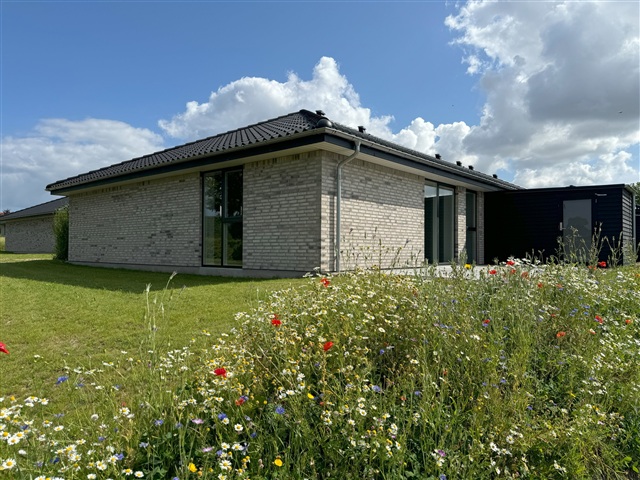
House on Tåsingevej in Haderslev
Tåsingevej, Haderslev - 0. sal
- Rent
- 10,000 DKK
- Rental period
- Unlimited
- Property type
- House
- Location
- Haderslev
- Size
- 85 m²
- Rooms
- 3
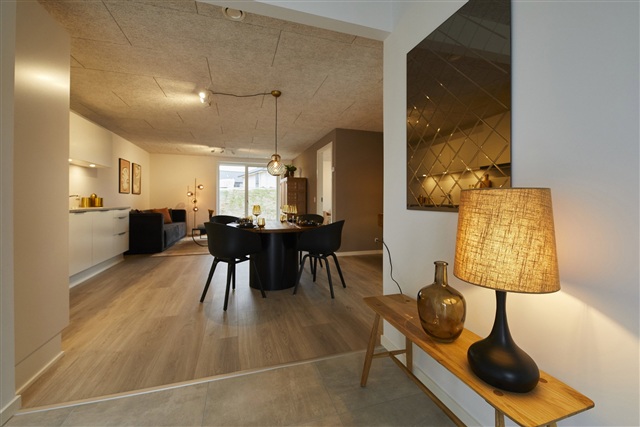
Upon entering, one steps into a bright and spacious hallway featuring a full wall of closets, housing the home's technical installations as well as three large storage cupboards suitable for items such as vacuum cleaners and outerwear. There is also room here to add more storage solutions, a bench, or similar furnishings. This hallway seamlessly connects to the kitchen-living area, allowing for an abundance of natural light throughout.
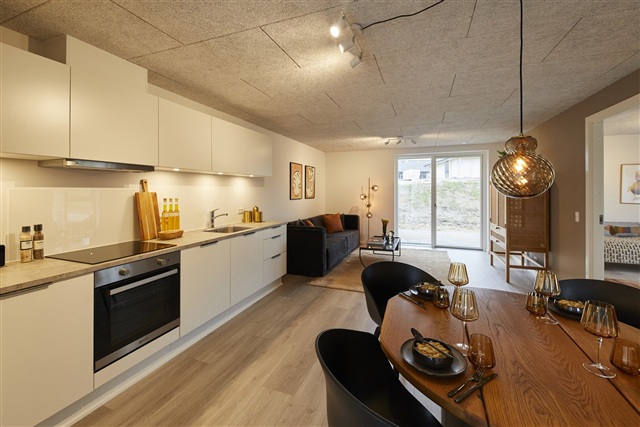
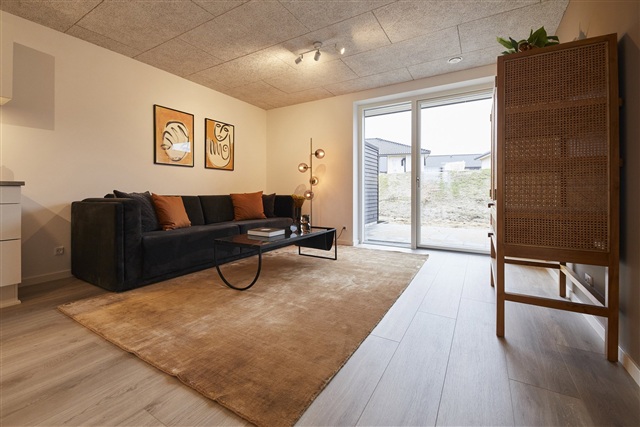
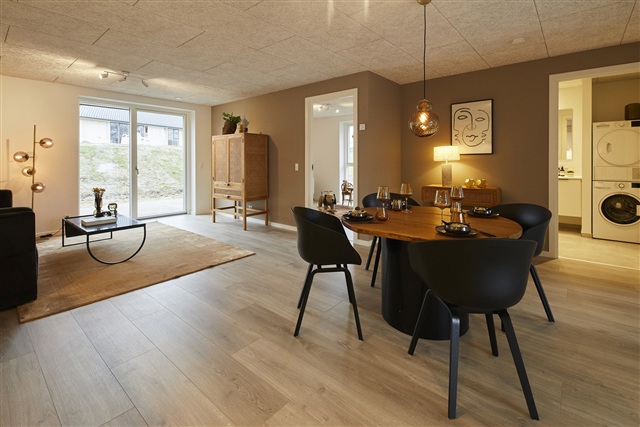
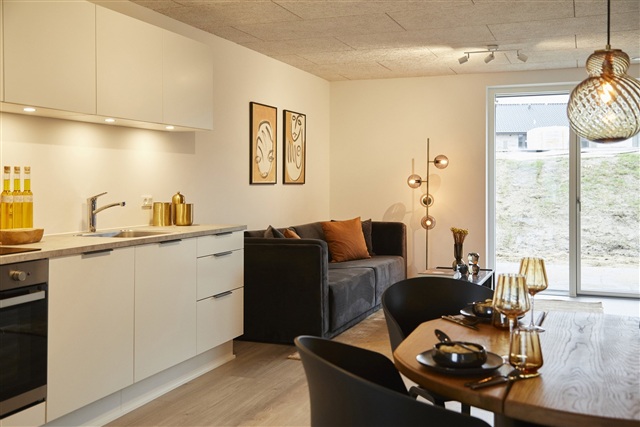
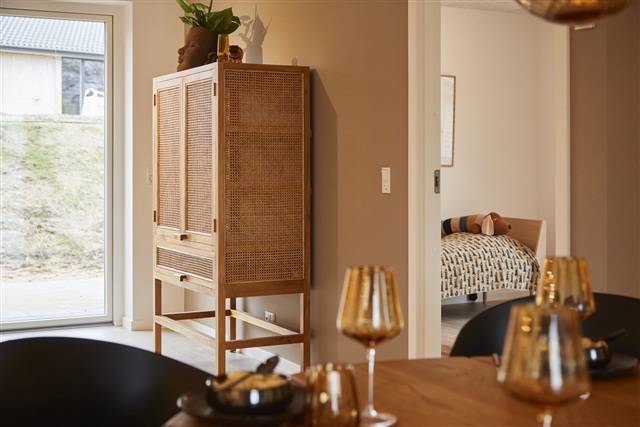
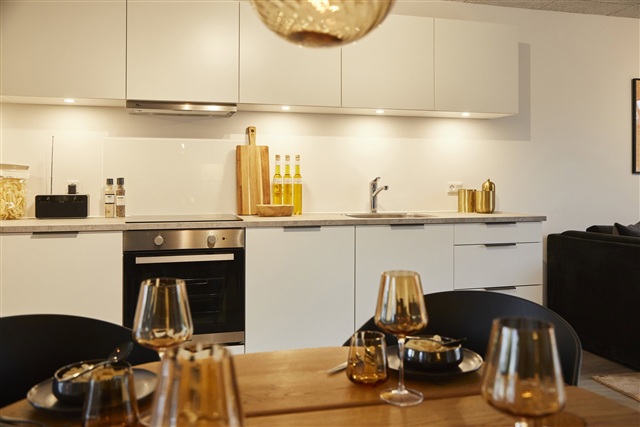
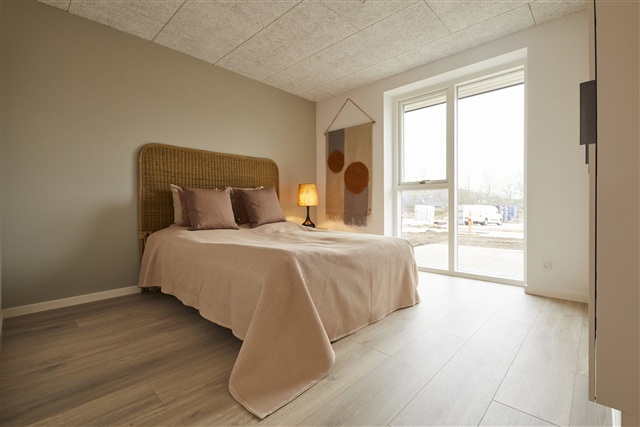
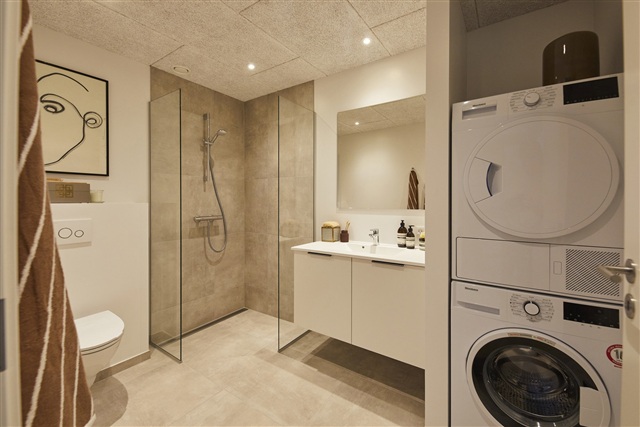
The kitchen-living space is equipped with an L-shaped kitchen including overhead cabinets and ample room to accommodate a dining table. Adjacent to the kitchen, there is plenty of space to create a cozy seating area that benefits from generous light streaming through large floor-to-ceiling windows. From this area, access is provided to the home's spacious terrace. The living space further leads to one bedroom, a large master bedroom fitted with built-in wardrobes, and a bathroom that contains a laundry column.
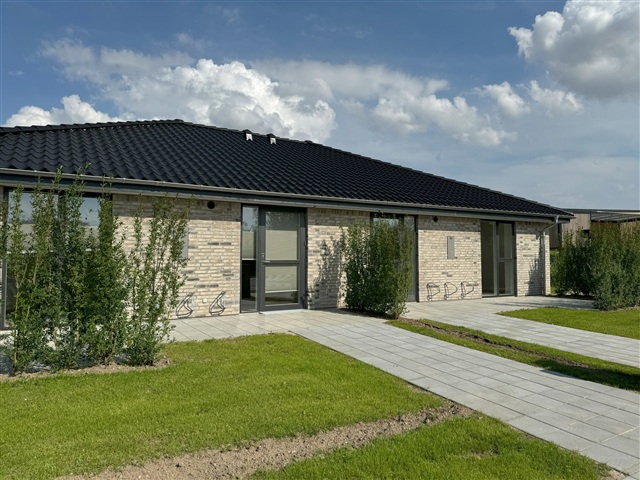
The property includes a private garden and terrace area. Storage needs are met with a 7 square meter garden shed. Parking is available on shared premises nearby. All utility expenses are settled directly with the respective service providers.
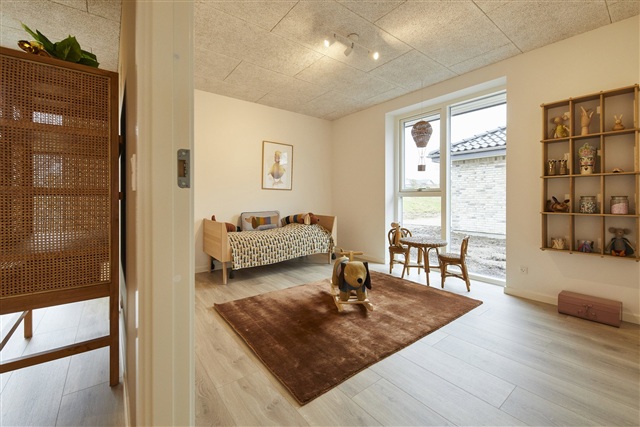
These homes are designed to be open and filled with daylight, featuring Troldtekt ceilings and walls finished with white, textured plaster. Large, operable windows ensure excellent daylight distribution throughout. The main living areas-including kitchen, dining, and living room-boast expansive window sections to maximize light exposure. Floors in the kitchen-living area, living room, and bedrooms are covered with light oak plank laminate, while the entrance, utility room, bathroom, and shower area have high-quality light gray tiled floors. All interior doors are smooth and white with stainless steel handles and lack raised thresholds for easy access. Walls meet the floors with white, smooth baseboards.
Attention to detail is evident throughout. Kitchens, bathrooms, utility rooms, and bedrooms feature modern modules with a smooth white finish accented by anthracite gray linear handles. Countertops are made of durable laminate in a dark metallic hue, complemented by spacious stainless steel sinks. Behind the stove, a splash guard facilitates easy cleaning. The bathroom sink is crafted from molded material, and the toilet is wall-mounted, sourced from Ifö Sign. Quality fixtures from the German brand Hans Grohe are installed, including a linear drain in the shower niche. Homes of 95 and 115 square meters additionally include a utility room outfitted with a countertop and sink.
Included appliances are all of recognized, high quality: integrated fridge/freezer, built-in dishwasher, induction cooktop, extractor hood, and built-in oven. A washing machine and tumble dryer are also provided and placed either in the utility room or bathroom.
Lighting is well-planned, with fixtures installed in the bathroom and utility room as well as near the ventilation system in the attic. The kitchen features spotlights beneath the upper cabinets.
Each of the three communal parking areas will be equipped with a shared charging solution for electric vehicles.
The entire dwelling has underfloor heating, controlled independently in each room via separate thermostats. A ventilation system ensures a healthy and comfortable indoor environment. Consumption for heating, electricity, water, and wastewater is individually metered and billed directly between tenant and utility suppliers. Heating is supplied through district heating.
Externally, there is an outdoor electrical outlet, water tap, and wall lamp installed by the entrance door.
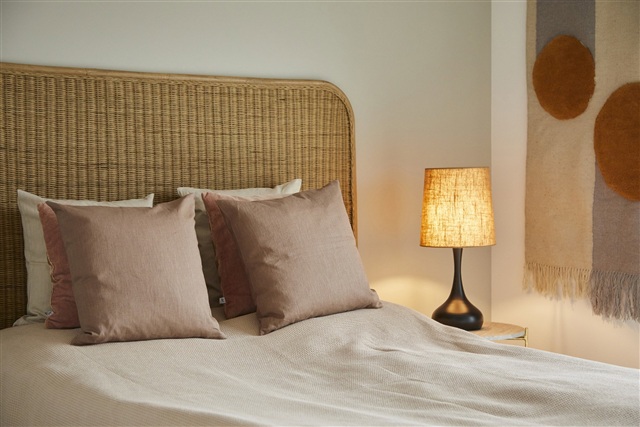
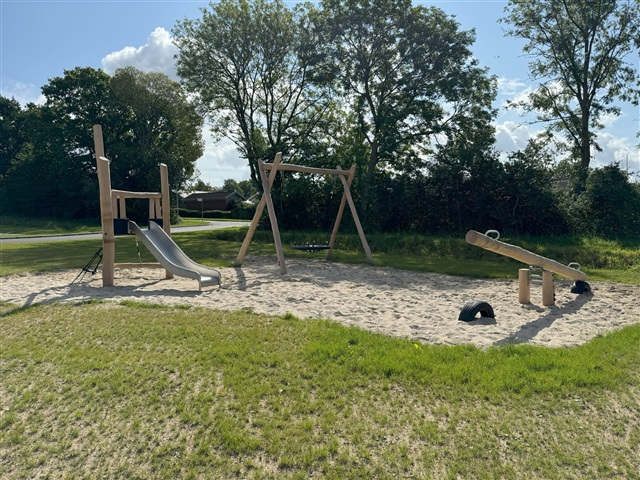
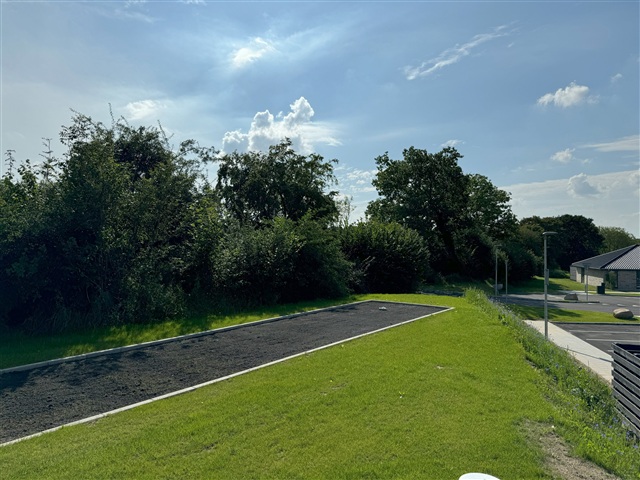
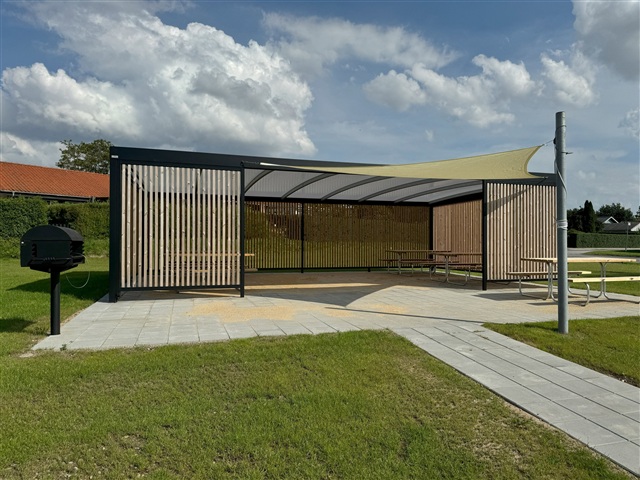
Please note that illustrations are model photos and subject to change. The floor plan is for guidance and may be altered slightly. Images may not depict the specific rental unit but could represent selections from furnished show homes.
The kitchen-living space is equipped with an L-shaped kitchen including overhead cabinets and ample room to accommodate a dining table. Adjacent to the kitchen, there is plenty of space to create a cozy seating area that benefits from generous light streaming through large floor-to-ceiling windows. From this area, access is provided to the home's spacious terrace. The living space further leads to one bedroom, a large master bedroom fitted with built-in wardrobes, and a bathroom that contains a laundry column.
The property includes a private garden and terrace area. Storage needs are met with a 7 square meter garden shed. Parking is available on shared premises nearby. All utility expenses are settled directly with the respective service providers.
These homes are designed to be open and filled with daylight, featuring Troldtekt ceilings and walls finished with white, textured plaster. Large, operable windows ensure excellent daylight distribution throughout. The main living areas-including kitchen, dining, and living room-boast expansive window sections to maximize light exposure. Floors in the kitchen-living area, living room, and bedrooms are covered with light oak plank laminate, while the entrance, utility room, bathroom, and shower area have high-quality light gray tiled floors. All interior doors are smooth and white with stainless steel handles and lack raised thresholds for easy access. Walls meet the floors with white, smooth baseboards.
Attention to detail is evident throughout. Kitchens, bathrooms, utility rooms, and bedrooms feature modern modules with a smooth white finish accented by anthracite gray linear handles. Countertops are made of durable laminate in a dark metallic hue, complemented by spacious stainless steel sinks. Behind the stove, a splash guard facilitates easy cleaning. The bathroom sink is crafted from molded material, and the toilet is wall-mounted, sourced from Ifö Sign. Quality fixtures from the German brand Hans Grohe are installed, including a linear drain in the shower niche. Homes of 95 and 115 square meters additionally include a utility room outfitted with a countertop and sink.
Included appliances are all of recognized, high quality: integrated fridge/freezer, built-in dishwasher, induction cooktop, extractor hood, and built-in oven. A washing machine and tumble dryer are also provided and placed either in the utility room or bathroom.
Lighting is well-planned, with fixtures installed in the bathroom and utility room as well as near the ventilation system in the attic. The kitchen features spotlights beneath the upper cabinets.
Each of the three communal parking areas will be equipped with a shared charging solution for electric vehicles.
The entire dwelling has underfloor heating, controlled independently in each room via separate thermostats. A ventilation system ensures a healthy and comfortable indoor environment. Consumption for heating, electricity, water, and wastewater is individually metered and billed directly between tenant and utility suppliers. Heating is supplied through district heating.
Externally, there is an outdoor electrical outlet, water tap, and wall lamp installed by the entrance door.
Please note that illustrations are model photos and subject to change. The floor plan is for guidance and may be altered slightly. Images may not depict the specific rental unit but could represent selections from furnished show homes.
- Balcony/terrasse
- Parking
- Rent paid in advance: 8,998
- Deposit: 26,995
- Payment on account: Contact owner
- Vacant: 1. December 2027
- Placed:
- Pets allowed
- Case number: 1915342