3 room house of 95 m2
Gadekæret, Vojens - 0. sal
- Rent
- 10,995 DKK
- Rental period
- Unlimited
- Property type
- House
- Location
- Vojens
- Size
- 95 m²
- Rooms
- 3
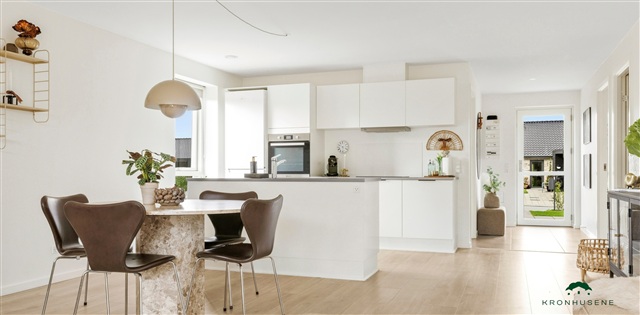
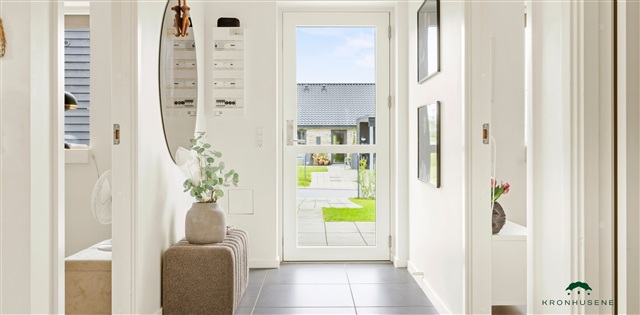
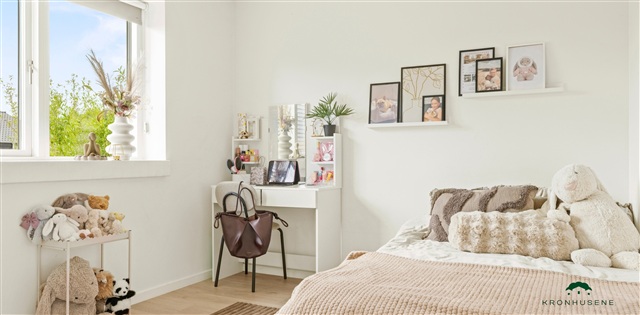
This bright and contemporary terraced house makes full use of its available space. Upon entering, there is access to an additional room as well as a spacious open area combining a generous living room with a modern kitchen. From this central open space, one can reach the utility room, which includes entry to the stylish bathroom, laundry facilities, house technical installations, and room for both a washing machine and dryer. The large bedroom, featuring built-in wardrobes, is also accessible from the open-plan area. At both ends of the property, doors lead out to terraces positioned at the front and rear.
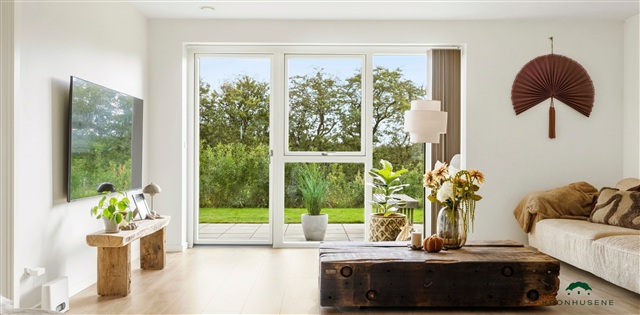
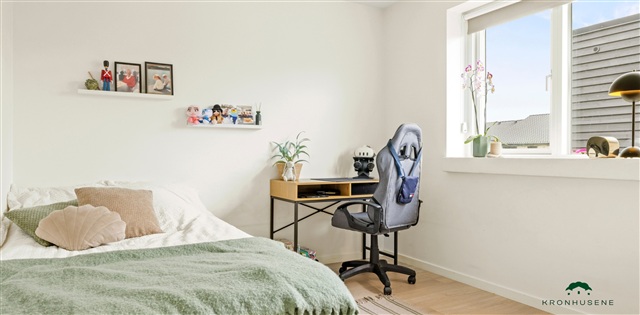
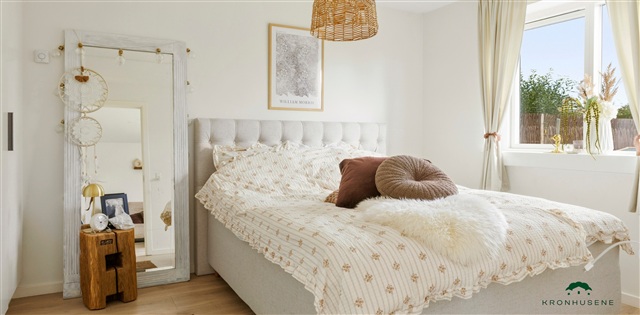
The residence includes a private garden and terrace area. Outside storage is provided by a 7m² tool shed. Parking is conveniently arranged with two spaces, one of which is covered. All utility expenses are billed directly by the respective supply companies. The design emphasizes openness and light, with white, smooth ceilings and walls creating an inviting atmosphere. Large, operable windows allow abundant daylight throughout all rooms. The combined kitchen, dining, and living zones benefit from multiple sizable window sections for enhanced natural lighting. Flooring in the kitchen, living area, and bedrooms consists of oak plank laminate, while the entrance, utility room, bathroom, and shower feature elegant light gray tile floors. Interior doors are finished in smooth white with stainless steel handles and are designed without thresholds for easy accessibility. Window sills are masonry-coated and whitewashed for a clean look, complemented by white, smooth baseboards along the floor edges.
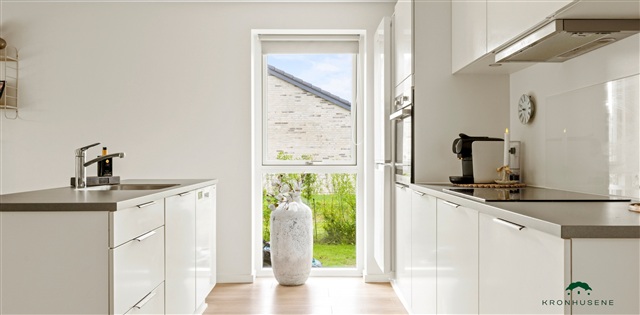
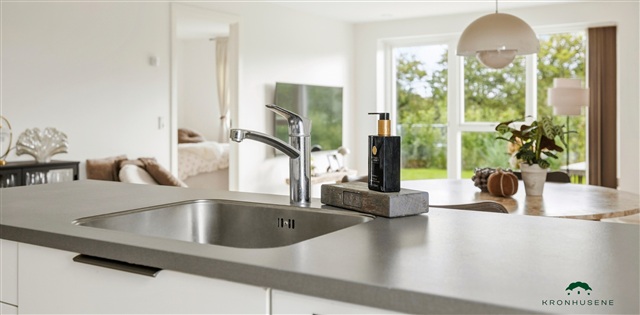
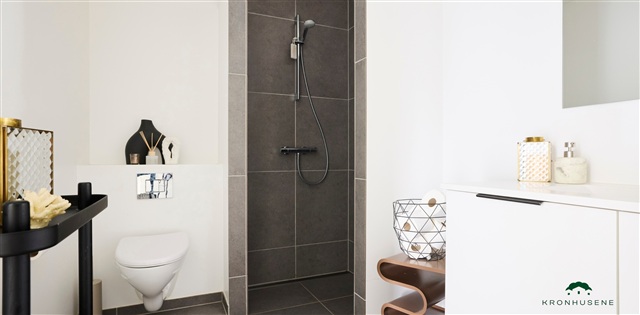
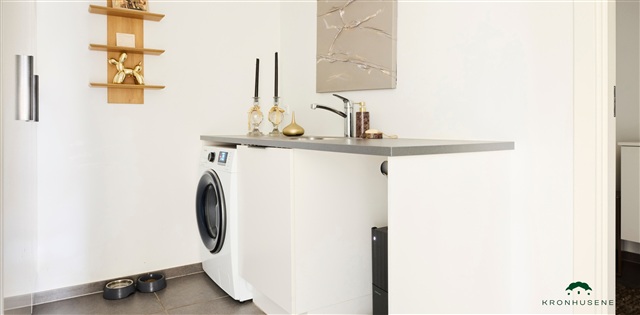
Thoughtful features have been integrated throughout the property, including a utility room equipped with a countertop and sink. The bathroom, accessible via the utility area, as well as the kitchen, utility, and bedroom are furnished with sleek, white cabinetry with anthracite-colored linear handles. The laminate countertops come in a practical 'rustic slate' style, paired with spacious stainless steel sinks. Behind the stovetop, a splashback ensures easy cleaning. Bathroom fittings include a molded sink, a wall-mounted Ifö Sign toilet, premium Hans Grohe fixtures from Germany, and a linear drain in the shower alcove.
All major appliances are included and are of recognized quality: integrated refrigerator/freezer, dishwasher, induction cooktop, hood, and a pyrolysis self-cleaning oven installed at an ergonomic height. The utility room is prepped for a washing machine and dryer, which are to be provided by the tenant. Fixed, effective lighting is installed in the bathroom, utility room, and attic ventilation area, while the kitchen features spotlights under the cabinets. The home is also equipped with conduits in place for future electric vehicle charging stations.
Underfloor heating is installed throughout the entire house, controlled individually by thermostats in each room. A ventilation system has been fitted to maintain a healthy indoor environment. Consumption of heating, electricity, water, and wastewater is metered individually, with tenants settling usage costs directly with the utilities providers. Heating is powered by an air-to-water heat pump. Outdoors, there is a power outlet, water tap, and wall lamp situated near the entrance door and carport. Please note that illustrations are representative photos, and modifications may be made.
The residence includes a private garden and terrace area. Outside storage is provided by a 7m² tool shed. Parking is conveniently arranged with two spaces, one of which is covered. All utility expenses are billed directly by the respective supply companies. The design emphasizes openness and light, with white, smooth ceilings and walls creating an inviting atmosphere. Large, operable windows allow abundant daylight throughout all rooms. The combined kitchen, dining, and living zones benefit from multiple sizable window sections for enhanced natural lighting. Flooring in the kitchen, living area, and bedrooms consists of oak plank laminate, while the entrance, utility room, bathroom, and shower feature elegant light gray tile floors. Interior doors are finished in smooth white with stainless steel handles and are designed without thresholds for easy accessibility. Window sills are masonry-coated and whitewashed for a clean look, complemented by white, smooth baseboards along the floor edges.
Thoughtful features have been integrated throughout the property, including a utility room equipped with a countertop and sink. The bathroom, accessible via the utility area, as well as the kitchen, utility, and bedroom are furnished with sleek, white cabinetry with anthracite-colored linear handles. The laminate countertops come in a practical 'rustic slate' style, paired with spacious stainless steel sinks. Behind the stovetop, a splashback ensures easy cleaning. Bathroom fittings include a molded sink, a wall-mounted Ifö Sign toilet, premium Hans Grohe fixtures from Germany, and a linear drain in the shower alcove.
All major appliances are included and are of recognized quality: integrated refrigerator/freezer, dishwasher, induction cooktop, hood, and a pyrolysis self-cleaning oven installed at an ergonomic height. The utility room is prepped for a washing machine and dryer, which are to be provided by the tenant. Fixed, effective lighting is installed in the bathroom, utility room, and attic ventilation area, while the kitchen features spotlights under the cabinets. The home is also equipped with conduits in place for future electric vehicle charging stations.
Underfloor heating is installed throughout the entire house, controlled individually by thermostats in each room. A ventilation system has been fitted to maintain a healthy indoor environment. Consumption of heating, electricity, water, and wastewater is metered individually, with tenants settling usage costs directly with the utilities providers. Heating is powered by an air-to-water heat pump. Outdoors, there is a power outlet, water tap, and wall lamp situated near the entrance door and carport. Please note that illustrations are representative photos, and modifications may be made.
- Balcony/terrasse
- Rent paid in advance: 9,636
- Deposit: 28,908
- Payment on account: Contact owner
- Vacant: 15. November 2026
- Placed:
- Pets allowed
- Case number: 1915341