House with balcony
Marievej, Årslev - 0. sal
- Rent
- 10,750 DKK
- Rental period
- Unlimited
- Property type
- House
- Location
- Årslev
- Size
- 85 m²
- Rooms
- 3
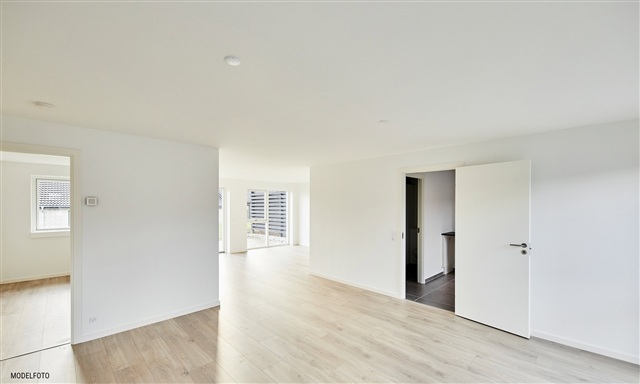
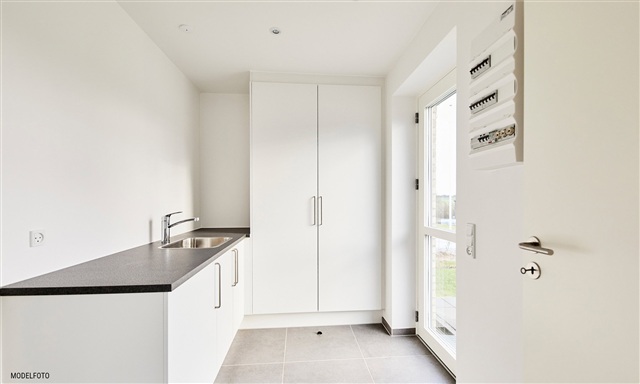
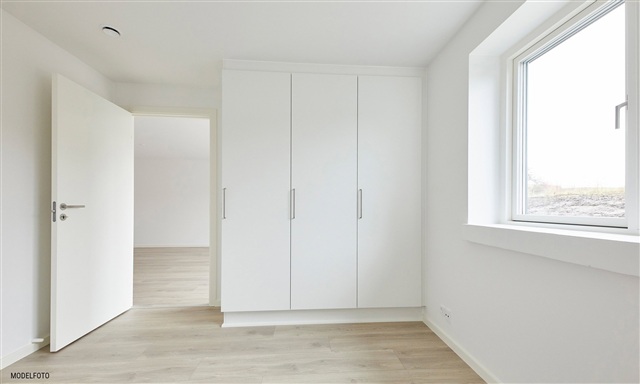
This townhouse offers a highly functional layout, beginning with an entrance area that combines both a hallway and utility room. This space houses the property's technical installations, a sink, and sufficient room for both a washing machine and a tumble dryer. From this entrance, a small corridor leads to a large bedroom equipped with built-in wardrobes, an additional room, and a spacious bathroom. The open plan continues into the living area, featuring a modern corner kitchen with ample space for a dining table, as well as the option to create a cozy seating corner. Natural light floods the room through two generously sized window sections, each providing access to terraces at both the front and rear of the house.
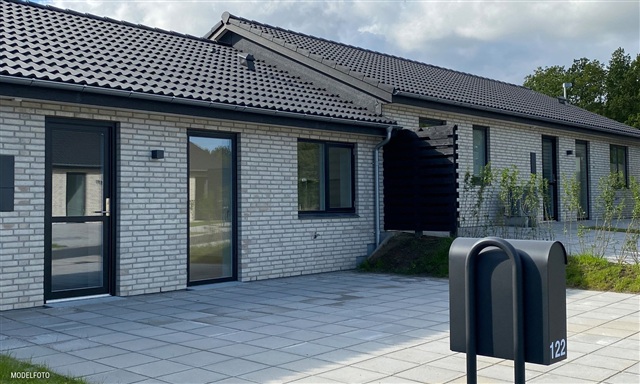
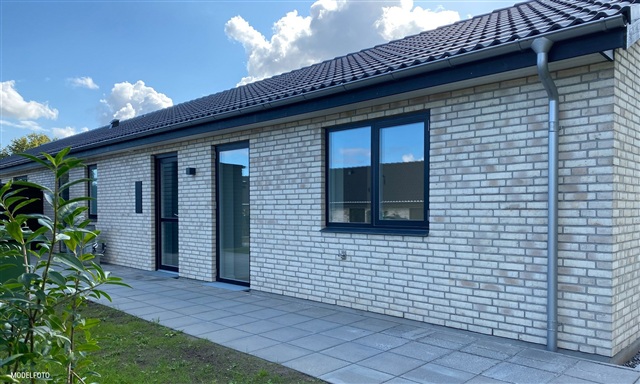
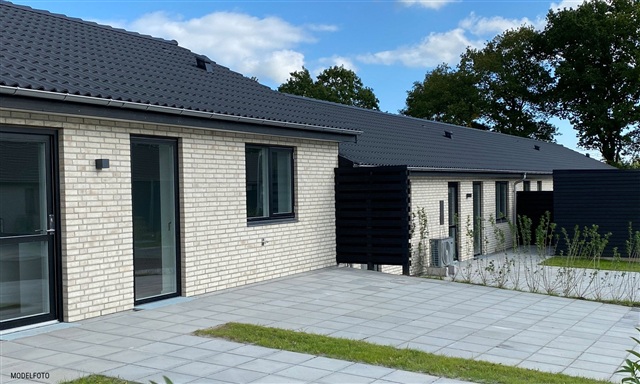
The property includes a private garden and terrace, along with a 7-square-meter storage shed. Parking is available with two spaces located close to the residence. All utility consumption is settled directly with the service providers.
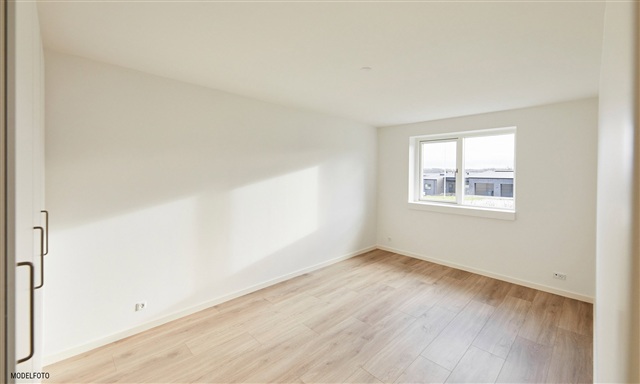
The homes are designed to be bright and airy, showcasing smooth white ceilings and walls throughout. Large windows that can be opened bring in abundant daylight. The communal living spaces-comprising the kitchen, dining, and living areas-feature expansive windows on multiple sides to maximize natural illumination. Flooring is finished with oak laminate planks covering the kitchen, dining area, living room, and bedrooms. Entrance, utility room, bathroom, and shower areas are fitted with elegant anthracite-colored tiles. Doors throughout the home have a sleek white finish with stainless steel handles and are installed without thresholds, facilitating easy movement and cleaning. Window sills are constructed with masonry and covered with white plaster, while walls meet floors with smooth white baseboards.
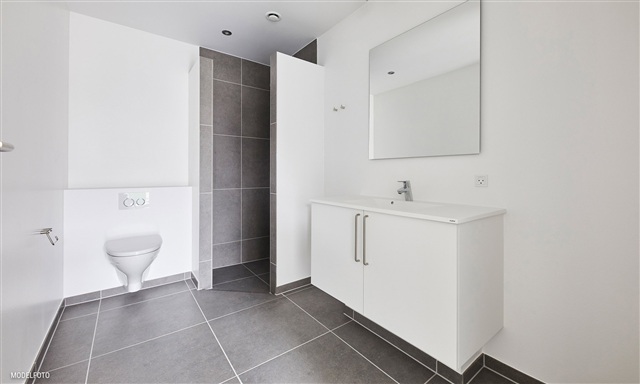
Thoughtful details are present in every home, including a dedicated utility room fitted with a countertop and sink, which also serves as the main entry point to the dwelling. The bathroom is conveniently accessed from either the utility room or adjacent hallway. Kitchens, bathrooms, utility rooms, and master bedrooms are furnished with modern cabinetry finished in smooth white surfaces accented by Line Anthracite handles. Countertops are made of durable laminate in a rustic slate color and include generously sized stainless steel sinks. Behind the stove, a splash guard facilitates easy cleaning. Bathroom sinks are made from molded materials, with wall-hung toilets by Ifö Sign, high-quality fixtures by German manufacturer Hans Grohe, and linear drains installed in shower areas.
Appliances of recognized quality come included, featuring refrigerator/freezer, dishwasher, induction cooktop, extractor hood, and pyrolytic self-cleaning built-in oven. Additionally, the utility room contains both a washing machine and a tumble dryer.
Four of the residences are designed to be care-friendly: they include reinforced ceilings to support lift installations, options to install height-adjustable functions in kitchens and bathrooms, as well as step-free access through main and terrace doors, and smooth passage within the home.
Lighting is well-considered, with fixed light sources installed in the bathroom, utility room, and ventilation area in the attic. The kitchen is equipped with spotlights integrated into the upper cabinets.
Provisions for electric vehicle charging have been made, with conduit prepared for an EV charging station.
The entire property benefits from underfloor heating, controlled by individual thermostats in each room. A ventilation system ensures healthy indoor air quality. Utility fees for electricity, water, and wastewater are billed directly to tenants by the respective suppliers, while heating is provided by an air-to-water heat pump.
Outdoors, there is a power outlet, a water tap, and a wall-mounted light fixture located beside the entrance door.
The property includes a private garden and terrace, along with a 7-square-meter storage shed. Parking is available with two spaces located close to the residence. All utility consumption is settled directly with the service providers.
The homes are designed to be bright and airy, showcasing smooth white ceilings and walls throughout. Large windows that can be opened bring in abundant daylight. The communal living spaces-comprising the kitchen, dining, and living areas-feature expansive windows on multiple sides to maximize natural illumination. Flooring is finished with oak laminate planks covering the kitchen, dining area, living room, and bedrooms. Entrance, utility room, bathroom, and shower areas are fitted with elegant anthracite-colored tiles. Doors throughout the home have a sleek white finish with stainless steel handles and are installed without thresholds, facilitating easy movement and cleaning. Window sills are constructed with masonry and covered with white plaster, while walls meet floors with smooth white baseboards.
Thoughtful details are present in every home, including a dedicated utility room fitted with a countertop and sink, which also serves as the main entry point to the dwelling. The bathroom is conveniently accessed from either the utility room or adjacent hallway. Kitchens, bathrooms, utility rooms, and master bedrooms are furnished with modern cabinetry finished in smooth white surfaces accented by Line Anthracite handles. Countertops are made of durable laminate in a rustic slate color and include generously sized stainless steel sinks. Behind the stove, a splash guard facilitates easy cleaning. Bathroom sinks are made from molded materials, with wall-hung toilets by Ifö Sign, high-quality fixtures by German manufacturer Hans Grohe, and linear drains installed in shower areas.
Appliances of recognized quality come included, featuring refrigerator/freezer, dishwasher, induction cooktop, extractor hood, and pyrolytic self-cleaning built-in oven. Additionally, the utility room contains both a washing machine and a tumble dryer.
Four of the residences are designed to be care-friendly: they include reinforced ceilings to support lift installations, options to install height-adjustable functions in kitchens and bathrooms, as well as step-free access through main and terrace doors, and smooth passage within the home.
Lighting is well-considered, with fixed light sources installed in the bathroom, utility room, and ventilation area in the attic. The kitchen is equipped with spotlights integrated into the upper cabinets.
Provisions for electric vehicle charging have been made, with conduit prepared for an EV charging station.
The entire property benefits from underfloor heating, controlled by individual thermostats in each room. A ventilation system ensures healthy indoor air quality. Utility fees for electricity, water, and wastewater are billed directly to tenants by the respective suppliers, while heating is provided by an air-to-water heat pump.
Outdoors, there is a power outlet, a water tap, and a wall-mounted light fixture located beside the entrance door.
- Balcony/terrasse
- Rent paid in advance: 8,724
- Deposit: 26,171
- Payment on account: Contact owner
- Vacant: 1. January 2027
- Placed:
- Pets allowed
- Case number: 1915269