Egehaven, 85 m2, 3 rooms, 12,495 kr.
Egehaven, Haslev - 0. sal
- Rent
- 12,495 DKK
- Rental period
- Unlimited
- Property type
- House
- Location
- Haslev
- Size
- 85 m²
- Rooms
- 3
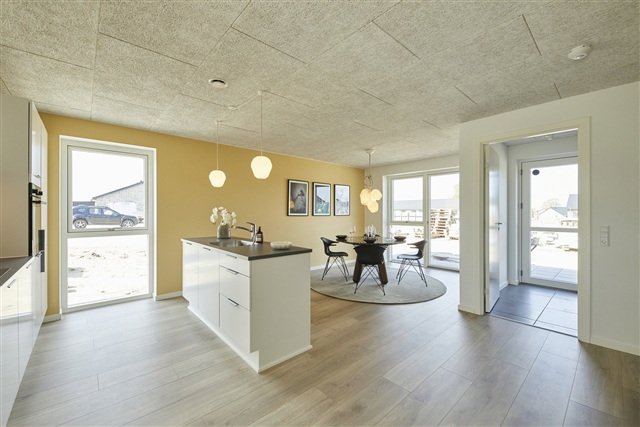
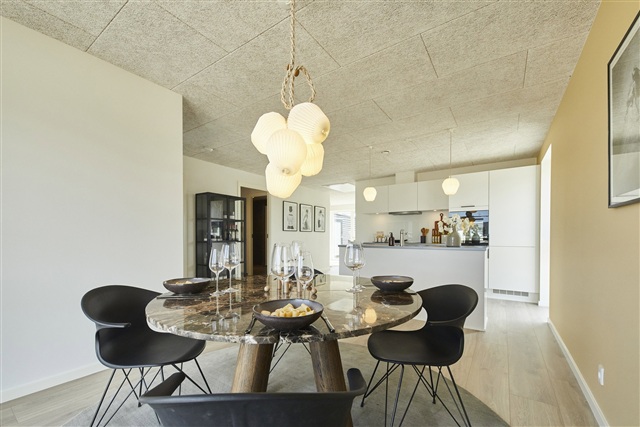
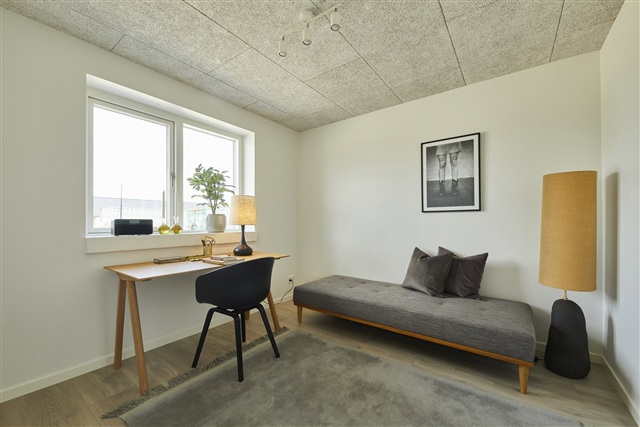
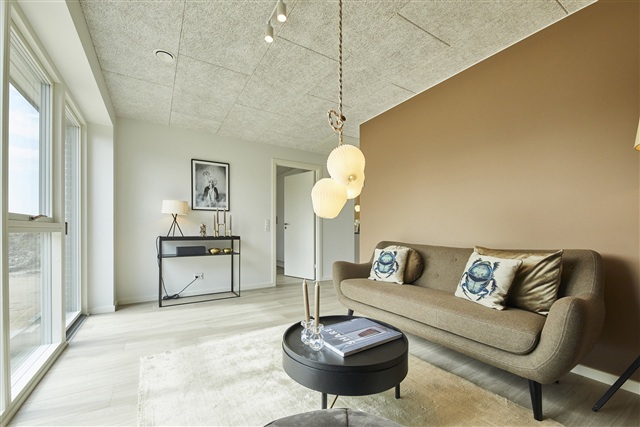
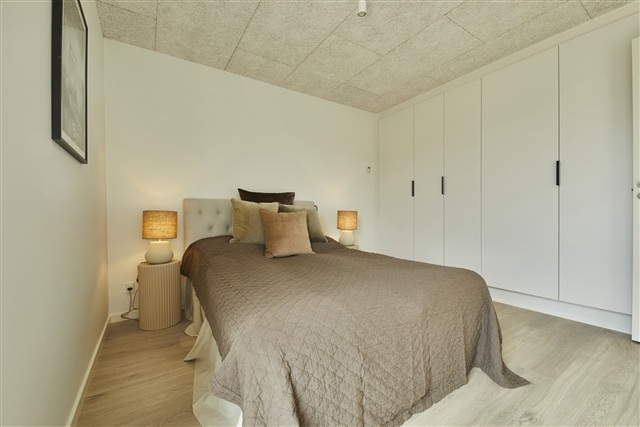
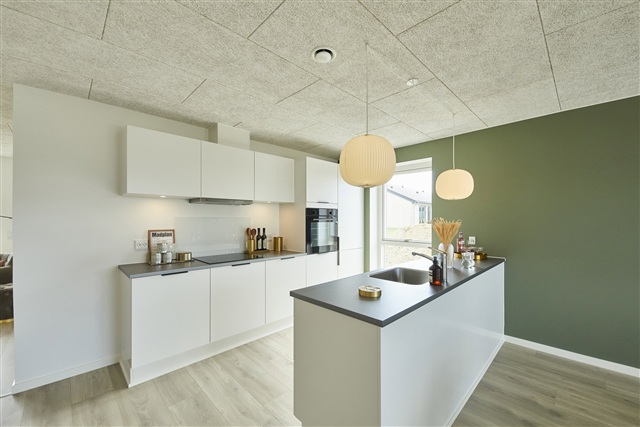
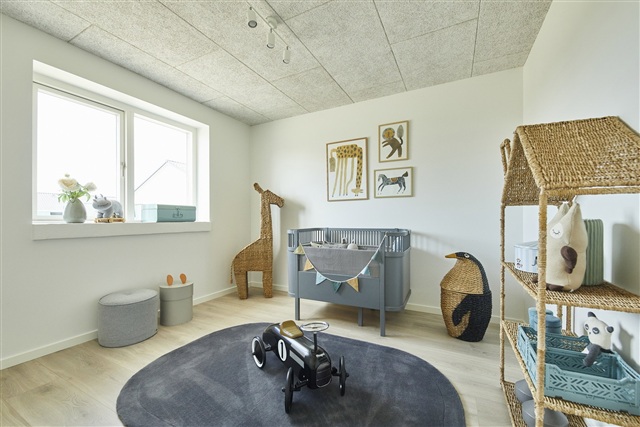
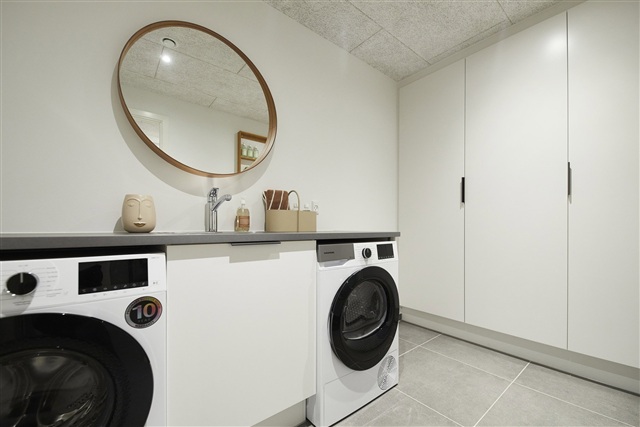
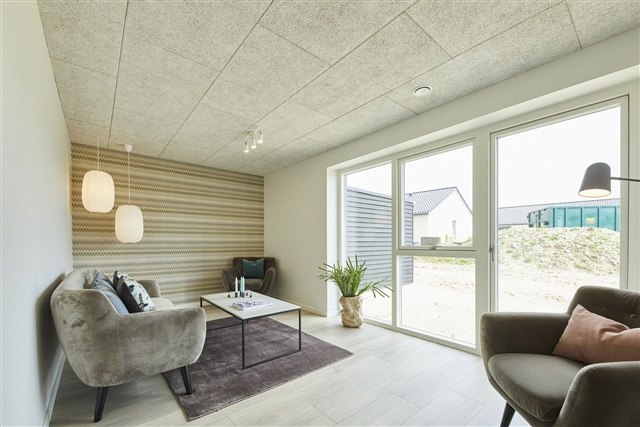
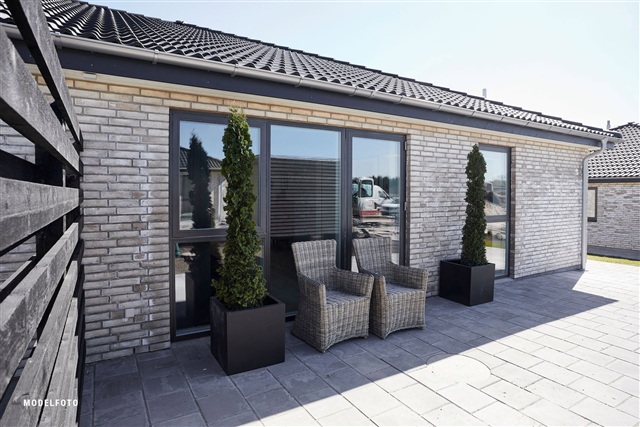
This bright and contemporary townhouse makes optimal use of every square meter. Upon entering the home, you step directly into a spacious kitchen and dining area that flows openly into the living room, providing ample space to create a cozy seating arrangement. From both the expansive dining and living areas, access leads to a large bedroom, an additional room, a modern bathroom, and a utility room equipped with the house's technical systems as well as a washer and dryer. The living room also opens onto a sizable terrace located at the rear of the property.
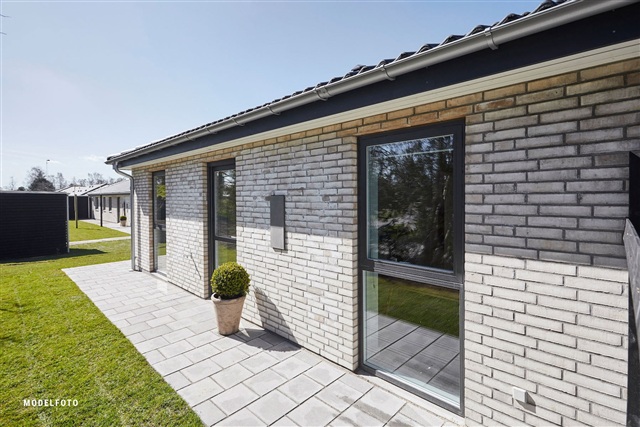
The residence features a private garden and terrace, complemented by a 7-square-meter storage shed. Shared parking facilities are available nearby, with several EV charging stations situated within the communal parking areas. All utility expenses are settled directly with the service providers.
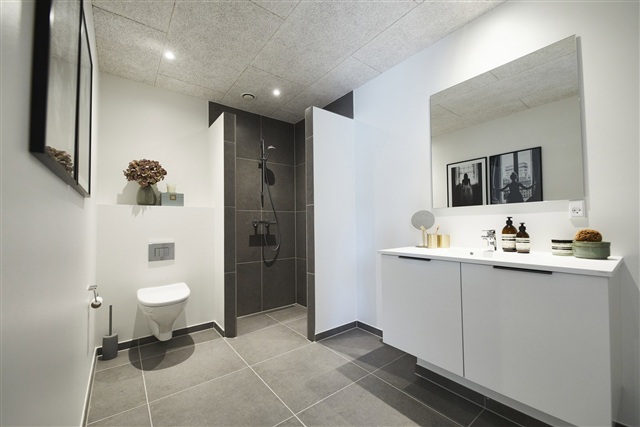
Each of the townhouses and semi-detached houses in this development is designed to be light-filled and welcoming, boasting Troldtekt ceilings and white, fleece-finished walls. Large windows throughout ensure excellent natural light. Oak plank laminate flooring covers the kitchen/dining area, living room, and bedrooms. Meanwhile, the entrance, utility room, bathroom, and shower areas are finished with elegant dark gray tiles. The doors are smooth white with stainless steel handles and feature zero-step thresholds for easy accessibility. Window sills are brick with white roughcast finishes, and the walls taper smoothly into white, sleek baseboards.
Attention to detail is evident throughout. The kitchen, bathroom, utility area, and bedroom are fitted with modern HTH cabinetry in a smooth white finish accented by anthracite handles. Countertops are practical laminate in a rustic slate color, accompanied by spacious stainless steel sinks. A backsplash behind the stove simplifies cleaning. Bathroom fixtures include a molded sink, a wall-mounted Ifö Sign toilet, high-quality Hans Grohe fittings, and a linear drain in the shower enclosure.
All appliances included are of reputable quality. The oven is built into a tall cabinet, alongside an integrated fridge/freezer and a dishwasher. A washer and dryer are located in the utility room for added convenience.
Lighting has been thoughtfully installed with fixtures in the bathroom and utility area, as well as near the ceiling ventilation. The kitchen features recessed spotlights beneath the upper cabinets.
Heating is provided by underfloor systems throughout the townhouse, each room regulated individually via thermostats. A ventilation system maintains a healthy indoor climate. The home is heated using an air-to-water heat pump, while electricity and water consumption are measured independently and billed directly to the tenant. Wastewater charges are included as an advance payment with the rent.
Externally, an electrical outlet, water tap, and wall lamp are placed near the front door for added practicality.
The entire first phase of this development has been designed with senior-friendly features. These include structural reinforcements in ceilings to facilitate potential lift installations, adapted walk-in showers without steps, level thresholds throughout the home, and strengthened walls to enable mounting of adjustable height systems in the kitchen and bathroom, among other accessibility considerations.
The residence features a private garden and terrace, complemented by a 7-square-meter storage shed. Shared parking facilities are available nearby, with several EV charging stations situated within the communal parking areas. All utility expenses are settled directly with the service providers.
Each of the townhouses and semi-detached houses in this development is designed to be light-filled and welcoming, boasting Troldtekt ceilings and white, fleece-finished walls. Large windows throughout ensure excellent natural light. Oak plank laminate flooring covers the kitchen/dining area, living room, and bedrooms. Meanwhile, the entrance, utility room, bathroom, and shower areas are finished with elegant dark gray tiles. The doors are smooth white with stainless steel handles and feature zero-step thresholds for easy accessibility. Window sills are brick with white roughcast finishes, and the walls taper smoothly into white, sleek baseboards.
Attention to detail is evident throughout. The kitchen, bathroom, utility area, and bedroom are fitted with modern HTH cabinetry in a smooth white finish accented by anthracite handles. Countertops are practical laminate in a rustic slate color, accompanied by spacious stainless steel sinks. A backsplash behind the stove simplifies cleaning. Bathroom fixtures include a molded sink, a wall-mounted Ifö Sign toilet, high-quality Hans Grohe fittings, and a linear drain in the shower enclosure.
All appliances included are of reputable quality. The oven is built into a tall cabinet, alongside an integrated fridge/freezer and a dishwasher. A washer and dryer are located in the utility room for added convenience.
Lighting has been thoughtfully installed with fixtures in the bathroom and utility area, as well as near the ceiling ventilation. The kitchen features recessed spotlights beneath the upper cabinets.
Heating is provided by underfloor systems throughout the townhouse, each room regulated individually via thermostats. A ventilation system maintains a healthy indoor climate. The home is heated using an air-to-water heat pump, while electricity and water consumption are measured independently and billed directly to the tenant. Wastewater charges are included as an advance payment with the rent.
Externally, an electrical outlet, water tap, and wall lamp are placed near the front door for added practicality.
The entire first phase of this development has been designed with senior-friendly features. These include structural reinforcements in ceilings to facilitate potential lift installations, adapted walk-in showers without steps, level thresholds throughout the home, and strengthened walls to enable mounting of adjustable height systems in the kitchen and bathroom, among other accessibility considerations.
- Balcony/terrasse
- Parking
- Rent paid in advance: 12,495
- Deposit: 37,485
- Payment on account: Contact owner
- Vacant: 1. January 2027
- Placed:
- Pets allowed
- Case number: 1914940