115 m2 house in Ringsted
Nonnedalen, Ringsted - 0. sal
- Rent
- 14,975 DKK
- Rental period
- Unlimited
- Property type
- House
- Location
- Ringsted
- Size
- 115 m²
- Rooms
- 4
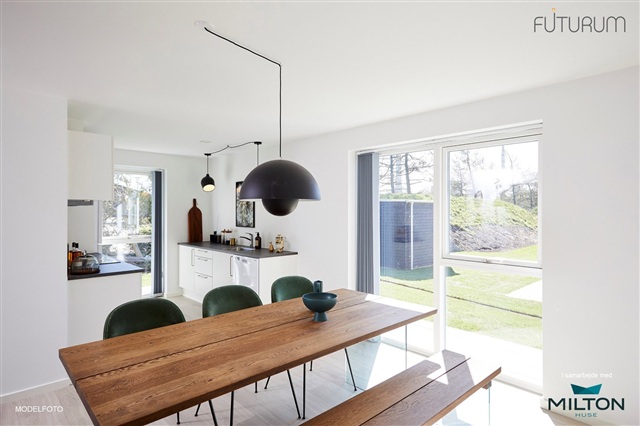
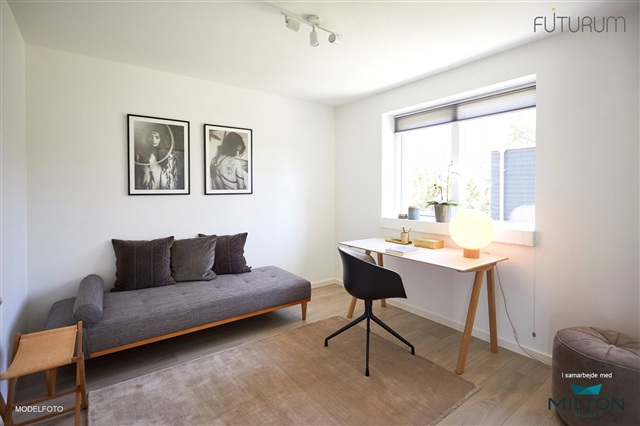
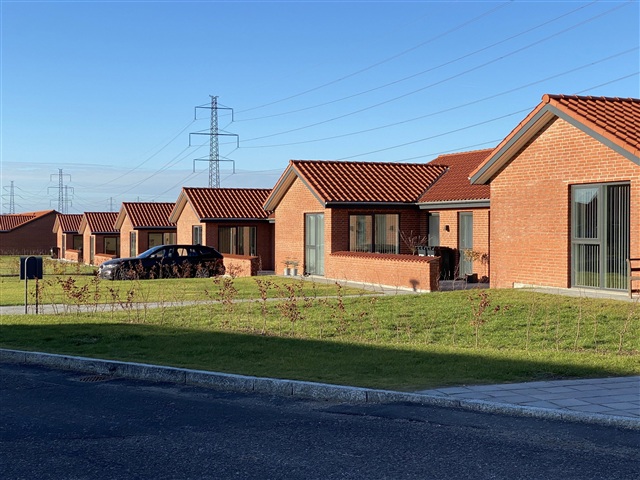
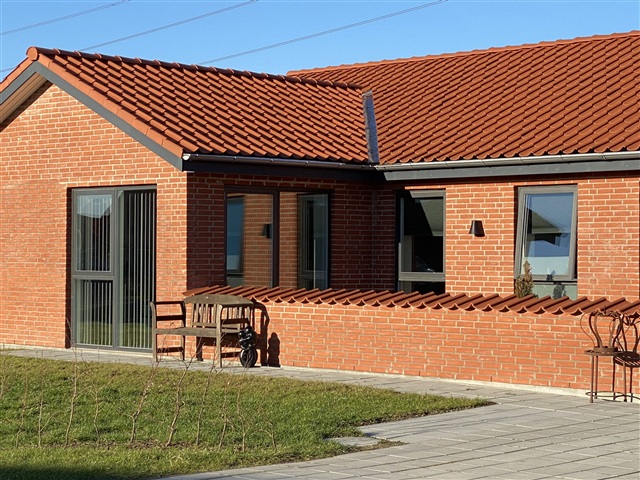
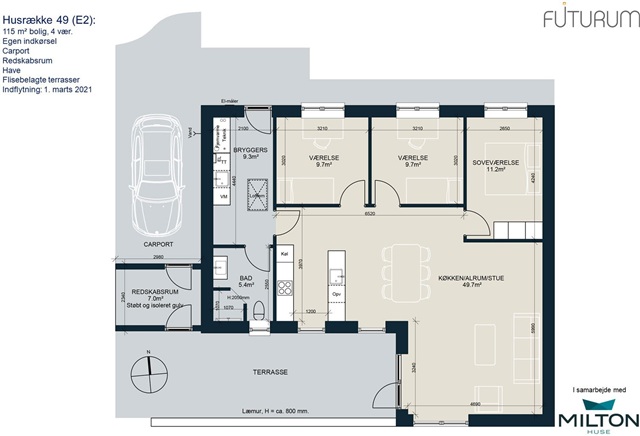
This courtyard house features a private, charming garden, a carport, and a garden shed. The layout is designed for optimal use of space, combining a utility room and entrance area into one, alongside a bathroom and an open-plan kitchen and dining area with a contemporary kitchen seamlessly connected to the living room. From the dining area, you can access the master bedroom, which includes three built-in wardrobes, as well as two additional rooms. The living room provides direct access to the home's terrace, which is bordered by a brick privacy wall.
The property offers a private garden and terrace for outdoor enjoyment. There is also a 7 m² garden shed and a covered parking space located conveniently next to the residence. All utility expenses are billed directly to the tenant by the service providers.
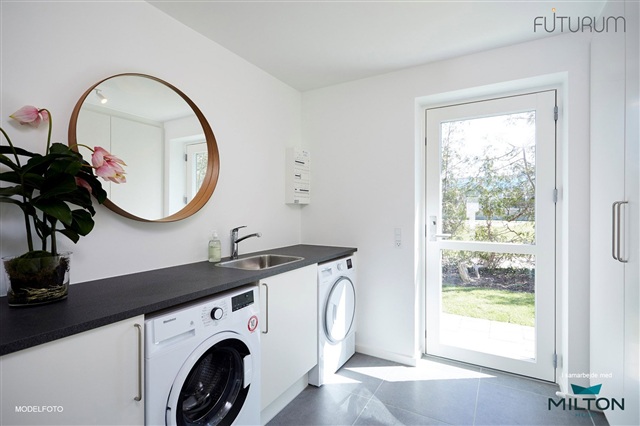
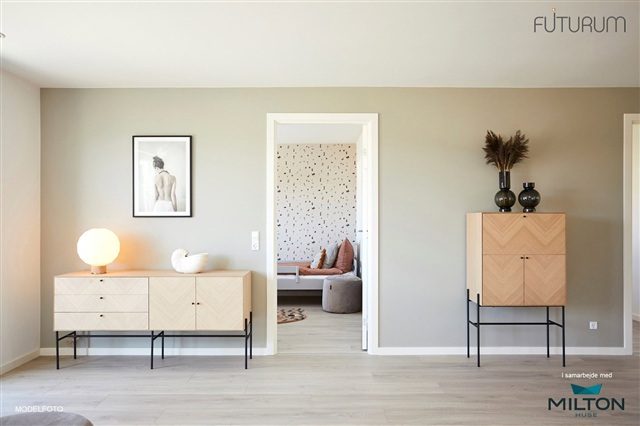
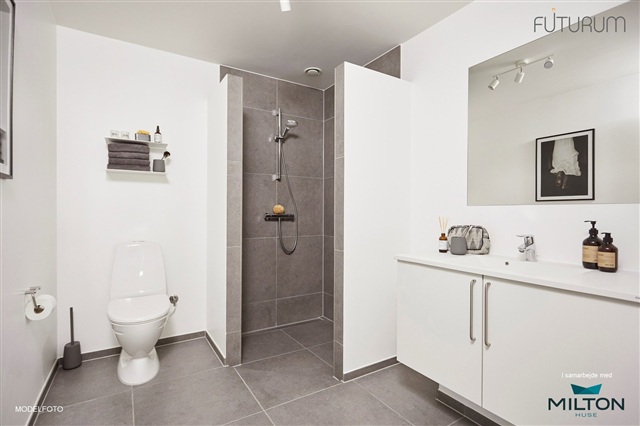
Inside, the dwelling is open and bright, with large windows and glass sections throughout ensuring an abundance of natural light. The interior walls and ceilings are painted smooth white, contributing to a fresh and airy atmosphere. Laminate flooring resembling oak planks covers the kitchen, dining area, living room, and bedrooms, while the entrance, utility room, bathroom, and shower area feature large, elegant dark gray tiles.
All doors have a sleek white finish with stainless steel handles and are installed without thresholds to allow easy access. Window sills are constructed with masonry and coated in white plaster, and the base of the walls is finished with matching white, smooth skirting boards.
Careful attention has been paid to details within this courtyard home. The kitchens, bathrooms, utility room, and bedrooms are fitted with modern HTH cabinetry in a smooth white finish accompanied by stainless steel handles. The laminates on the countertops imitate rustic slate and feature spacious stainless steel sinks. Behind the stove, a splashback facilitates easy cleaning. The bathroom sink is made of molded material, the toilet is from Ifö Sign, the fittings are high-quality German Hans Grohe products, and the shower enclosure includes a linear drain.
All appliances of reputable quality are included, with dedicated space reserved for both a washing machine and tumble dryer in the utility room; however, tenants must provide their own laundry machines. Lighting includes spotlights in the bathroom and combined entrance/utility area, as well as spotlights beneath the kitchen wall cabinets.
The entire townhouse benefits from underfloor heating, individually controlled in every room via wireless thermostats. A ventilation system ensures a healthy indoor climate. On the exterior, there is an electrical outlet, a water tap, and a light installed by the entrance door. A mailbox is located at the property.
Heating is provided through district heating, and all consumption for electricity, water, and heating is settled directly between the tenant and the utility companies. Illustrations are model photos, and changes to the property cannot be ruled out.
The property offers a private garden and terrace for outdoor enjoyment. There is also a 7 m² garden shed and a covered parking space located conveniently next to the residence. All utility expenses are billed directly to the tenant by the service providers.
Inside, the dwelling is open and bright, with large windows and glass sections throughout ensuring an abundance of natural light. The interior walls and ceilings are painted smooth white, contributing to a fresh and airy atmosphere. Laminate flooring resembling oak planks covers the kitchen, dining area, living room, and bedrooms, while the entrance, utility room, bathroom, and shower area feature large, elegant dark gray tiles.
All doors have a sleek white finish with stainless steel handles and are installed without thresholds to allow easy access. Window sills are constructed with masonry and coated in white plaster, and the base of the walls is finished with matching white, smooth skirting boards.
Careful attention has been paid to details within this courtyard home. The kitchens, bathrooms, utility room, and bedrooms are fitted with modern HTH cabinetry in a smooth white finish accompanied by stainless steel handles. The laminates on the countertops imitate rustic slate and feature spacious stainless steel sinks. Behind the stove, a splashback facilitates easy cleaning. The bathroom sink is made of molded material, the toilet is from Ifö Sign, the fittings are high-quality German Hans Grohe products, and the shower enclosure includes a linear drain.
All appliances of reputable quality are included, with dedicated space reserved for both a washing machine and tumble dryer in the utility room; however, tenants must provide their own laundry machines. Lighting includes spotlights in the bathroom and combined entrance/utility area, as well as spotlights beneath the kitchen wall cabinets.
The entire townhouse benefits from underfloor heating, individually controlled in every room via wireless thermostats. A ventilation system ensures a healthy indoor climate. On the exterior, there is an electrical outlet, a water tap, and a light installed by the entrance door. A mailbox is located at the property.
Heating is provided through district heating, and all consumption for electricity, water, and heating is settled directly between the tenant and the utility companies. Illustrations are model photos, and changes to the property cannot be ruled out.
- Balcony/terrasse
- Floor plan
- Rent paid in advance: 14,975
- Deposit: 44,925
- Payment on account: Contact owner
- Vacant: 1. January 2027
- Placed:
- Pets allowed
- Case number: 1914867