115 m2 hus/villa med altan/terrasse
Egehaven, Haslev - 0. sal
- Rent
- 13,990 DKK
- Rental period
- Unlimited
- Property type
- House
- Location
- Haslev
- Size
- 115 m²
- Rooms
- 4
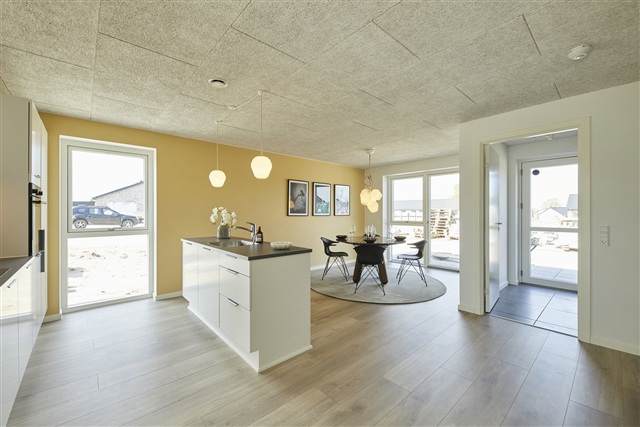
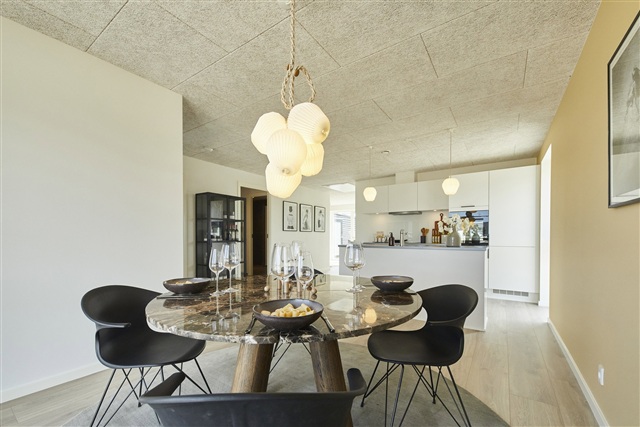
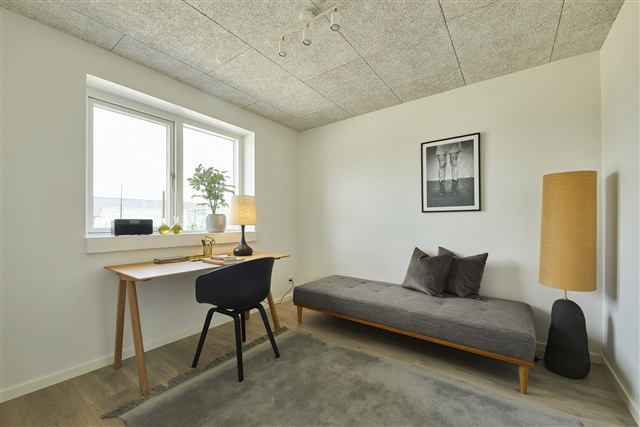
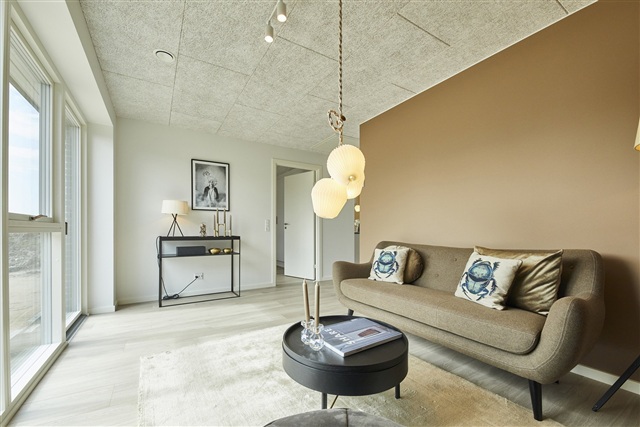
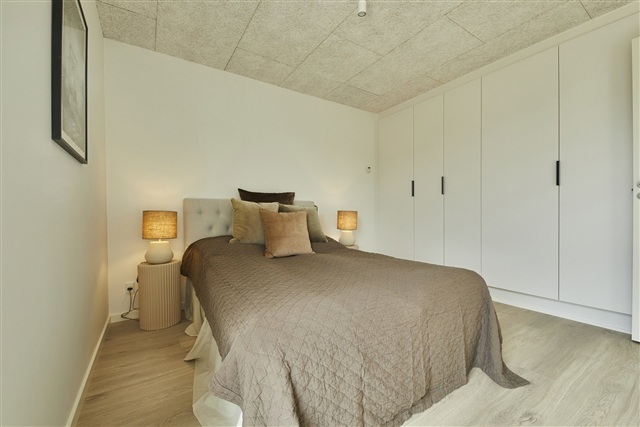
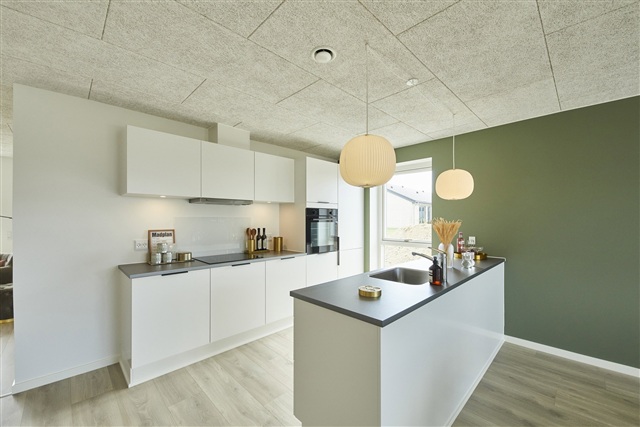
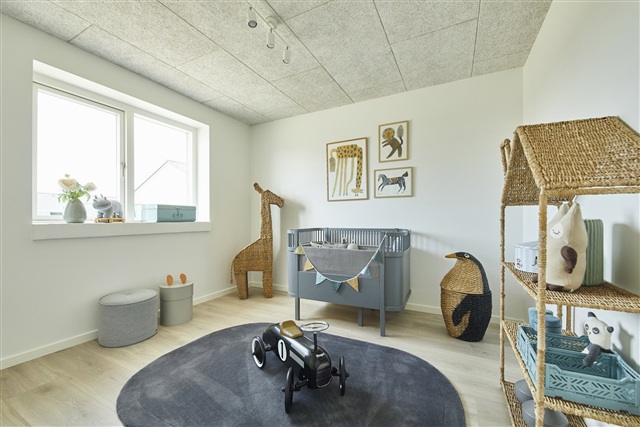
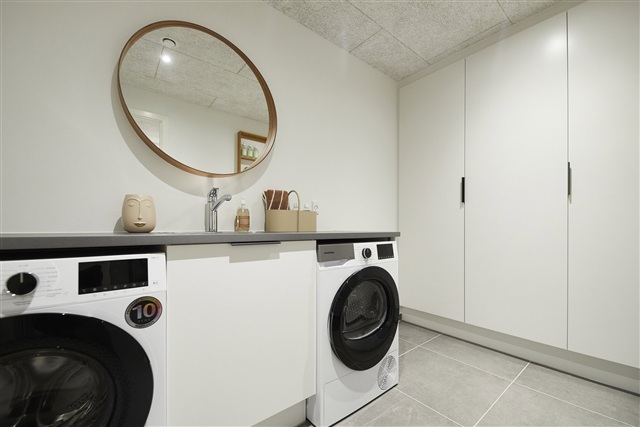
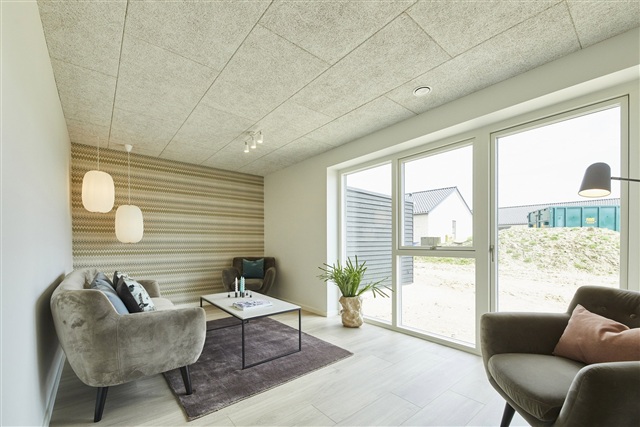
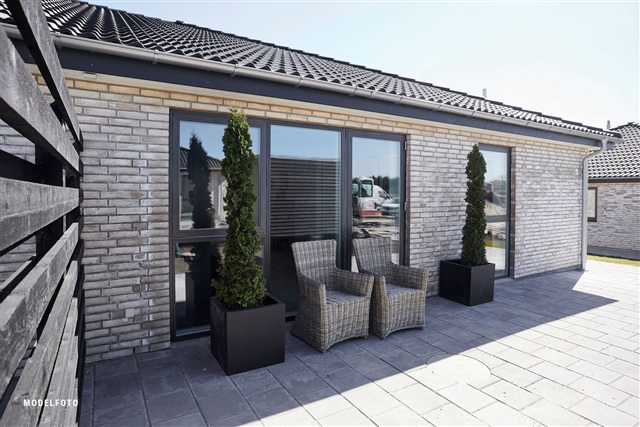
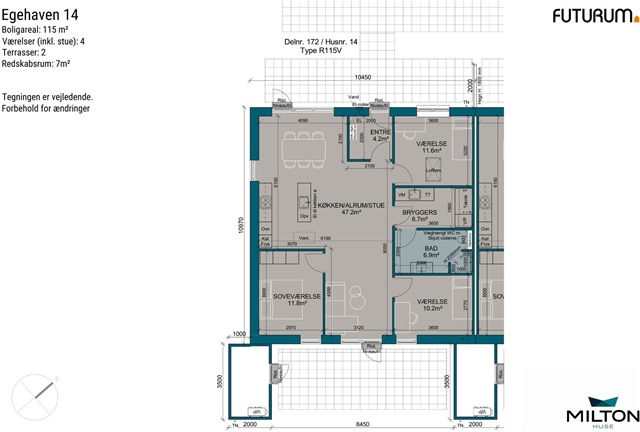
This appealing terraced house in Haslev spans 115 square meters and features three rooms. The residence is bright and contemporary, designed to maximize every square meter efficiently. Upon entering the hallway, you step directly into a spacious kitchen and dining area that seamlessly connects to the living room, providing ample possibilities to arrange a cozy seating corner. From this large combined living and dining space, access is available to a generously sized bedroom, an additional room, a modern bathroom, and a utility room equipped with the home's technical installations along with a washing machine and dryer. The living room also opens onto a sizable terrace located at the back of the property.
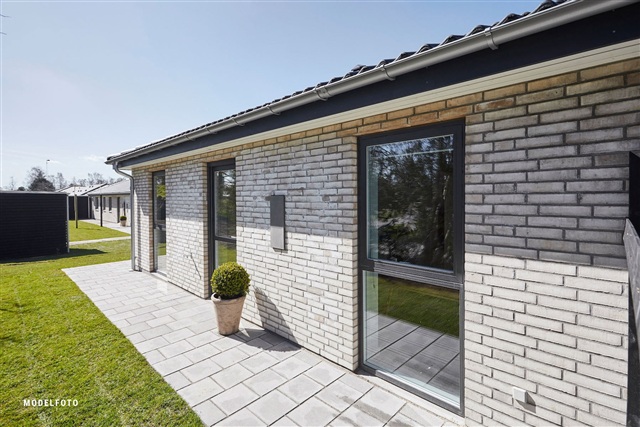
The property benefits from a private garden and terrace, complemented by a 7-square-meter storage shed. Parking is communal and situated close by. All utility expenses are settled directly with the relevant suppliers. These terraced and semi-detached homes are characterized by bright and open interiors featuring Troldtekt ceilings and white, textured walls that enhance the natural light throughout. Oak plank laminate flooring extends through the kitchen/dining area, living room, and bedrooms. Entrances, utility spaces, bathrooms, and showers boast stylish dark gray tiled floors. Doors throughout are smooth-finished and white, equipped with stainless steel handles and designed without doorsteps for optimal accessibility. The window sills are constructed with masonry and whitewashed plaster, and the walls meet the floors with sleek white skirting boards.
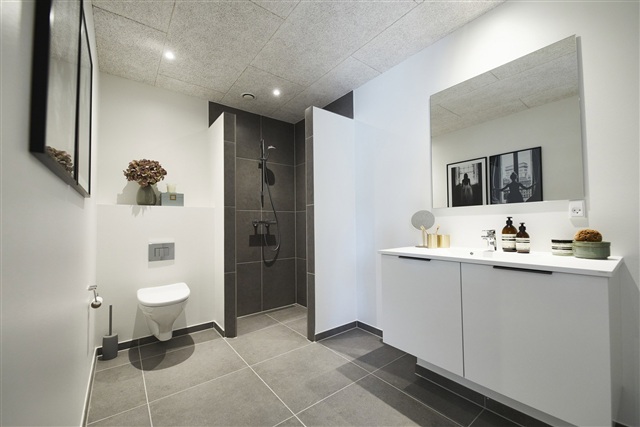
Attention to detail is evident in every corner. Kitchens, bathrooms, utility rooms, and bedrooms are fitted with modern HTH cabinets finished smoothly in white, featuring anthracite line handles. The laminate countertops showcase a 'rustic slate' design with large stainless steel sinks. Behind the stove, a splashback is installed for easy cleaning. Bathroom fixtures include a molded sink, a wall-mounted toilet by Ifö Sign, premium fittings from German manufacturer Hans Grohe, and a linear drain within the shower enclosure.
All major appliances are included. The oven is built into a tall cabinet, accompanied by an integrated refrigerator/freezer and dishwasher. A washing machine and dryer are installed in the utility room. Lighting is well planned, with fixtures in the bathroom and utility room, as well as ventilation lighting in the attic. The kitchen has spotlights under the overhead cabinets.
For electric vehicle owners, several charging stations are available within the shared parking areas of the housing complex. The entire townhouse is equipped with underfloor heating, controlled separately in each room through dedicated thermostats. Ventilation systems are installed to maintain a healthy indoor climate. Individual meters measure consumption of electricity (for heating) and water, with tenants paying utility companies directly. Wastewater charges are prepaid through the rent. Heating is provided by an air-to-water heat pump. Outside, a power outlet, water tap, and wall lamp are installed adjacent to the entrance door.
This section, Stage 1B, consists of homes designed for seniors, meaning these dwellings are prepared for the possible installation of assistive devices. Features include ceiling reinforcements suitable for mounting lifts, accessible walk-in showers, level transitions throughout the residence, strengthened walls to accommodate height-adjustable kitchen and bathroom systems, and more.
The property benefits from a private garden and terrace, complemented by a 7-square-meter storage shed. Parking is communal and situated close by. All utility expenses are settled directly with the relevant suppliers. These terraced and semi-detached homes are characterized by bright and open interiors featuring Troldtekt ceilings and white, textured walls that enhance the natural light throughout. Oak plank laminate flooring extends through the kitchen/dining area, living room, and bedrooms. Entrances, utility spaces, bathrooms, and showers boast stylish dark gray tiled floors. Doors throughout are smooth-finished and white, equipped with stainless steel handles and designed without doorsteps for optimal accessibility. The window sills are constructed with masonry and whitewashed plaster, and the walls meet the floors with sleek white skirting boards.
Attention to detail is evident in every corner. Kitchens, bathrooms, utility rooms, and bedrooms are fitted with modern HTH cabinets finished smoothly in white, featuring anthracite line handles. The laminate countertops showcase a 'rustic slate' design with large stainless steel sinks. Behind the stove, a splashback is installed for easy cleaning. Bathroom fixtures include a molded sink, a wall-mounted toilet by Ifö Sign, premium fittings from German manufacturer Hans Grohe, and a linear drain within the shower enclosure.
All major appliances are included. The oven is built into a tall cabinet, accompanied by an integrated refrigerator/freezer and dishwasher. A washing machine and dryer are installed in the utility room. Lighting is well planned, with fixtures in the bathroom and utility room, as well as ventilation lighting in the attic. The kitchen has spotlights under the overhead cabinets.
For electric vehicle owners, several charging stations are available within the shared parking areas of the housing complex. The entire townhouse is equipped with underfloor heating, controlled separately in each room through dedicated thermostats. Ventilation systems are installed to maintain a healthy indoor climate. Individual meters measure consumption of electricity (for heating) and water, with tenants paying utility companies directly. Wastewater charges are prepaid through the rent. Heating is provided by an air-to-water heat pump. Outside, a power outlet, water tap, and wall lamp are installed adjacent to the entrance door.
This section, Stage 1B, consists of homes designed for seniors, meaning these dwellings are prepared for the possible installation of assistive devices. Features include ceiling reinforcements suitable for mounting lifts, accessible walk-in showers, level transitions throughout the residence, strengthened walls to accommodate height-adjustable kitchen and bathroom systems, and more.
- Balcony/terrasse
- Parking
- Floor plan
- Rent paid in advance: 13,990
- Deposit: 41,970
- Payment on account: Contact owner
- Vacant: 1. January 2027
- Placed:
- Pets allowed
- Case number: 1914723