105 m2 house. Pets are allowed
Ida Nielsens Vej, Give - 0. sal
- Rent
- 11,000 DKK
- Rental period
- Unlimited
- Property type
- House
- Location
- Give
- Size
- 105 m²
- Rooms
- 4
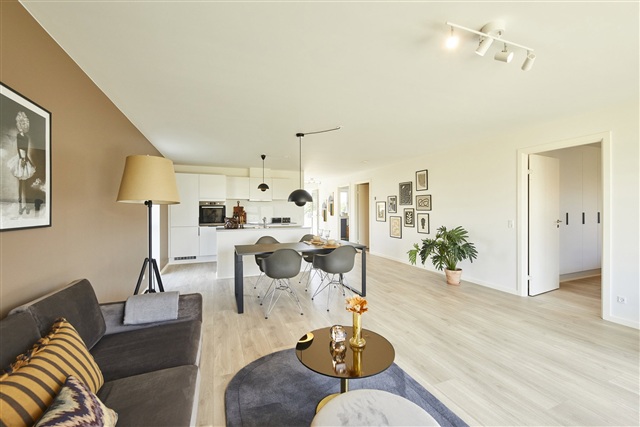
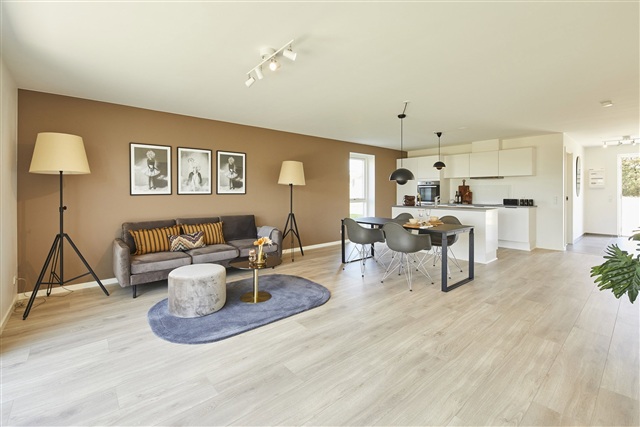
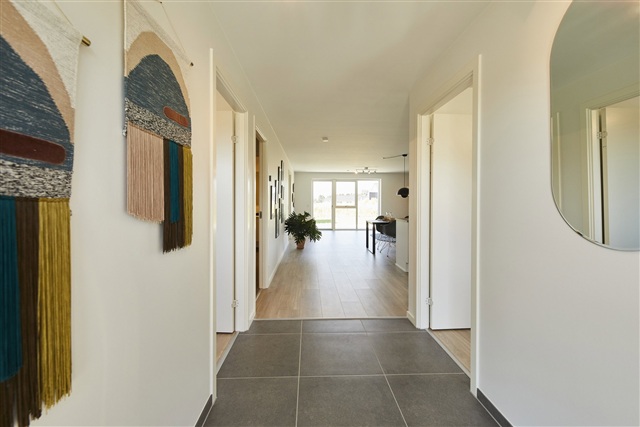
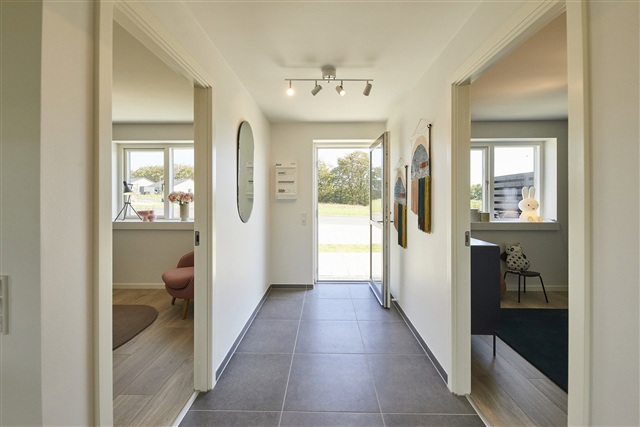
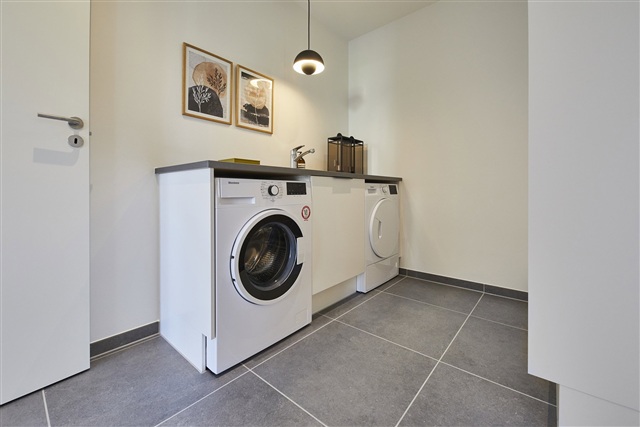
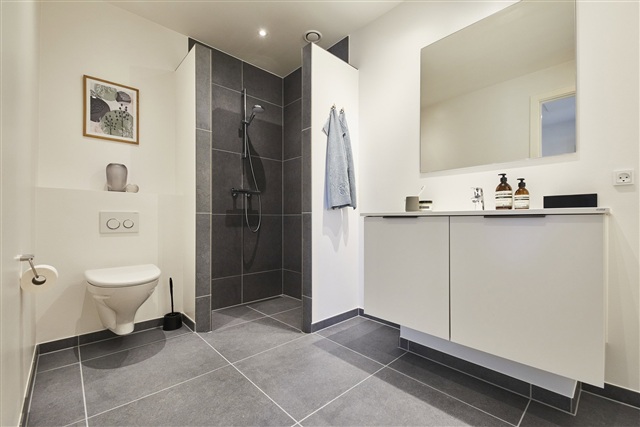
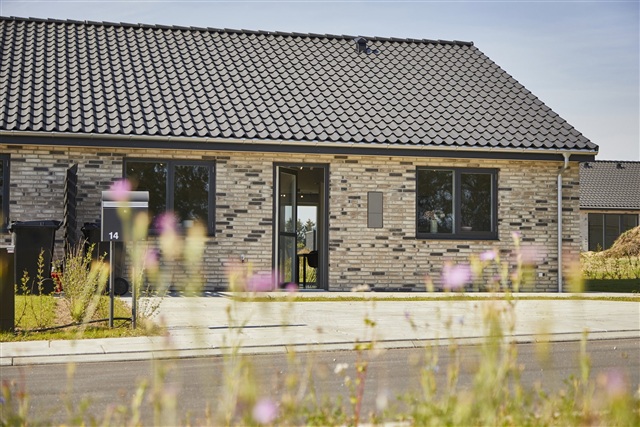
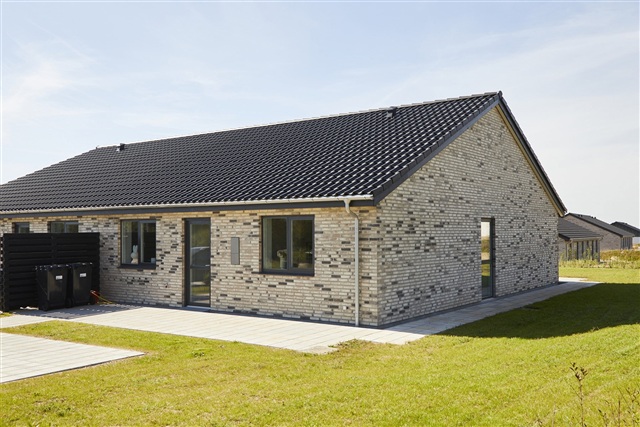
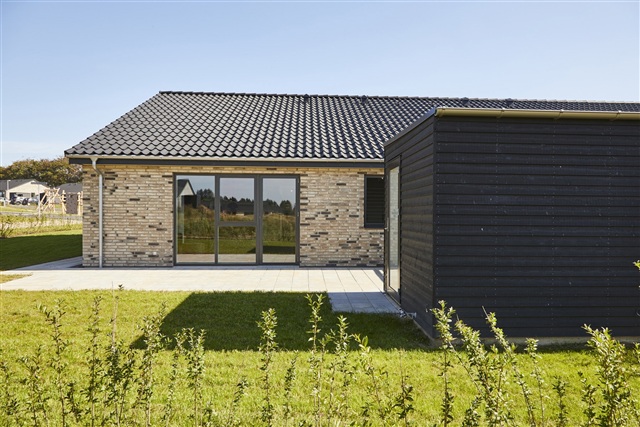
This modern and bright townhouse features ample natural light streaming through its large window sections. Upon entering, you arrive in a separate hallway that leads to two spacious rooms. From this entrance area, the expansive living space unfolds, comprising a bright kitchen with plenty of room for a dining table, as well as the option to create a cozy seating area. Adjacent to the open-plan room is a separate utility room equipped with a sink and space for both a washing machine and a tumble dryer; this room also connects to a spacious, contemporary bathroom. Additionally, the property includes a bedroom fitted with an integrated wall of wardrobes. The living room provides access to a terrace spanning the entire width of the house and a pleasant private garden.
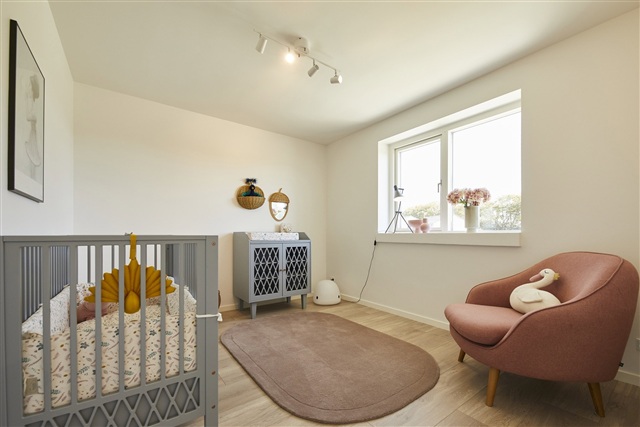
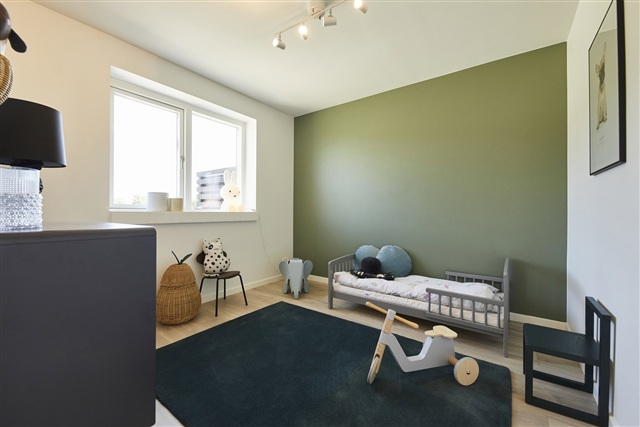
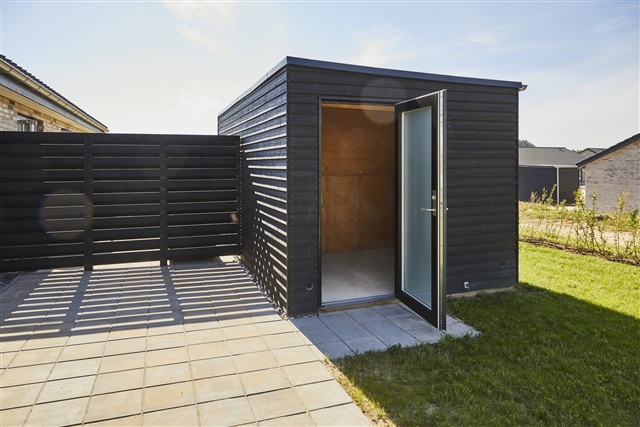
The garden and terrace belong exclusively to the property. A 7 m² storage shed is also available. Parking provisions consist of two spaces situated near the house. All utility consumption is settled directly with the respective suppliers. The homes are designed as open and airy semi-detached houses, finished with smooth, white ceilings and walls that contribute to a light and welcoming atmosphere. The large windows ensure excellent daylight reaches every part of the residence. Oak plank laminate flooring covers the kitchen, living room, and bedrooms, while the entrance, utility room, bathroom, and shower area feature stylish dark grey tiled floors. Doors are smooth and white, equipped with stainless steel handles, and there are no door thresholds to facilitate easy access. Window sills are constructed from masonry and finished with white water-resistant plaster, and the walls meet the floors with clean, white skirting boards.
Detailed craftsmanship is evident throughout the home. The kitchen, bathroom, utility room, and bedroom are furnished with contemporary HTH cabinetry in a smooth white finish, accented with anthracite linear handles. Work surfaces consist of durable laminate in a 'rustic slate' tone with large stainless steel sinks. A splashback behind the stove ensures easy cleaning. The bathroom sink is made from molded material, there is a wall-mounted toilet by Ifö Sign, premium fixtures by German brand Hans Grohe, and a linear drain in the shower area.
All essential appliances come included and are of reputable quality. The oven is built into a tall cabinet, and both a washing machine and condensing tumble dryer are part of the package. Thoughtful lighting solutions are installed, with light fixtures present in the bathroom, utility room, and ventilation area in the attic. The kitchen incorporates spotlights under the upper cabinets. Provisions for electric vehicle charging are in place via pre-installed conduit for a charging station.
The townhouse benefits from underfloor heating throughout, controlled by separate thermostats in each room. A ventilation system maintains a healthy indoor climate. Individual meters measure consumption for electricity, heating, water, and wastewater, which tenants settle directly with the service providers. Heating is supplied through district heating. On the exterior, there is a power outlet, a water tap, and a wall lamp positioned by the entrance door. Please note that some adjustments may occur.
The garden and terrace belong exclusively to the property. A 7 m² storage shed is also available. Parking provisions consist of two spaces situated near the house. All utility consumption is settled directly with the respective suppliers. The homes are designed as open and airy semi-detached houses, finished with smooth, white ceilings and walls that contribute to a light and welcoming atmosphere. The large windows ensure excellent daylight reaches every part of the residence. Oak plank laminate flooring covers the kitchen, living room, and bedrooms, while the entrance, utility room, bathroom, and shower area feature stylish dark grey tiled floors. Doors are smooth and white, equipped with stainless steel handles, and there are no door thresholds to facilitate easy access. Window sills are constructed from masonry and finished with white water-resistant plaster, and the walls meet the floors with clean, white skirting boards.
Detailed craftsmanship is evident throughout the home. The kitchen, bathroom, utility room, and bedroom are furnished with contemporary HTH cabinetry in a smooth white finish, accented with anthracite linear handles. Work surfaces consist of durable laminate in a 'rustic slate' tone with large stainless steel sinks. A splashback behind the stove ensures easy cleaning. The bathroom sink is made from molded material, there is a wall-mounted toilet by Ifö Sign, premium fixtures by German brand Hans Grohe, and a linear drain in the shower area.
All essential appliances come included and are of reputable quality. The oven is built into a tall cabinet, and both a washing machine and condensing tumble dryer are part of the package. Thoughtful lighting solutions are installed, with light fixtures present in the bathroom, utility room, and ventilation area in the attic. The kitchen incorporates spotlights under the upper cabinets. Provisions for electric vehicle charging are in place via pre-installed conduit for a charging station.
The townhouse benefits from underfloor heating throughout, controlled by separate thermostats in each room. A ventilation system maintains a healthy indoor climate. Individual meters measure consumption for electricity, heating, water, and wastewater, which tenants settle directly with the service providers. Heating is supplied through district heating. On the exterior, there is a power outlet, a water tap, and a wall lamp positioned by the entrance door. Please note that some adjustments may occur.
- Balcony/terrasse
- Rent paid in advance: 0
- Deposit: 30,702
- Payment on account: Contact owner
- Vacant: 1. January 2027
- Placed:
- Pets allowed
- Case number: 1914112