Apartment for 27,900 kr.
Amaliegade, København K - 1. tv.
- Rent
- 27,900 DKK
- Rental period
- Unlimited
- Property type
- Apartment
- Location
- København K
- Size
- 149 m²
- Rooms
- 4
THIS HOME IS NOT SUITABLE FOR SHARING.
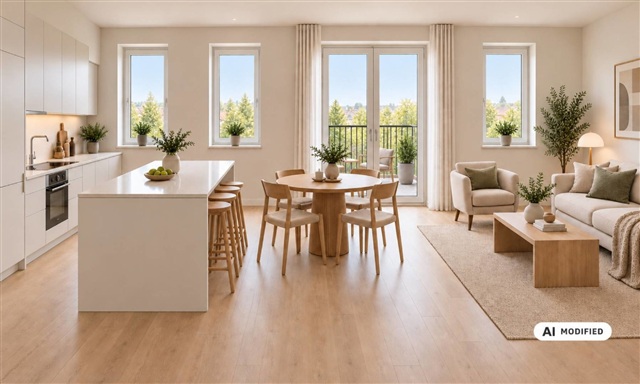
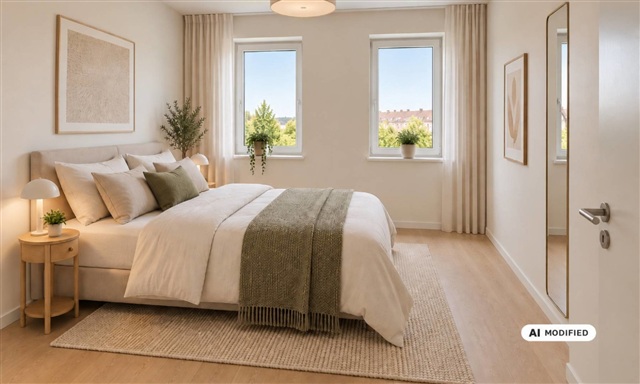
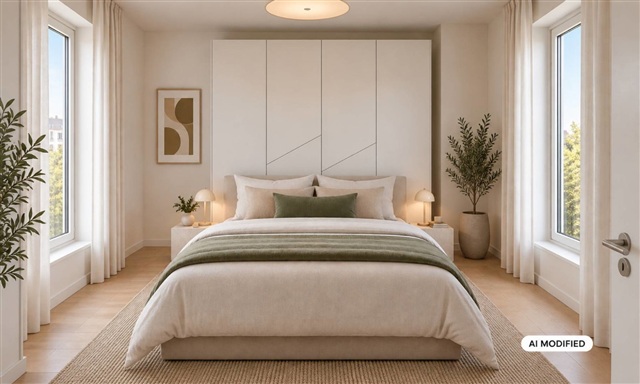
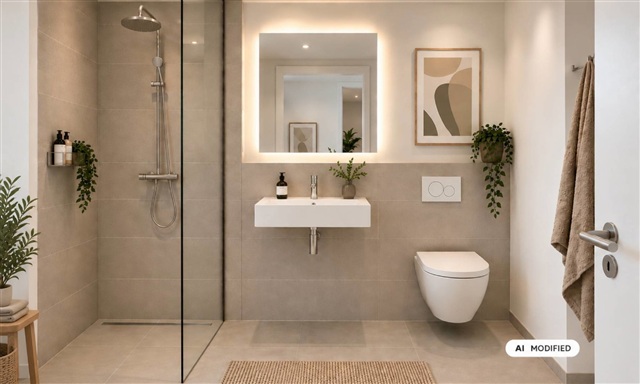
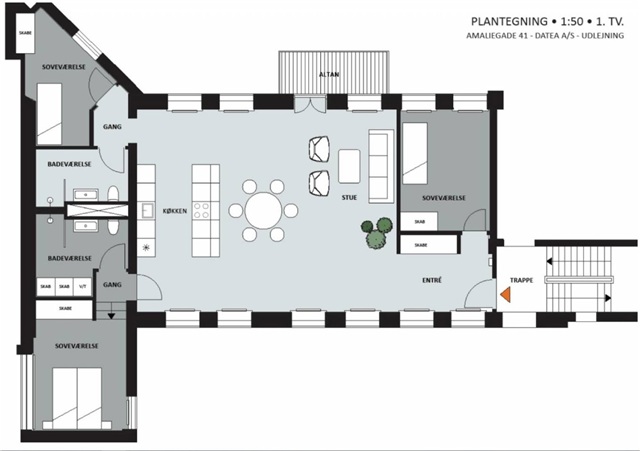
Three bedrooms, two bathrooms and a generous open-plan living area make up this spacious home. The kitchen opens onto the dining area, bringing cooking and meals together in one shared space. In the living room, there is room for a sofa and relaxation, with direct access to the large balcony. The three bedrooms are positioned in separate parts of the home and each has built-in cupboards, allowing them to serve different needs, such as bedrooms, a children's room, a guest room or a home office. Two separate bathrooms, an entrance hall and corridors with cupboards provide additional storage and practical space. The layout offers room both to spend time together and to have privacy.
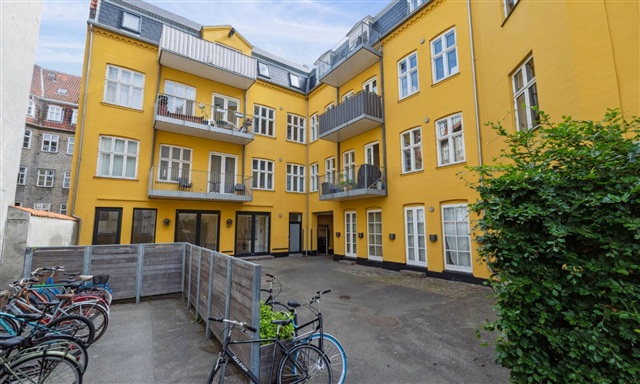
Originally built for commercial use, the property has been carefully converted into homes while retaining respect for its historic details. A traditional stairwell connects the floors. Residents also have access to locked bicycle parking, separate basement storage rooms and the property's courtyards, which they may use freely.
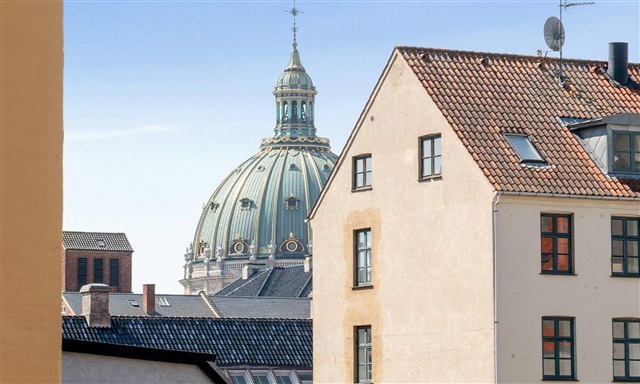
Frederiksstaden was established by Frederik the Fifth in 1749, when the king, the nobility and wealthy merchants competed to erect grand, magnificent buildings. Amalienborg is the district's centre, while Amaliegade runs north as its distinguished main axis. Strict requirements governed the architectural relationship between the buildings, and the king's court architects Lauritz de Thurah and Nicolai Eigtved were responsible for planning and carrying out the development of the new district. The home enjoys a central location close to Kastellet, Amalienborg, the many shops on St. Kongensgade and more. Pets are not permitted in the property. Please note that the furnished images were AI-generated and may show another comparable home; the location and view may therefore differ. The choice and quality of materials are the same throughout all homes in the property. Consult the floor plan for this home's layout.
- Balcony/terrasse
- Floor plan
- Rent paid in advance: 27,900
- Deposit: 83,700
- Payment on account: 3,030
- Vacant: 15. November 2026
- Placed:
- Pets not allowed
- Case number: 1913656