Tåsingevej, 95 m2, 3 rooms, 11,100 kr.
Tåsingevej, Haderslev - 0. sal
- Rent
- 11,100 DKK
- Rental period
- Unlimited
- Property type
- House
- Location
- Haderslev
- Size
- 95 m²
- Rooms
- 3
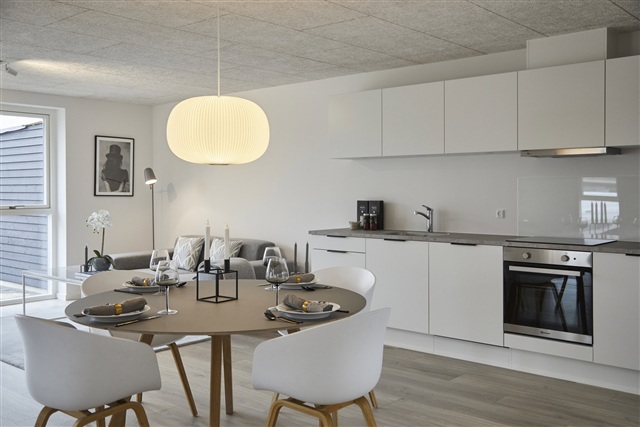
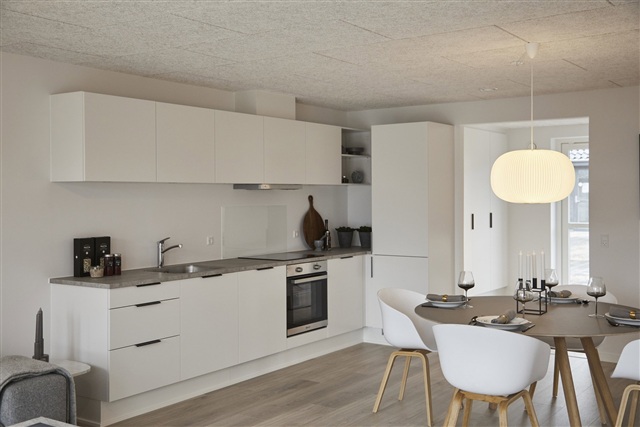
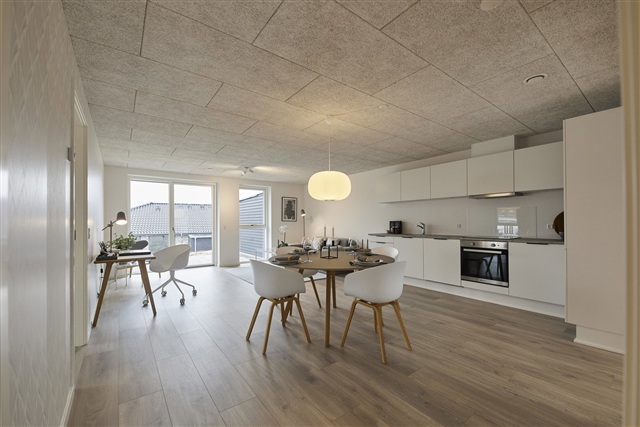
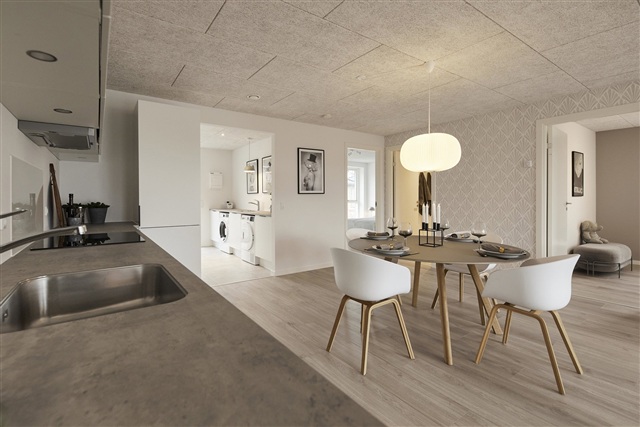
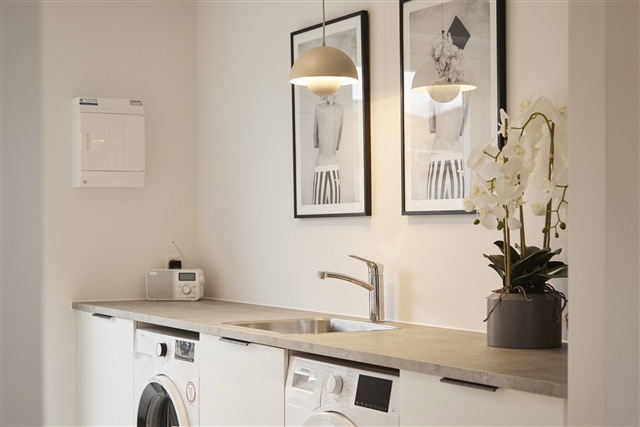
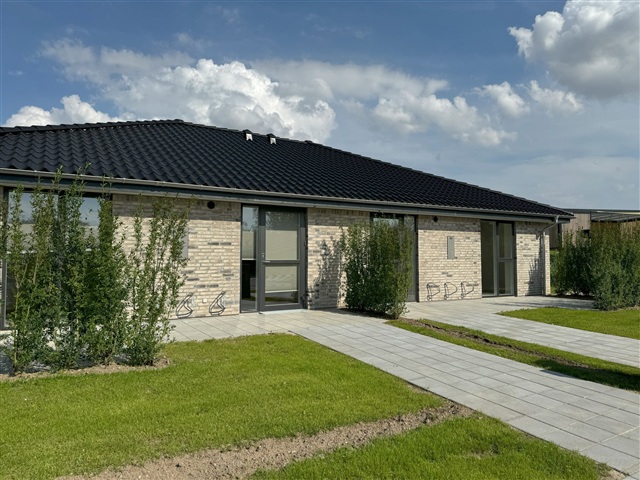
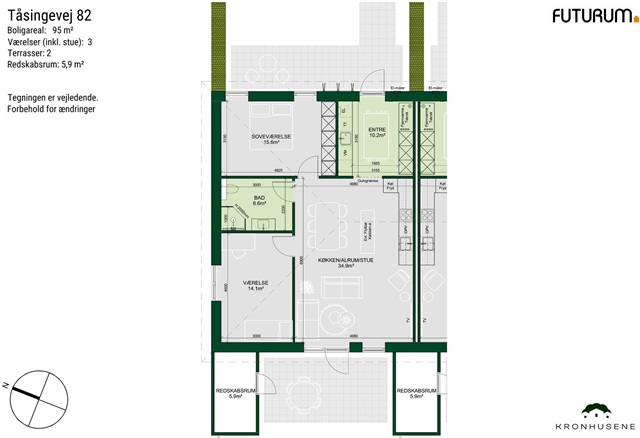
Upon entering the house, one is greeted by a spacious foyer featuring a wall of cabinets that includes the home's technical installations as well as three large storage closets suitable for items such as vacuum cleaners and outerwear. Along one wall, there is a countertop spanning the entire width of the room, complete with a sink and space for both a washing machine and a dryer. Adjacent to this entrance area lies an open-plan kitchen and dining space, characterized by an L-shaped kitchen equipped with upper cupboards and ample room to accommodate a dining table. Large floor-to-ceiling windows in this combined living area provide opportunities for creating a cozy sitting area and grant access to the terrace outside.
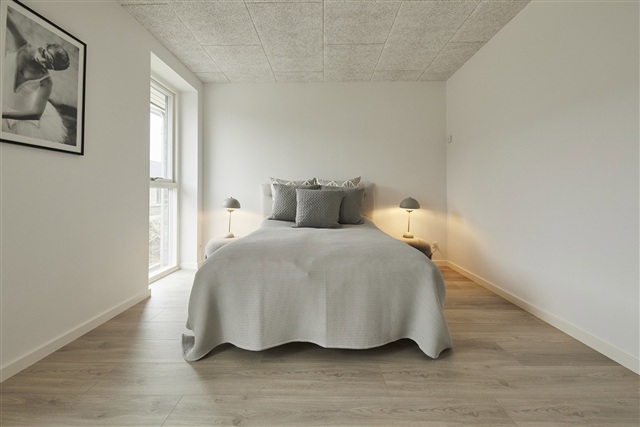
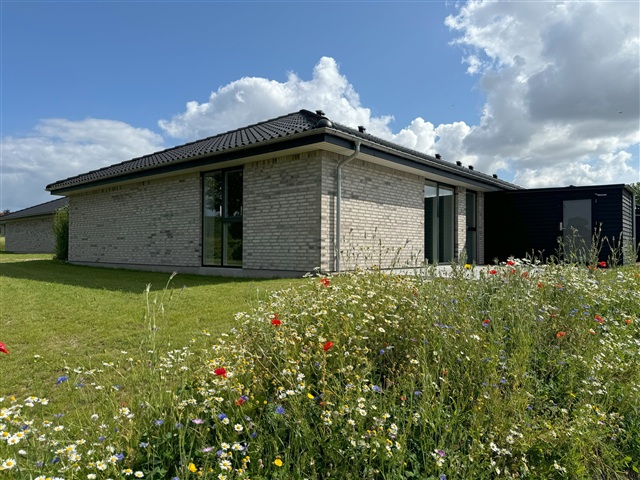
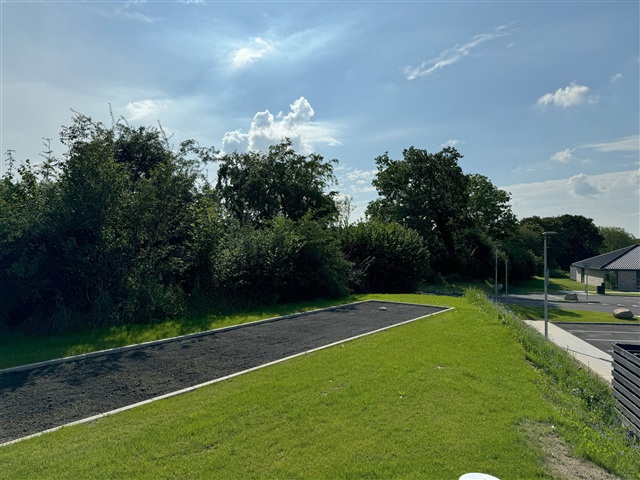
Connected to the dining space is the sizable master bedroom, which offers a wealth of built-in wardrobes, as well as an additional bedroom and a bathroom. The property includes its own private garden and terrace, complemented by a 7 m² outbuilding serving as a storage room. Parking is available in a shared communal lot nearby. All utilities-including heating, electricity, and water-are billed directly by the utility providers.
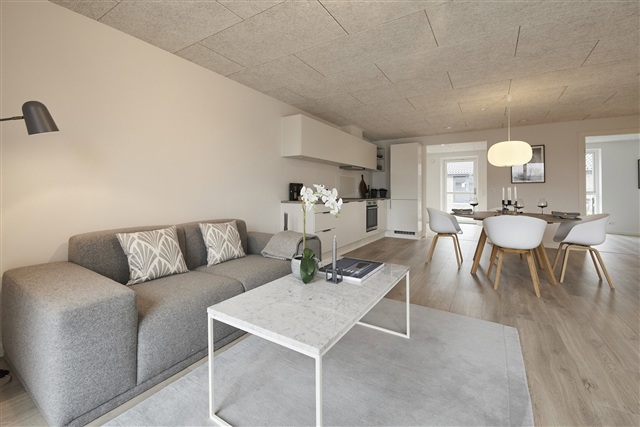
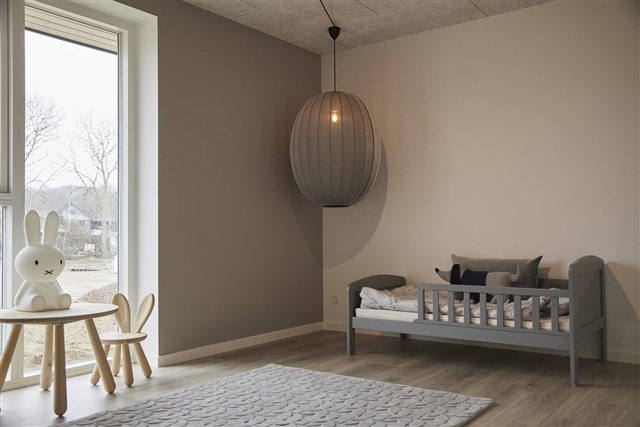
These homes are designed with an emphasis on bright, airy interiors, featuring ceilings clad with Troldtekt panels and walls finished with white, textured paint. Expansive, operable windows ensure an abundance of natural light throughout all rooms. The main living areas, consisting of the kitchen, dining, and living rooms, incorporate large window sections for optimal daylight. Flooring consists of light oak plank laminate in the kitchen, dining area, living room, and bedrooms, while the entrance, utility room, bathroom, and shower feature high-quality light grey tiled floors. Doors throughout the residence boast a smooth white finish with stainless steel handles and lack door thresholds to enhance accessibility. The junction between walls and floors is neatly completed with smooth white baseboards.
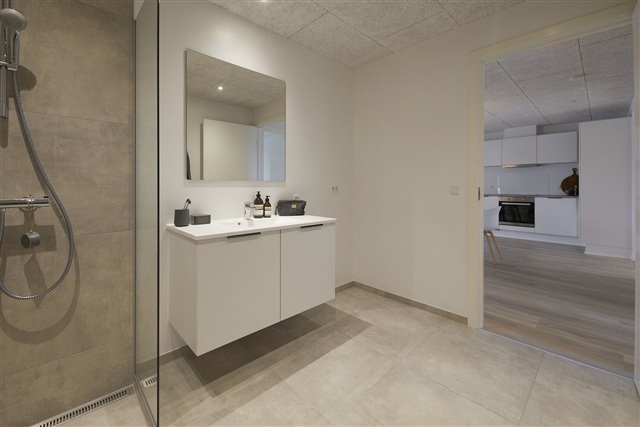
Attention to detail is evident in every room. Kitchen, bathroom, utility room, and bedrooms are fitted with modern modules finished in smooth white, accented by anthracite-colored linear handles. Countertops are practical laminate surfaces in a dark metal shade, paired with generously sized stainless steel sinks. Behind the stove, a splash guard simplifies cleaning. The bathroom sink is crafted from molded material, while the toilet is wall-mounted and supplied by Ifö Sign. Fixtures of German Hans Grohe quality are installed, and the shower features a linear drain. Additionally, homes sized at 95 and 115 m² come equipped with a utility room furnished with a countertop and sink.
The property includes high-quality built-in appliances: integrated refrigerator/freezer, dishwasher, induction cooktop, hood, and built-in oven all come standard. Both a washing machine and dryer are also provided, installed either in the utility room or bathroom.
Lighting has been thoughtfully incorporated, with fixtures placed in the bathroom, utility room, and at the ventilation unit in the attic. The kitchen features spotlights installed under the upper cabinets.
Electric car owners benefit from a communal charging solution located at each of the three shared parking areas.
The house is equipped with underfloor heating throughout, with room-specific thermostats allowing for individual temperature control. A ventilation system ensures a healthy indoor climate. Utility consumption for heating, electricity, water, and wastewater is individually metered and settled directly between the tenant and providers. Heating is supplied via district heating.
Externally, a power outlet, water tap, and wall lamp are installed near the front door.
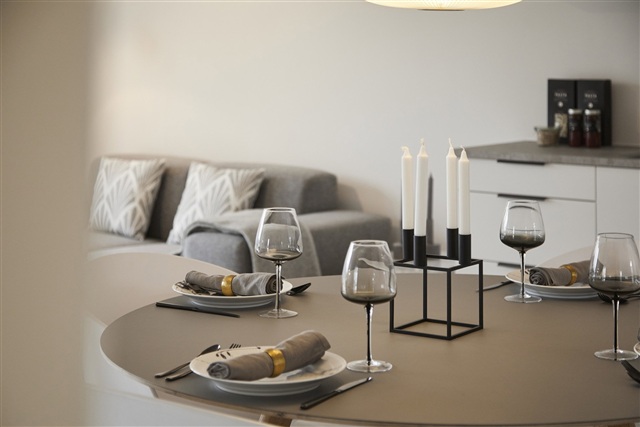
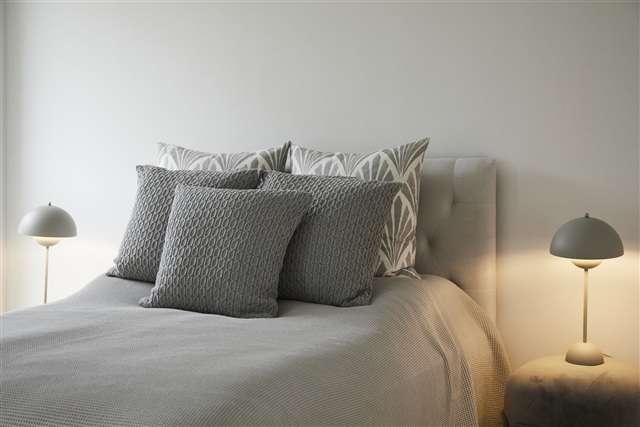
Please note that illustrations provided are model photos and adjustments to the property may occur.
Connected to the dining space is the sizable master bedroom, which offers a wealth of built-in wardrobes, as well as an additional bedroom and a bathroom. The property includes its own private garden and terrace, complemented by a 7 m² outbuilding serving as a storage room. Parking is available in a shared communal lot nearby. All utilities-including heating, electricity, and water-are billed directly by the utility providers.
These homes are designed with an emphasis on bright, airy interiors, featuring ceilings clad with Troldtekt panels and walls finished with white, textured paint. Expansive, operable windows ensure an abundance of natural light throughout all rooms. The main living areas, consisting of the kitchen, dining, and living rooms, incorporate large window sections for optimal daylight. Flooring consists of light oak plank laminate in the kitchen, dining area, living room, and bedrooms, while the entrance, utility room, bathroom, and shower feature high-quality light grey tiled floors. Doors throughout the residence boast a smooth white finish with stainless steel handles and lack door thresholds to enhance accessibility. The junction between walls and floors is neatly completed with smooth white baseboards.
Attention to detail is evident in every room. Kitchen, bathroom, utility room, and bedrooms are fitted with modern modules finished in smooth white, accented by anthracite-colored linear handles. Countertops are practical laminate surfaces in a dark metal shade, paired with generously sized stainless steel sinks. Behind the stove, a splash guard simplifies cleaning. The bathroom sink is crafted from molded material, while the toilet is wall-mounted and supplied by Ifö Sign. Fixtures of German Hans Grohe quality are installed, and the shower features a linear drain. Additionally, homes sized at 95 and 115 m² come equipped with a utility room furnished with a countertop and sink.
The property includes high-quality built-in appliances: integrated refrigerator/freezer, dishwasher, induction cooktop, hood, and built-in oven all come standard. Both a washing machine and dryer are also provided, installed either in the utility room or bathroom.
Lighting has been thoughtfully incorporated, with fixtures placed in the bathroom, utility room, and at the ventilation unit in the attic. The kitchen features spotlights installed under the upper cabinets.
Electric car owners benefit from a communal charging solution located at each of the three shared parking areas.
The house is equipped with underfloor heating throughout, with room-specific thermostats allowing for individual temperature control. A ventilation system ensures a healthy indoor climate. Utility consumption for heating, electricity, water, and wastewater is individually metered and settled directly between the tenant and providers. Heating is supplied via district heating.
Externally, a power outlet, water tap, and wall lamp are installed near the front door.
Please note that illustrations provided are model photos and adjustments to the property may occur.
- Balcony/terrasse
- Parking
- Floor plan
- Rent paid in advance: 9,688
- Deposit: 29,065
- Payment on account: Contact owner
- Vacant: 1. January 2027
- Placed:
- Pets allowed
- Case number: 1913235