House for 14,975 kr.
Nonnedalen, Ringsted - 0. sal
- Rent
- 14,975 DKK
- Rental period
- Unlimited
- Property type
- House
- Location
- Ringsted
- Size
- 115 m²
- Rooms
- 4
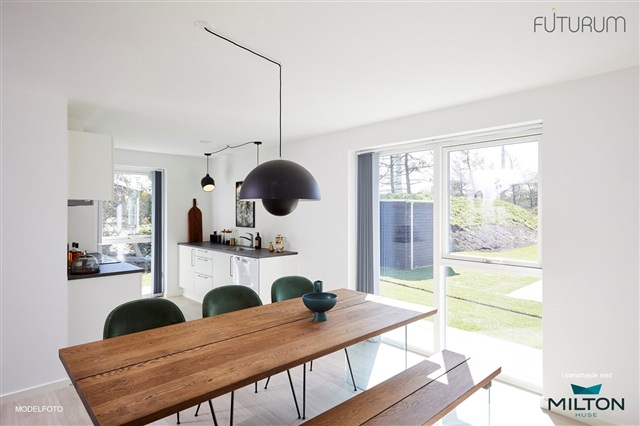
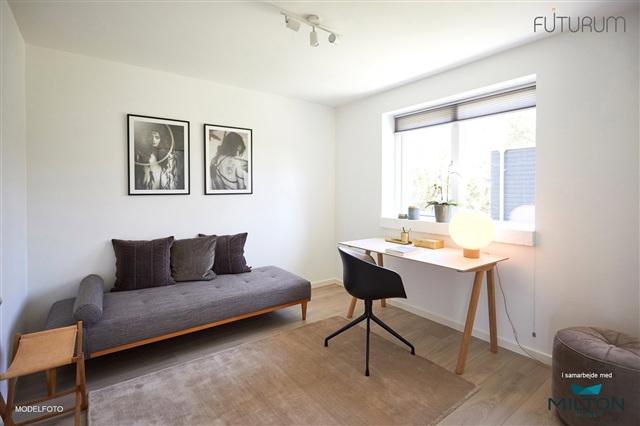
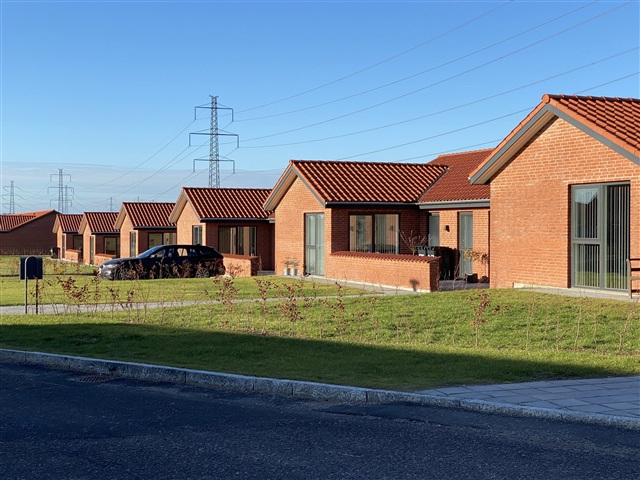
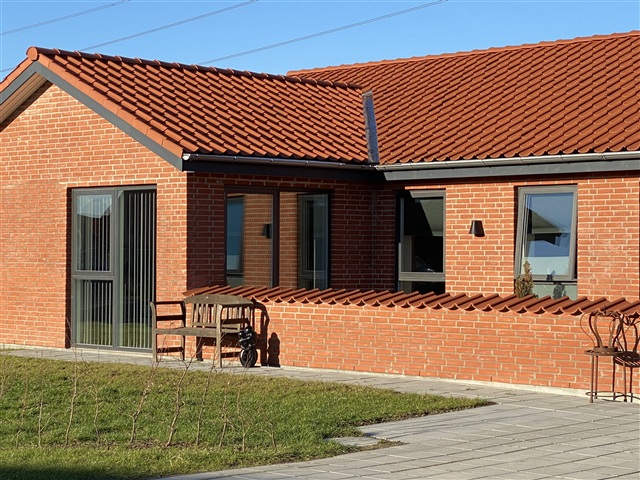
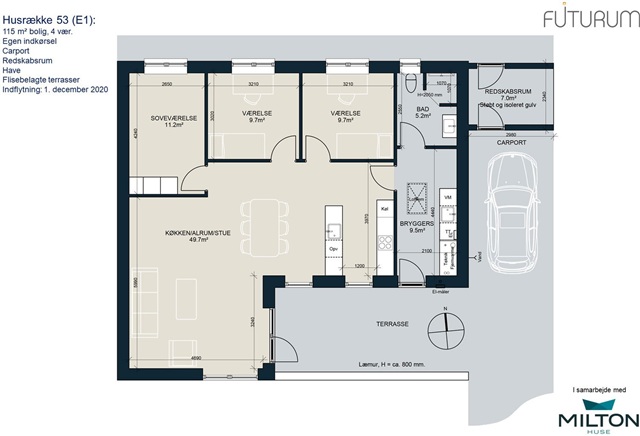
This courtyard house features its own delightful garden, accompanied by a carport and a 7 square meter storage shed. The floor plan is efficiently arranged, combining the utility room and entrance into one space, alongside a bathroom, and an open-plan kitchen and dining area that seamlessly connects to the living room. The dining area leads directly to the bedroom, which includes three built-in wardrobes, as well as two additional bedrooms. From the living room, there is access to the terrace, bordered by a brick privacy wall.
Outdoor facilities consist of a private garden and terrace, as well as a storeroom measuring 7 m². Parking is available via a carport adjacent to the residence. All utility costs-electricity, water, and heating-are billed directly by the respective service providers. The heating system runs on district heating.
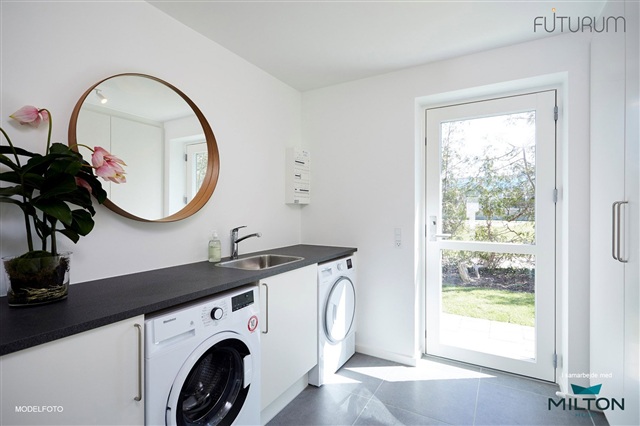
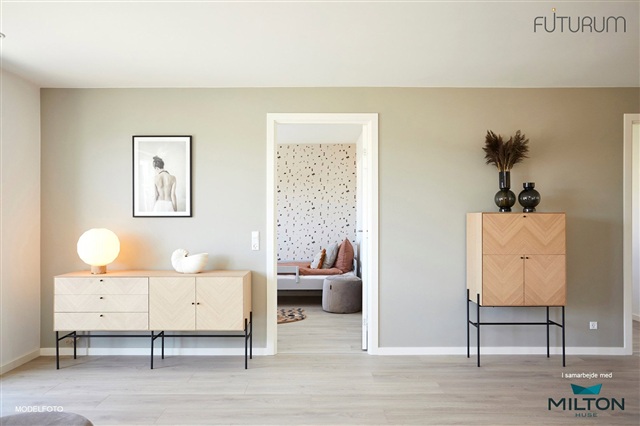
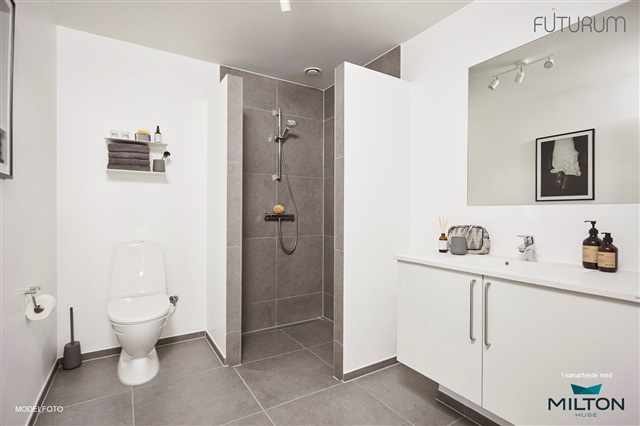
The home is bright and airy throughout, characterized by large windows and glass sections that allow ample natural light inside. Walls and ceilings throughout the interior are finished with smooth, white surfaces. Flooring in the kitchen, dining area, living room, and bedrooms consists of light oak plank laminate, while the entryway, utility room, bathroom, and shower feature large, stylish dark gray tiles. All interior doors are sleek and white with stainless steel handles, designed without door thresholds to ensure easy accessibility. Window sills are built of masonry coated with white render, and walls meet the floors with clean, white, smooth baseboards.
Quality details can be found throughout this courtyard residence. The kitchen, bathroom, utility room, and bedrooms are fitted with contemporary HTH cabinetry with a smooth white finish and stainless steel handles. Countertops are practical laminate in a rustic slate color, complemented by spacious stainless steel sinks. Behind the cooking area, a backsplash facilitates easy cleaning. The bathroom features a molded sink, an Ifö Sign toilet, high-quality Hans Grohe German fixtures, and a linear drain in the shower niche.
All major appliances are included, providing well-known brands of recognized quality. There is space prepared in the utility room for a washing machine and dryer, which tenants are responsible for supplying themselves. Lighting includes spotlights installed in the bathroom and utility/entrance areas, as well as under-cabinet spotlights in the kitchen.
Underfloor heating runs throughout the entire terraced house and can be controlled via separate wireless thermostats in each room. A ventilation system is installed to maintain a healthy and comfortable indoor climate. Outside, there is an electrical outlet, a water tap, and a lamp at the entrance door. A mailbox is positioned near the home.
Utility expenses for electricity, water, and heating are to be settled directly between the tenant and the respective utility companies. The home is heated through district heating. Illustrations provided are model images, and some changes may apply.
Outdoor facilities consist of a private garden and terrace, as well as a storeroom measuring 7 m². Parking is available via a carport adjacent to the residence. All utility costs-electricity, water, and heating-are billed directly by the respective service providers. The heating system runs on district heating.
The home is bright and airy throughout, characterized by large windows and glass sections that allow ample natural light inside. Walls and ceilings throughout the interior are finished with smooth, white surfaces. Flooring in the kitchen, dining area, living room, and bedrooms consists of light oak plank laminate, while the entryway, utility room, bathroom, and shower feature large, stylish dark gray tiles. All interior doors are sleek and white with stainless steel handles, designed without door thresholds to ensure easy accessibility. Window sills are built of masonry coated with white render, and walls meet the floors with clean, white, smooth baseboards.
Quality details can be found throughout this courtyard residence. The kitchen, bathroom, utility room, and bedrooms are fitted with contemporary HTH cabinetry with a smooth white finish and stainless steel handles. Countertops are practical laminate in a rustic slate color, complemented by spacious stainless steel sinks. Behind the cooking area, a backsplash facilitates easy cleaning. The bathroom features a molded sink, an Ifö Sign toilet, high-quality Hans Grohe German fixtures, and a linear drain in the shower niche.
All major appliances are included, providing well-known brands of recognized quality. There is space prepared in the utility room for a washing machine and dryer, which tenants are responsible for supplying themselves. Lighting includes spotlights installed in the bathroom and utility/entrance areas, as well as under-cabinet spotlights in the kitchen.
Underfloor heating runs throughout the entire terraced house and can be controlled via separate wireless thermostats in each room. A ventilation system is installed to maintain a healthy and comfortable indoor climate. Outside, there is an electrical outlet, a water tap, and a lamp at the entrance door. A mailbox is positioned near the home.
Utility expenses for electricity, water, and heating are to be settled directly between the tenant and the respective utility companies. The home is heated through district heating. Illustrations provided are model images, and some changes may apply.
- Balcony/terrasse
- Floor plan
- Rent paid in advance: 14,975
- Deposit: 44,925
- Payment on account: Contact owner
- Vacant: 1. January 2027
- Placed:
- Pets allowed
- Case number: 1913151