Holstebro C: Eksklusiv 3-værelses penthouse bolig
Grønsgade, Holstebro - 2, 4
- Rent
- 14,350 DKK
- Rental period
- Unlimited
- Property type
- Apartment
- Location
- Holstebro
- Size
- 138 m²
- Rooms
- 3
This exclusive penthouse apartment encompasses 140 square meters on the top floor, featuring three rooms, a private rooftop terrace, elevator access, and available parking. Situated for comfortable and stylish living, it offers a bright and open layout where architectural finesse and ample natural light come together in harmony.
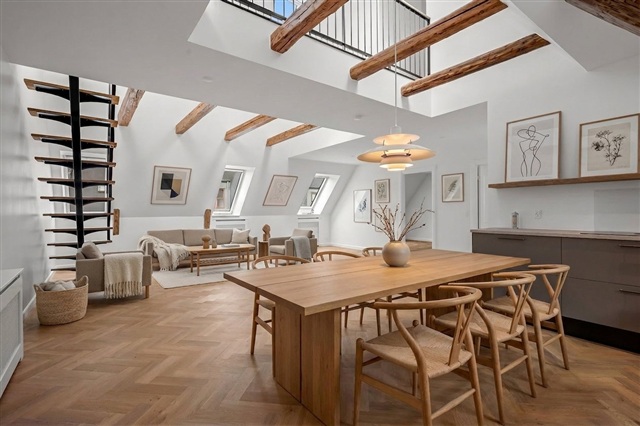
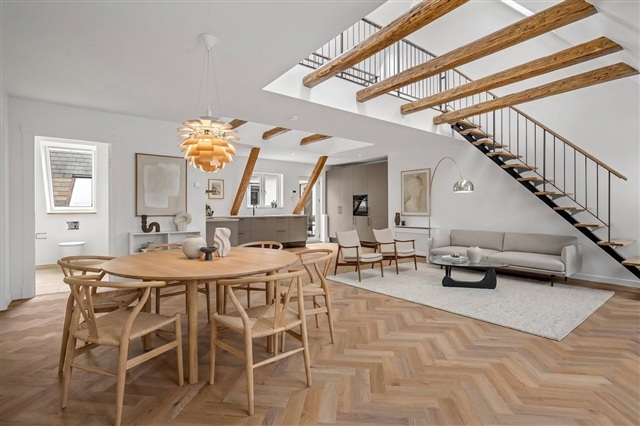
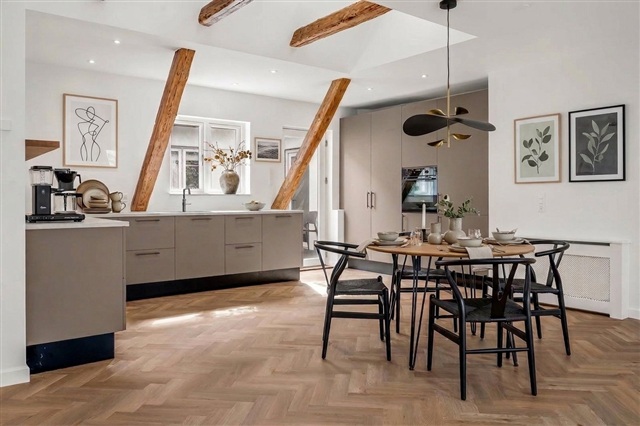
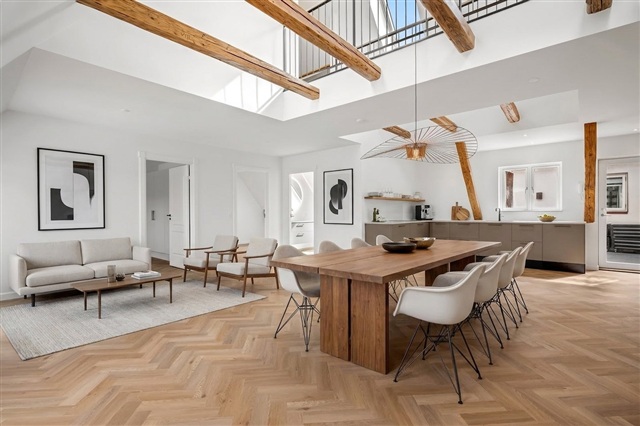
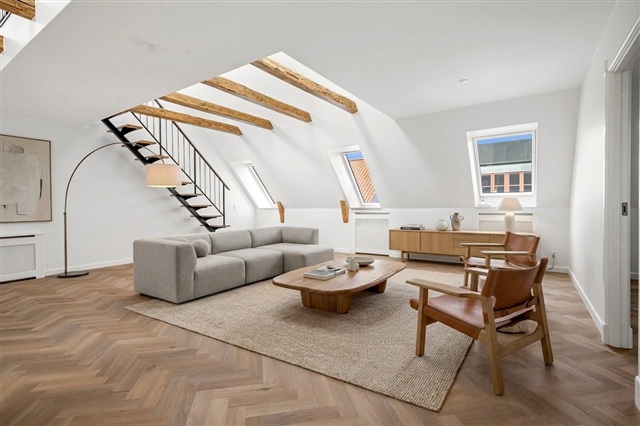
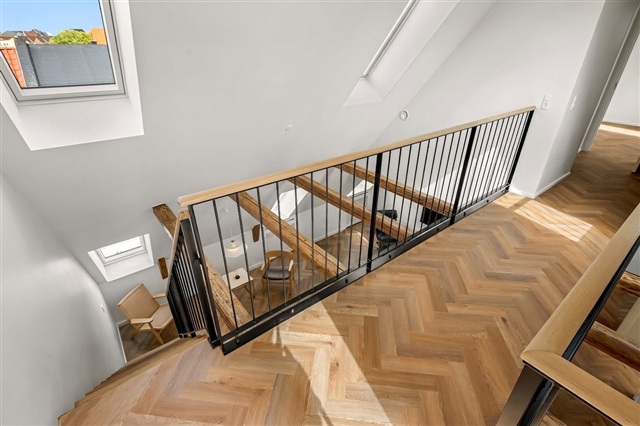
At the core of the residence lies a spacious, combined kitchen and living area. Exposed beams, numerous skylights, and angled windows enable exceptional light penetration while creating a distinctive vaulted ceiling atmosphere. The elegant herringbone wood flooring links the rooms seamlessly, providing space large enough to accommodate both a dining area with a long table and multiple cozy sitting corners. The kitchen adheres to a modern, minimalist Scandinavian style with ample countertop and cabinet storage, equipped with essential appliances including a dishwasher to facilitate easy meal preparation.
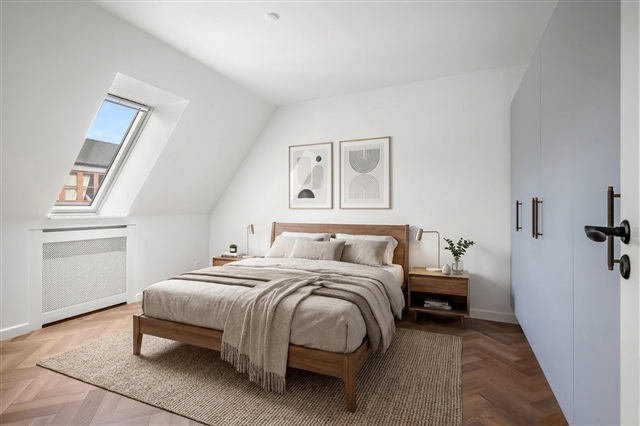
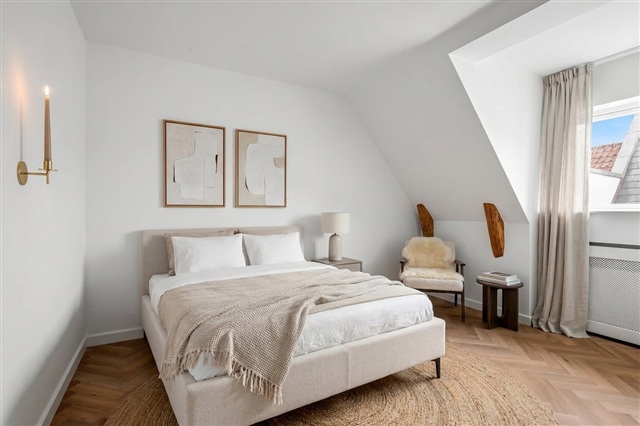
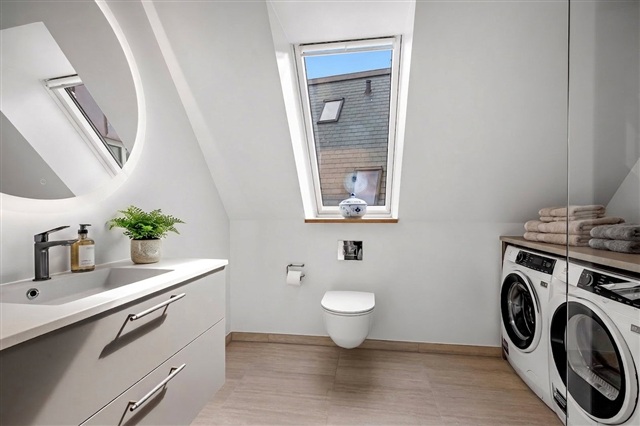
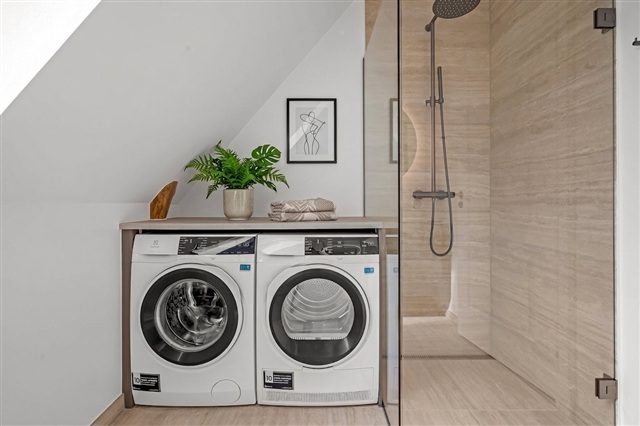
There are two well-sized bedrooms, both benefiting from pleasant light through dormer windows and skylights. One bedroom features built-in closets, and both rooms offer sufficient space for a bed, storage, and optionally a small desk. The bathroom is generously proportioned, equipped with a window, wall-mounted toilet, a large shower area, storage cabinets near the sink, and its own laundry column containing both a washing machine and dryer, making daily routines practical and convenient.
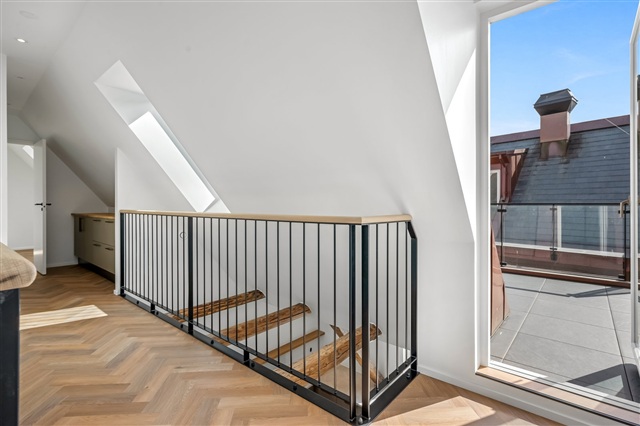
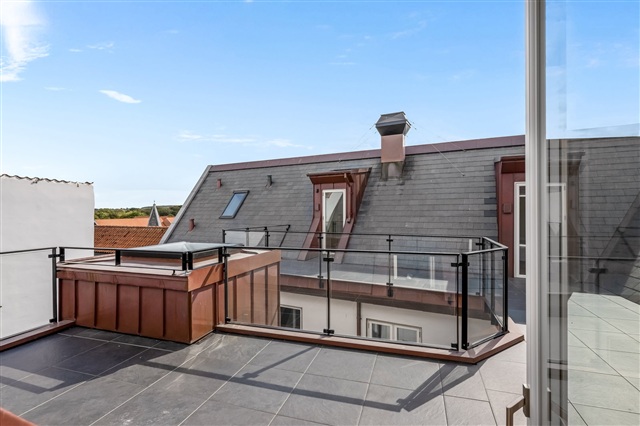
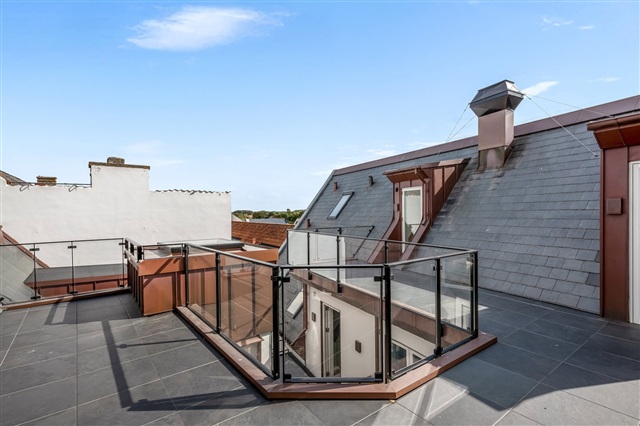
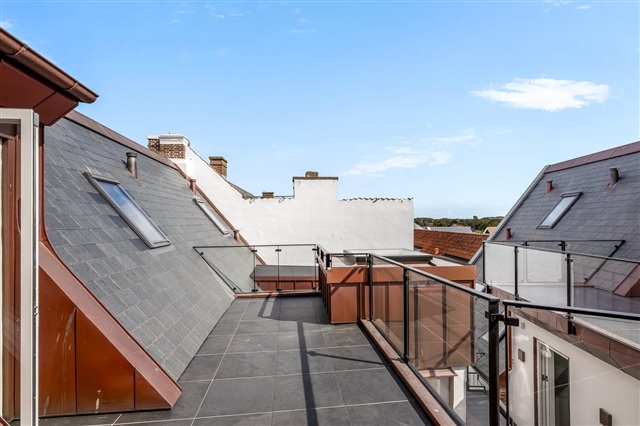
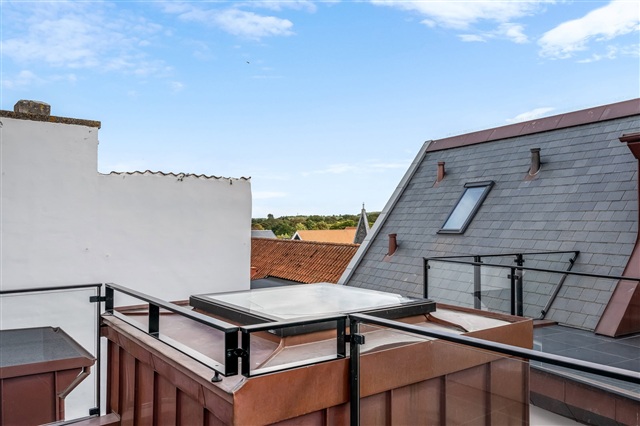
An elegant internal staircase leads from the main living space to a bright landing, which then opens onto the private rooftop terrace. This outdoor area, enclosed with glass railings, provides charming views over the city's rooftops and can easily be furnished with lounge chairs and plants, extending the living space comfortably into the warmer months.
The interior finishes include white painted walls, warm wooden accents, and a black lacquered railing, collectively contributing to a modern and tranquil aesthetic. The layout combines flexibility with privacy, offering two separate bedrooms alongside a large communal living room. The apartment is also suitable as a senior-friendly home due to elevator access and easy day-to-day mobility; however, it should be noted that the staircase to the rooftop terrace is internal.
The building itself facilitates convenience with elevator service and parking options, ensuring smooth logistics for everyday life. Throughout its 140 square meters, this residence presents generous space, distinctive architectural elements, and the unique feature of a private rooftop terrace, all designed to provide both practical functionality and inspiring surroundings.
Please be aware that the apartment was designed with AI assistance and is shown unfurnished.
At the core of the residence lies a spacious, combined kitchen and living area. Exposed beams, numerous skylights, and angled windows enable exceptional light penetration while creating a distinctive vaulted ceiling atmosphere. The elegant herringbone wood flooring links the rooms seamlessly, providing space large enough to accommodate both a dining area with a long table and multiple cozy sitting corners. The kitchen adheres to a modern, minimalist Scandinavian style with ample countertop and cabinet storage, equipped with essential appliances including a dishwasher to facilitate easy meal preparation.
There are two well-sized bedrooms, both benefiting from pleasant light through dormer windows and skylights. One bedroom features built-in closets, and both rooms offer sufficient space for a bed, storage, and optionally a small desk. The bathroom is generously proportioned, equipped with a window, wall-mounted toilet, a large shower area, storage cabinets near the sink, and its own laundry column containing both a washing machine and dryer, making daily routines practical and convenient.
An elegant internal staircase leads from the main living space to a bright landing, which then opens onto the private rooftop terrace. This outdoor area, enclosed with glass railings, provides charming views over the city's rooftops and can easily be furnished with lounge chairs and plants, extending the living space comfortably into the warmer months.
The interior finishes include white painted walls, warm wooden accents, and a black lacquered railing, collectively contributing to a modern and tranquil aesthetic. The layout combines flexibility with privacy, offering two separate bedrooms alongside a large communal living room. The apartment is also suitable as a senior-friendly home due to elevator access and easy day-to-day mobility; however, it should be noted that the staircase to the rooftop terrace is internal.
The building itself facilitates convenience with elevator service and parking options, ensuring smooth logistics for everyday life. Throughout its 140 square meters, this residence presents generous space, distinctive architectural elements, and the unique feature of a private rooftop terrace, all designed to provide both practical functionality and inspiring surroundings.
Please be aware that the apartment was designed with AI assistance and is shown unfurnished.
- Senior housing
- Parking
- Lift
- Rent paid in advance: 14,350
- Deposit: 43,050
- Payment on account: Contact owner
- Vacant: Immediately
- Placed:
- Pets not allowed
- Case number: 1912993