5 room house on 212 m2
Lavritsdalsvej, Hinnerup
- Rent
- 18,000 DKK
- Rental period
- Unlimited
- Property type
- House
- Location
- Hinnerup
- Size
- 212 m²
- Rooms
- 5
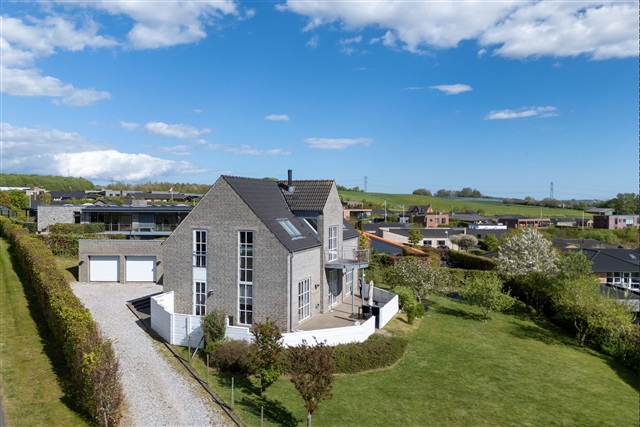
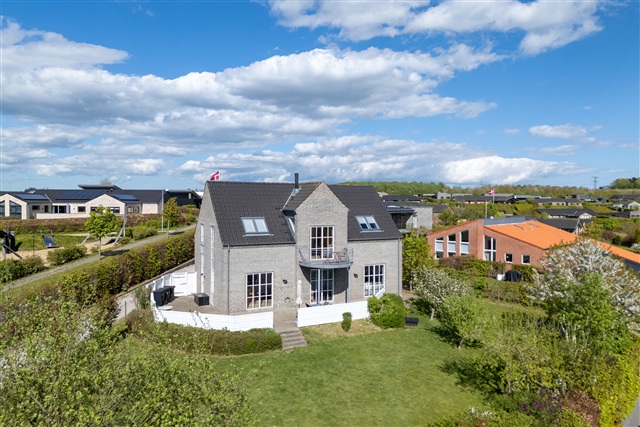
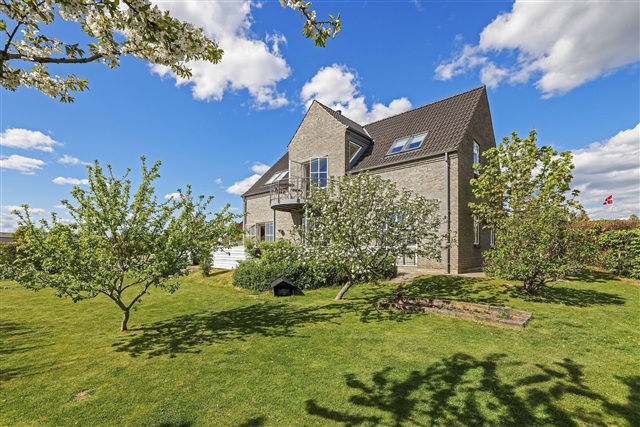
This residence stands apart from typical homes, offering a spacious and light-filled villa of 212 square meters, designed by an architect and constructed in 2008. It features distinctive architectural elements, ample room for a family, and an exceptional setting that provides a beautiful, private view over open countryside.
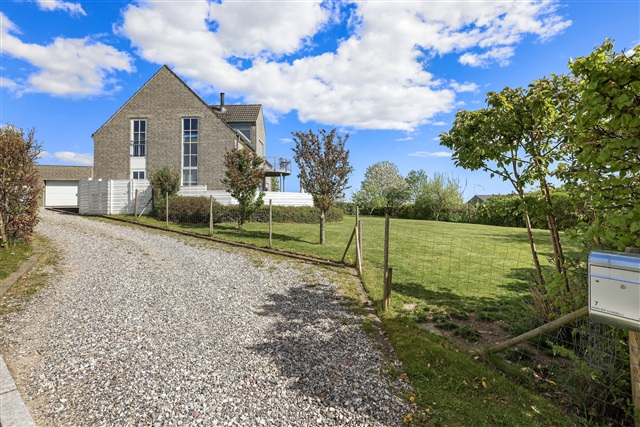
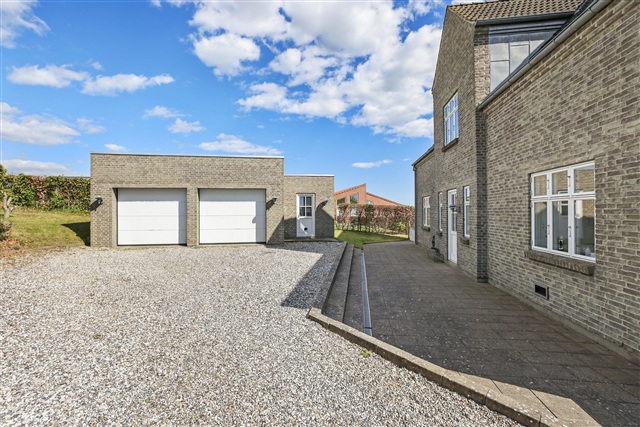
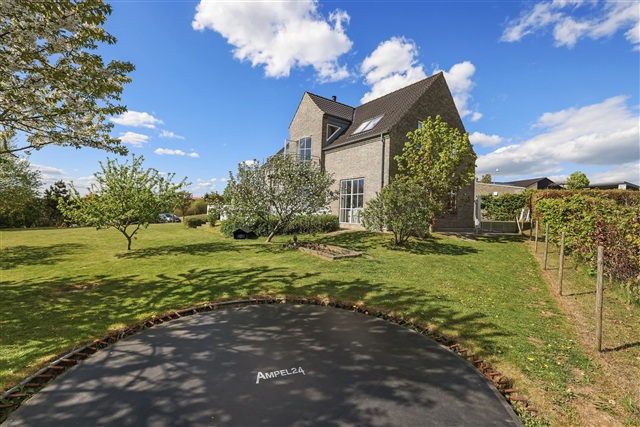
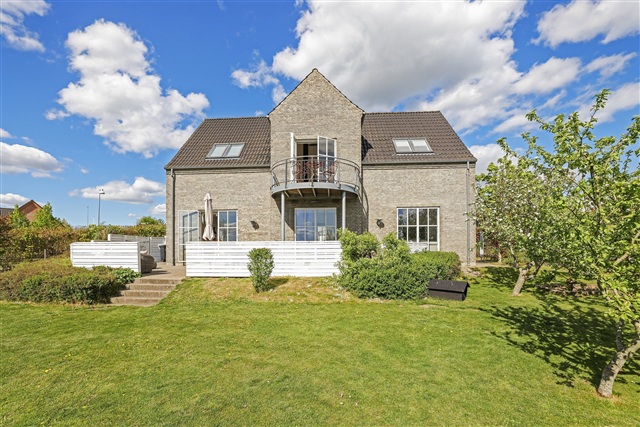
Upon arrival, the unique architectural style of the house is immediately noticeable. The tall windows stretch across multiple floors, creating a striking facade, while the driveway leads to a generously sized double garage measuring 50 square meters, providing plenty of space for vehicles, bicycles, and storage needs.
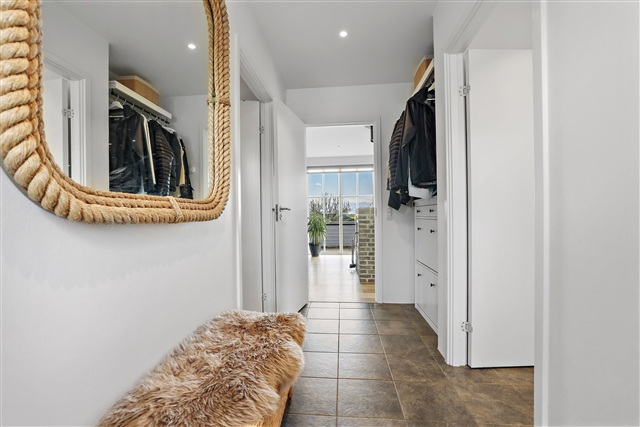
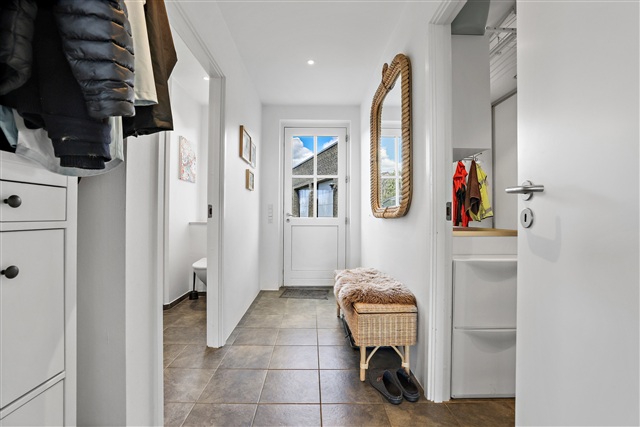
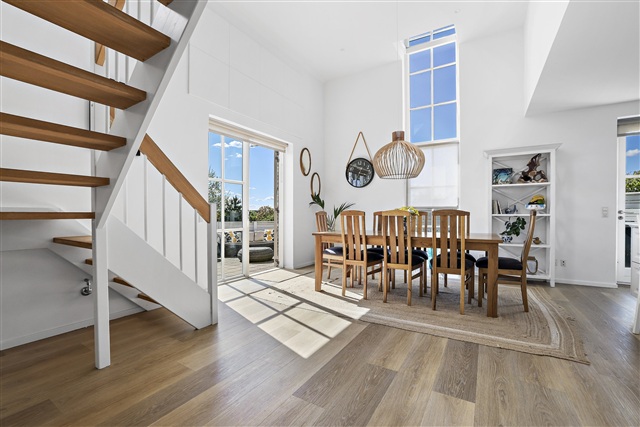
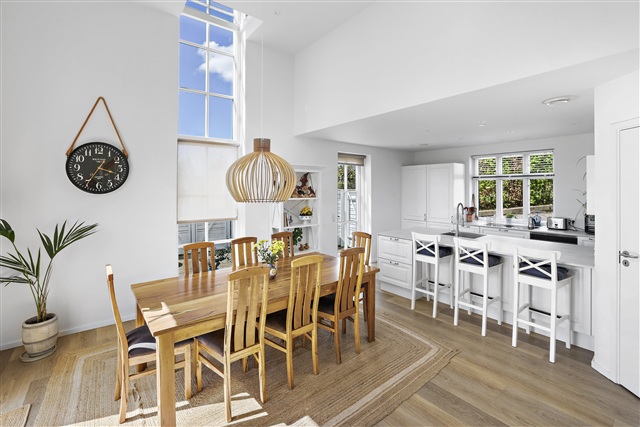
Inside, the entrance hall welcomes natural light, setting the tone for the rest of the home. The residence opens up into expansive living areas, where natural light fills every corner thanks to numerous windows of varying sizes thoughtfully integrated into the design.
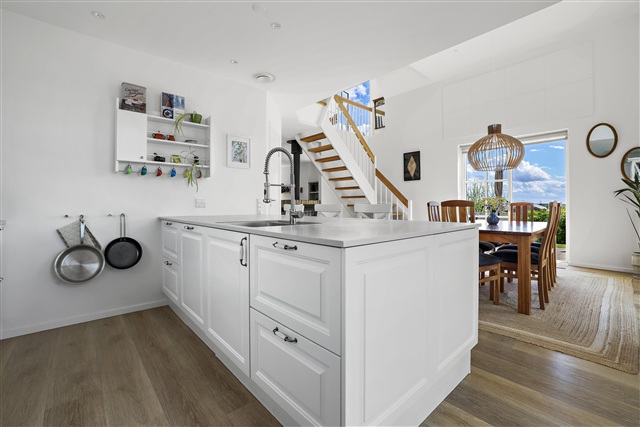
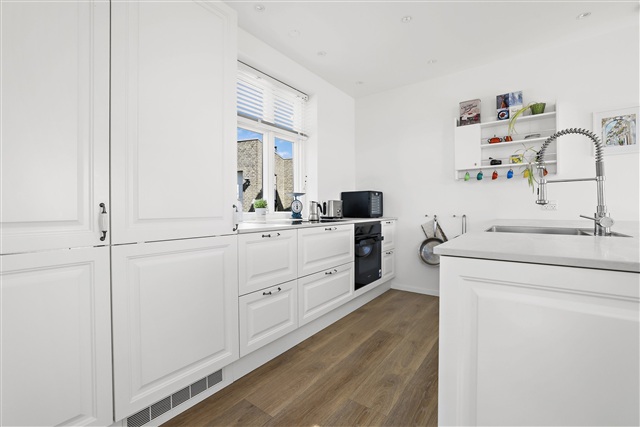
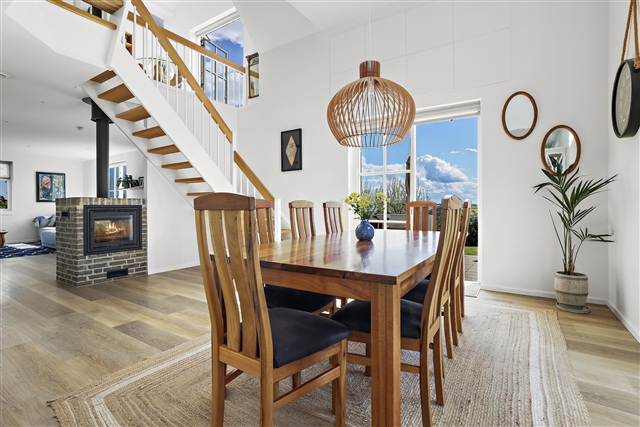
The large kitchen area boasts a bright kitchen setup with a substantial island, offering generous workspace and serving as a natural gathering spot. Adjacent to the kitchen is ample space for a sizable dining table, perfect for family gatherings and everyday meals.
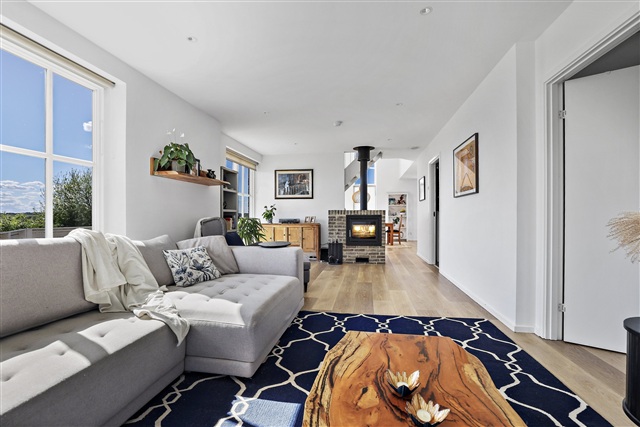
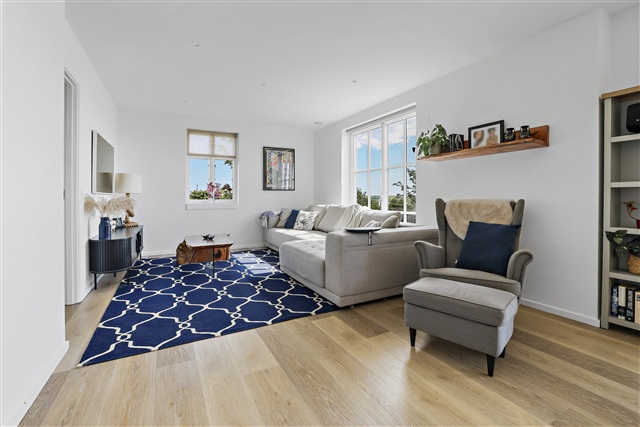
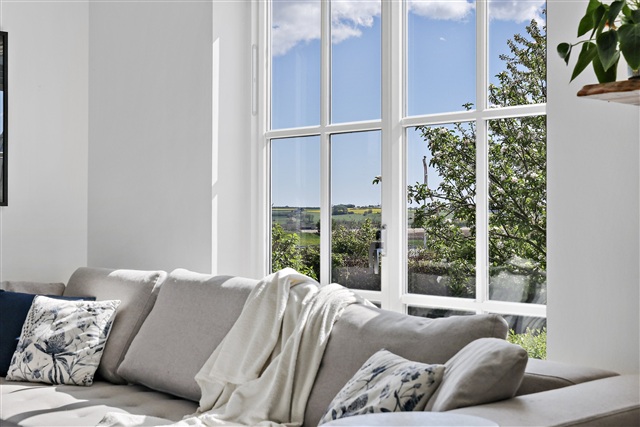
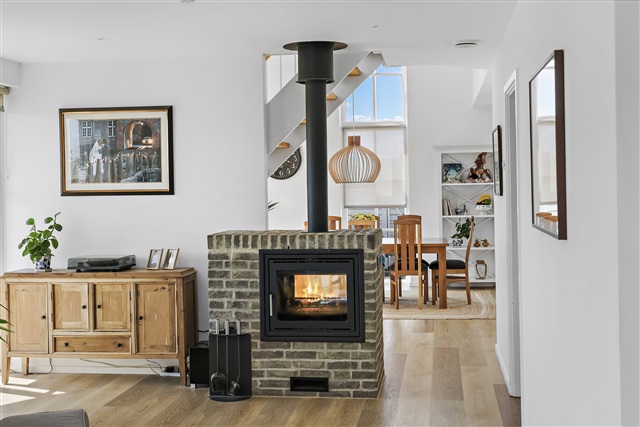
Flowing from the kitchen, the spacious living room centers around a built-in fireplace with a wood-burning stove, forming a cozy focal point within the open-plan area. This room is particularly expansive, and the extensive window areas not only allow abundant daylight to enter but also afford stunning views of the garden and the surrounding open landscape. This unobstructed vista is one of the home's defining features and can be appreciated from several rooms.
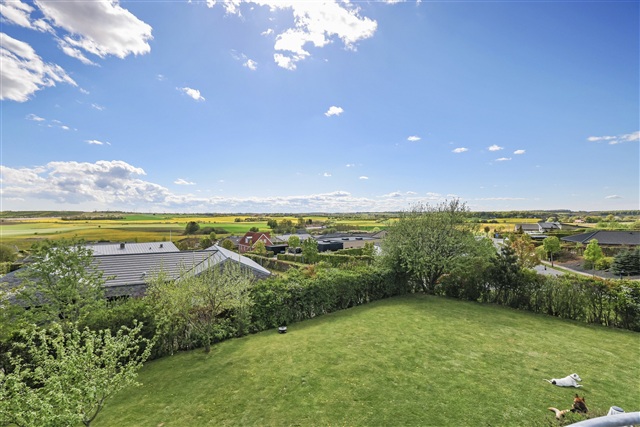
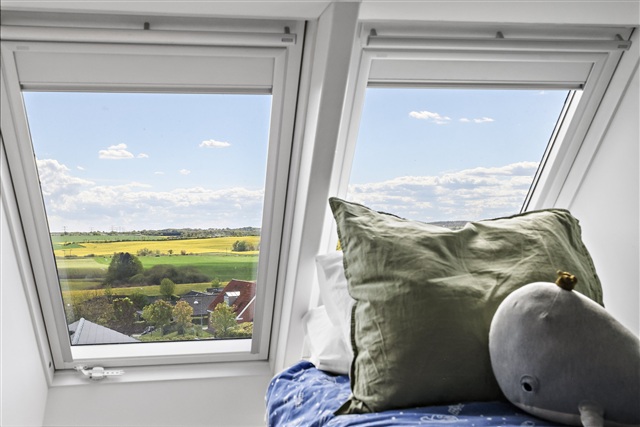
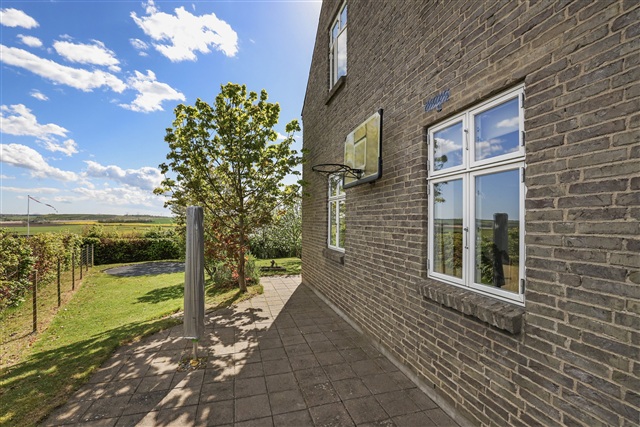
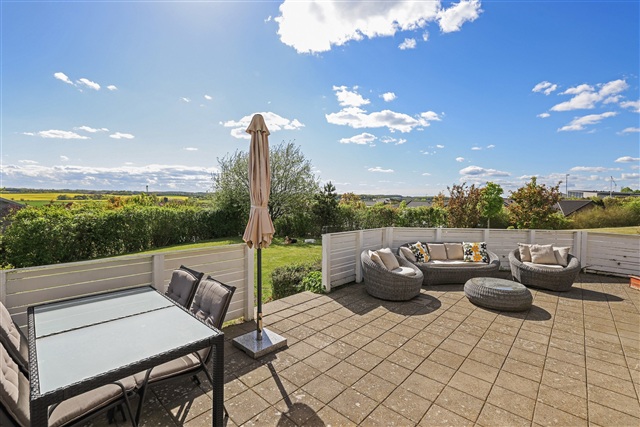
From the living quarters, access is available to the terrace and the large, green garden. The garden includes a lawn, various planted areas, and several fruit trees, contributing to a welcoming and lush environment ideal for outdoor activities and relaxation. Positioned high on the terrain, the house offers multiple vantage points from both inside and from the garden, providing sweeping views of the fields and neighboring natural surroundings.
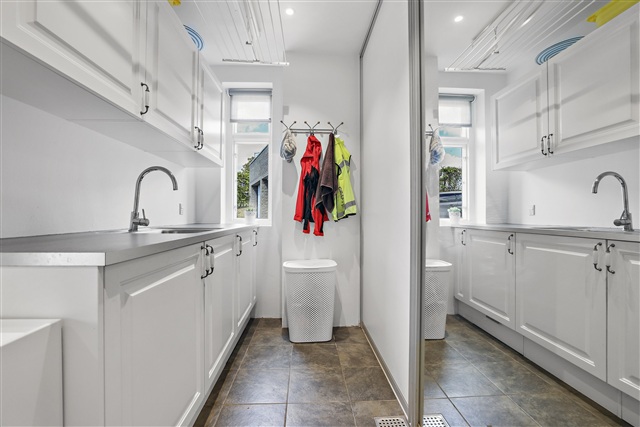
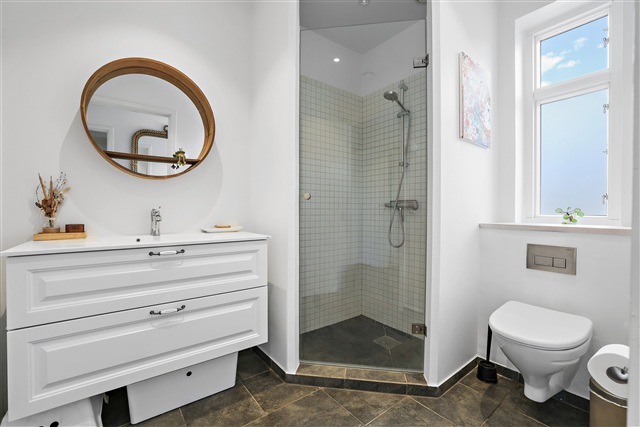
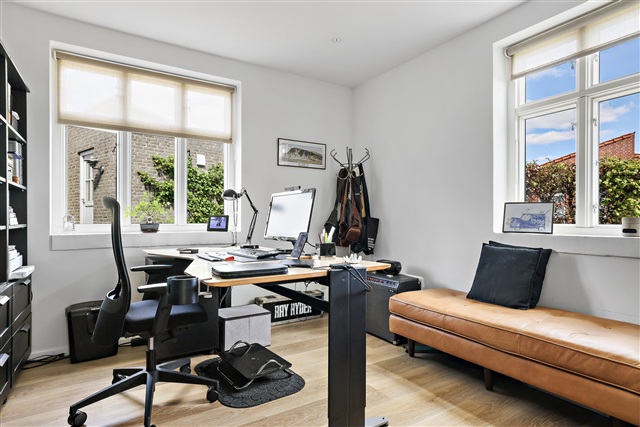
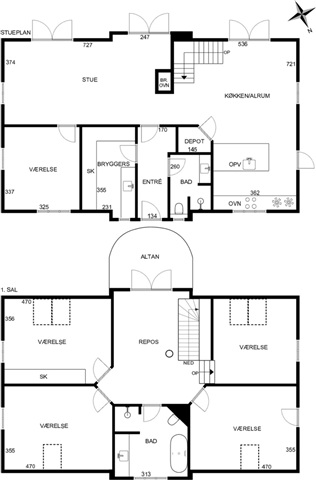
The ground floor also contains a versatile room suitable for use as a bedroom, office, or guest room, alongside a bathroom, a practical utility room, and ample storage options.
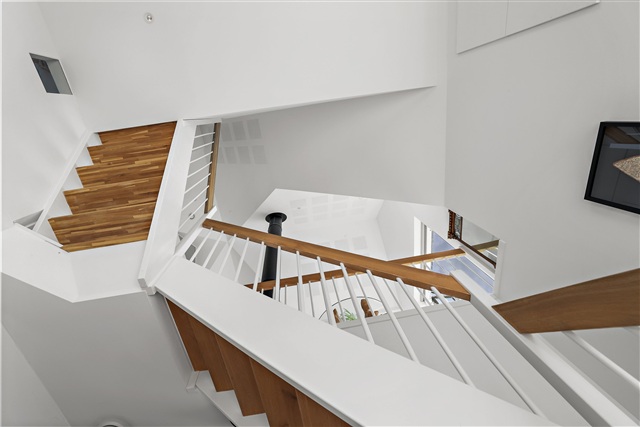
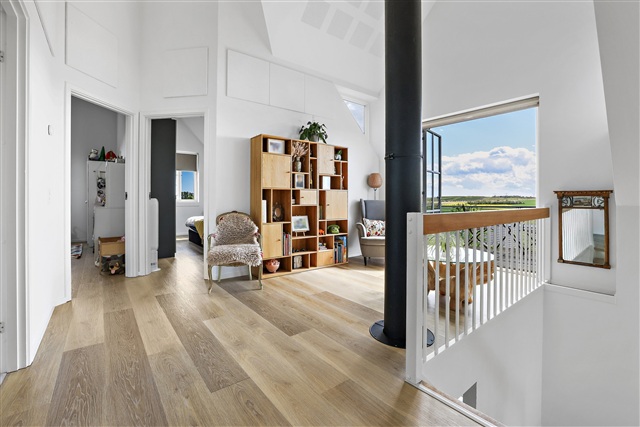
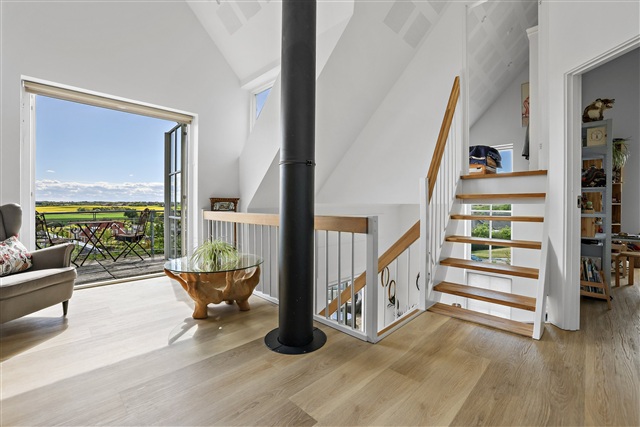
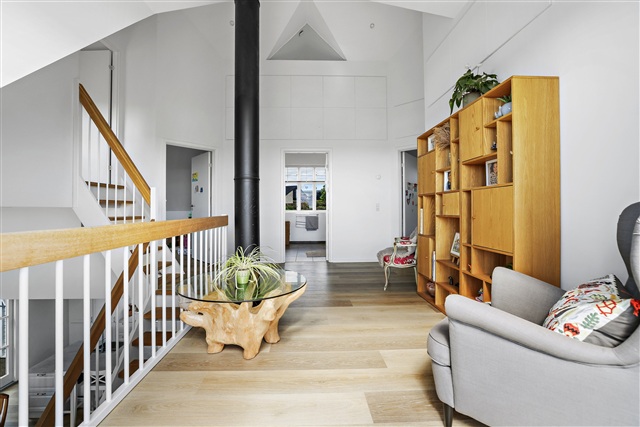
An open staircase leads up to the first floor, where the house's architectural character becomes even more pronounced. The expansive landing is more than just a hallway; it is a bright, spacious area with high ceilings that can be utilized as a reading nook, play space, or additional small living area.
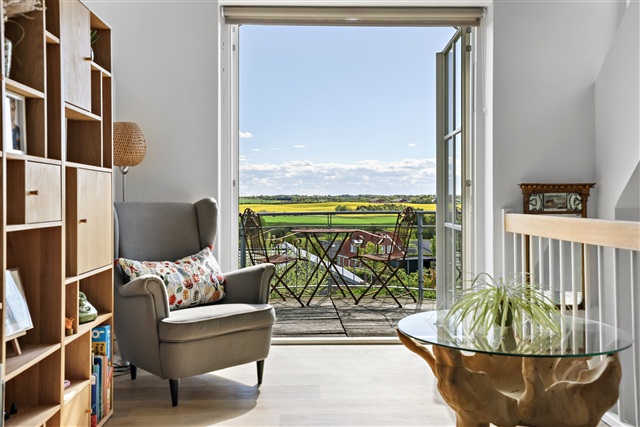
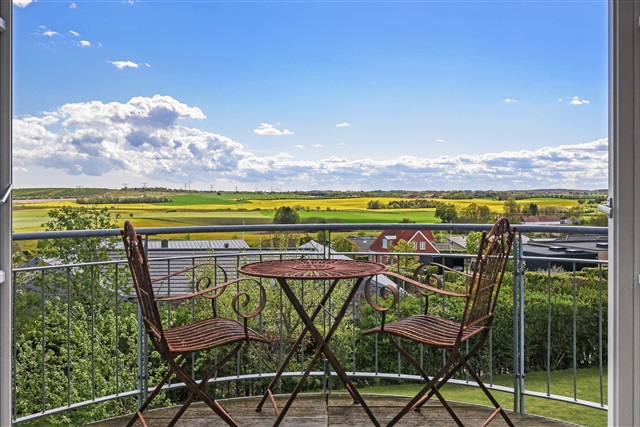
Double doors from the landing open onto a balcony, where one can sit and enjoy the unobstructed views over the fields and landscape-a special spot within the home.
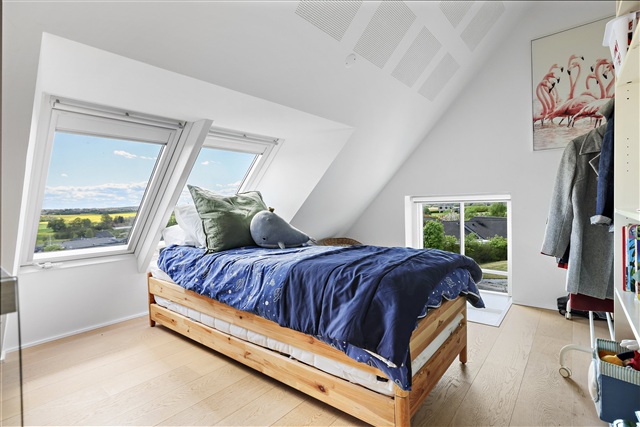
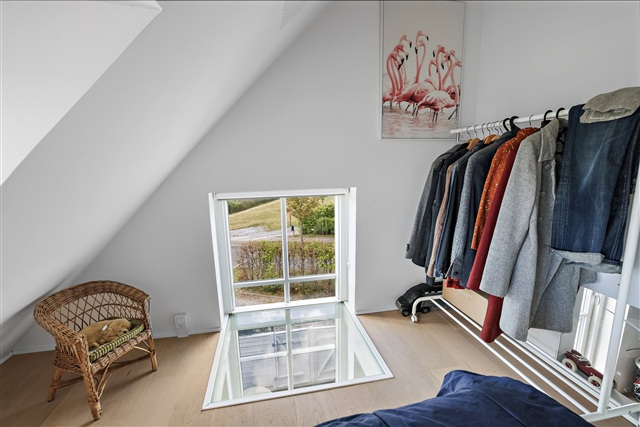
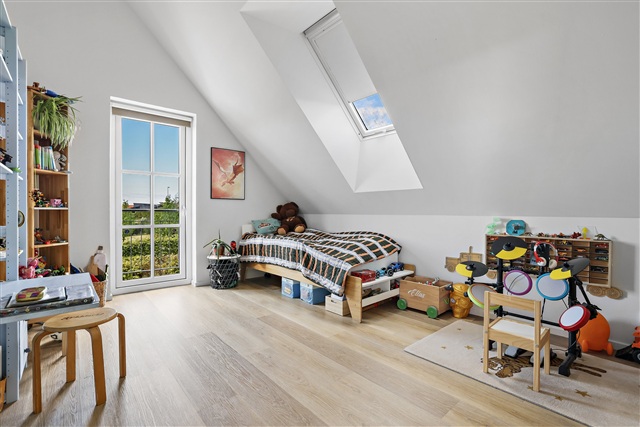
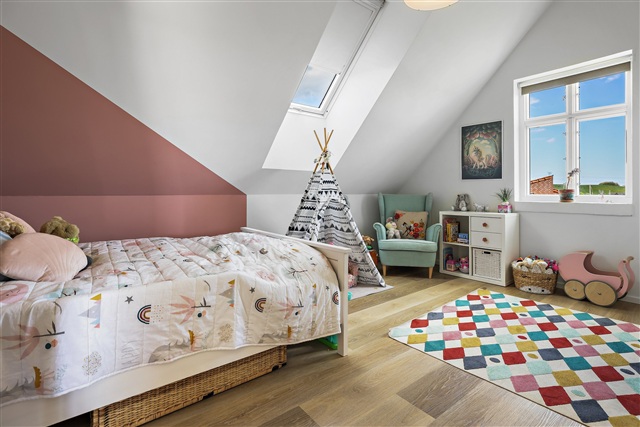
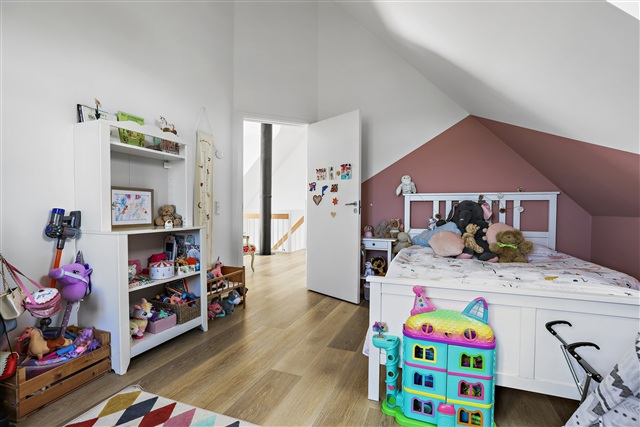
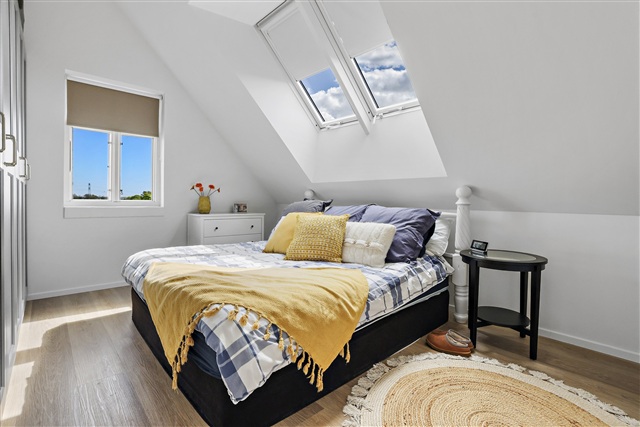
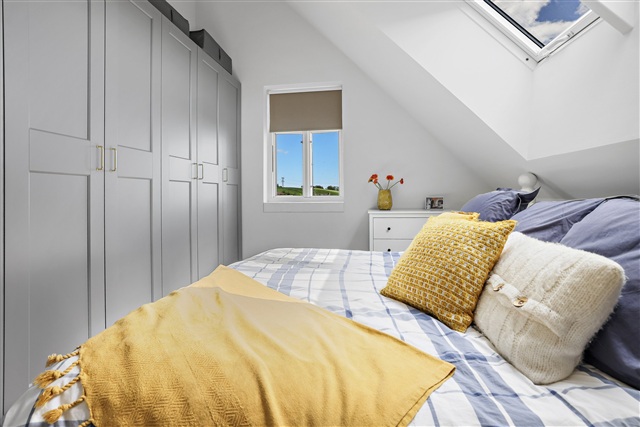
On this floor, there are four well-sized bedrooms, some with particularly pleasant views. The architect has again emphasized light, sightlines, and unique details, including small windows between some rooms that add character. A distinctive feature is the glass panel set into the floor of the first floor, allowing a view down to the level below.
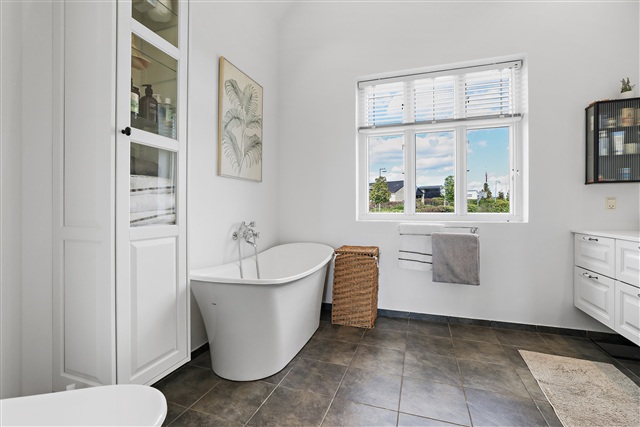
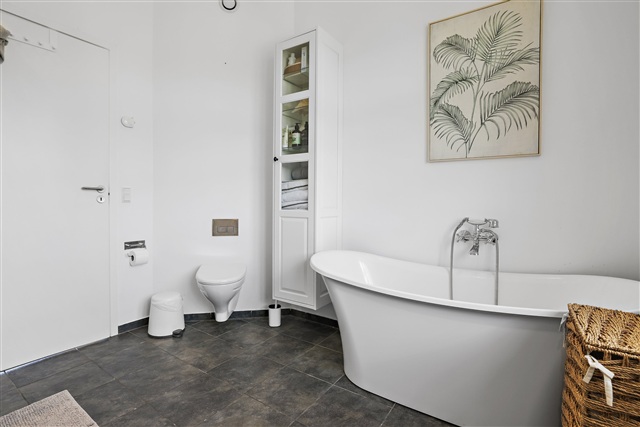
Additionally, the first floor hosts a large, bright bathroom equipped with a freestanding bathtub. Along with the four bedrooms and the spacious landing area, this forms a very functional sleeping and living zone. The second bathroom is located on the ground floor.
The property benefits from district heating and additionally features a wood-burning stove as a supplementary heat source. It holds an energy rating of B, which is a commendable rating for a house of its size.
Situated in Søften, the house offers an appealing blend of small-town tranquility and a central location in East Jutland. The town provides essential amenities including groceries, school, daycare, and leisure activities, enabling many daily family needs to be met locally.
The location is also highly practical for traveling throughout East Jutland, with easy access to the E45 motorway and the regional highway network, facilitating straightforward travel north and south. Aarhus is approximately 13 kilometers away, and public transport is convenient with Midttrafik's bus line 200 running directly from Søften to Aarhus, passing key places such as Skejby and Aarhus University before continuing into the city center.
In summary, this home offers spacious living suitable for family life, engaging architectural design, a large garden, a double garage, and an extraordinary scenic outlook-all while being conveniently close to shopping, schooling, childcare, recreational activities, and excellent transport connections.
The house is available for rent from January 1, 2027, until January 31, 2030, with a minimum rental period of one year.
A deposit equivalent to three months' rent is required (the first month's rent is paid upfront).
Utility costs are paid directly to the suppliers.
Upon arrival, the unique architectural style of the house is immediately noticeable. The tall windows stretch across multiple floors, creating a striking facade, while the driveway leads to a generously sized double garage measuring 50 square meters, providing plenty of space for vehicles, bicycles, and storage needs.
Inside, the entrance hall welcomes natural light, setting the tone for the rest of the home. The residence opens up into expansive living areas, where natural light fills every corner thanks to numerous windows of varying sizes thoughtfully integrated into the design.
The large kitchen area boasts a bright kitchen setup with a substantial island, offering generous workspace and serving as a natural gathering spot. Adjacent to the kitchen is ample space for a sizable dining table, perfect for family gatherings and everyday meals.
Flowing from the kitchen, the spacious living room centers around a built-in fireplace with a wood-burning stove, forming a cozy focal point within the open-plan area. This room is particularly expansive, and the extensive window areas not only allow abundant daylight to enter but also afford stunning views of the garden and the surrounding open landscape. This unobstructed vista is one of the home's defining features and can be appreciated from several rooms.
From the living quarters, access is available to the terrace and the large, green garden. The garden includes a lawn, various planted areas, and several fruit trees, contributing to a welcoming and lush environment ideal for outdoor activities and relaxation. Positioned high on the terrain, the house offers multiple vantage points from both inside and from the garden, providing sweeping views of the fields and neighboring natural surroundings.
The ground floor also contains a versatile room suitable for use as a bedroom, office, or guest room, alongside a bathroom, a practical utility room, and ample storage options.
An open staircase leads up to the first floor, where the house's architectural character becomes even more pronounced. The expansive landing is more than just a hallway; it is a bright, spacious area with high ceilings that can be utilized as a reading nook, play space, or additional small living area.
Double doors from the landing open onto a balcony, where one can sit and enjoy the unobstructed views over the fields and landscape-a special spot within the home.
On this floor, there are four well-sized bedrooms, some with particularly pleasant views. The architect has again emphasized light, sightlines, and unique details, including small windows between some rooms that add character. A distinctive feature is the glass panel set into the floor of the first floor, allowing a view down to the level below.
Additionally, the first floor hosts a large, bright bathroom equipped with a freestanding bathtub. Along with the four bedrooms and the spacious landing area, this forms a very functional sleeping and living zone. The second bathroom is located on the ground floor.
The property benefits from district heating and additionally features a wood-burning stove as a supplementary heat source. It holds an energy rating of B, which is a commendable rating for a house of its size.
Situated in Søften, the house offers an appealing blend of small-town tranquility and a central location in East Jutland. The town provides essential amenities including groceries, school, daycare, and leisure activities, enabling many daily family needs to be met locally.
The location is also highly practical for traveling throughout East Jutland, with easy access to the E45 motorway and the regional highway network, facilitating straightforward travel north and south. Aarhus is approximately 13 kilometers away, and public transport is convenient with Midttrafik's bus line 200 running directly from Søften to Aarhus, passing key places such as Skejby and Aarhus University before continuing into the city center.
In summary, this home offers spacious living suitable for family life, engaging architectural design, a large garden, a double garage, and an extraordinary scenic outlook-all while being conveniently close to shopping, schooling, childcare, recreational activities, and excellent transport connections.
The house is available for rent from January 1, 2027, until January 31, 2030, with a minimum rental period of one year.
A deposit equivalent to three months' rent is required (the first month's rent is paid upfront).
Utility costs are paid directly to the suppliers.
- Balcony/terrasse
- Parking
- Garden
- Rent paid in advance: Contact owner
- Deposit: 54,000
- Payment on account: Contact owner
- Vacant: 1. January 2027
- Placed:
- Pets not allowed
- Case number: 1912699