122 m2 house with balcony
Snerlevænget, Ringsted - 0. sal
- Rent
- 16,308 DKK
- Rental period
- Unlimited
- Property type
- House
- Location
- Ringsted
- Size
- 122 m²
- Rooms
- 4
This spacious townhouse spans 106 square meters over two levels, offering a modern layout designed to separate the communal living spaces from the private areas naturally. Ideal for couples or small families, this residence provides ample room, functional design, and flexibility in how the space can be arranged.
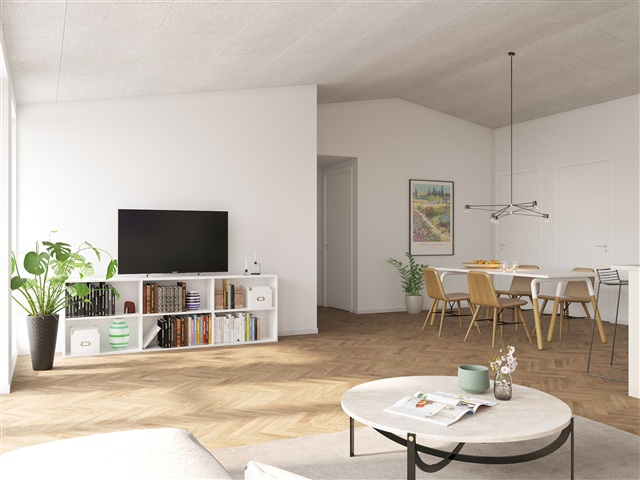
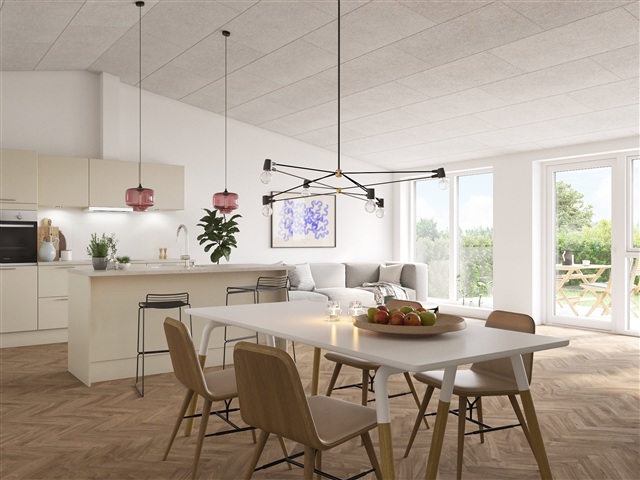
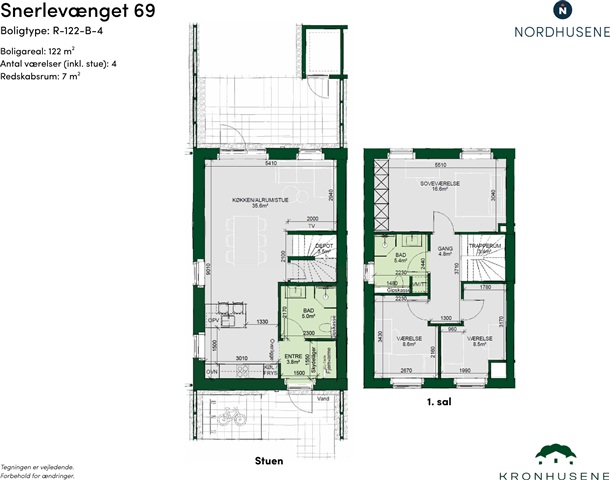
Located in Hulemarken, this premium property showcases attention to detail in materials and overall atmosphere. It features elegant herringbone flooring that adds warmth and sophistication throughout the home. In this residence, the ground floor combines the kitchen, dining, and living areas into one expansive open space, serving as the central gathering point. There is sufficient room here for both a dining table and seating area, with the seamless integration of the kitchen encouraging social interaction. The size and openness of this area also allow for various furnishing options, creating distinct dining and cozy lounging zones.
The upper floor accommodates three bedrooms. The largest room is naturally designated as the master bedroom and includes built-in closets for convenient storage. Two additional rooms offer versatility, suitable for children's bedrooms, guest accommodations, or a home office, enabling easy adaptation to everyday needs. Positioned between these bedrooms is a small hallway and a bathroom equipped with a combined washer and dryer unit.
Upon entering the home, the ground floor foyer provides a practical area for coats and storage, with direct access to a bathroom. Having bathrooms located on both levels enhances convenience, particularly for multiple occupants. The overall floor plan efficiently maximizes living space, balancing open communal rooms with secluded personal quarters.
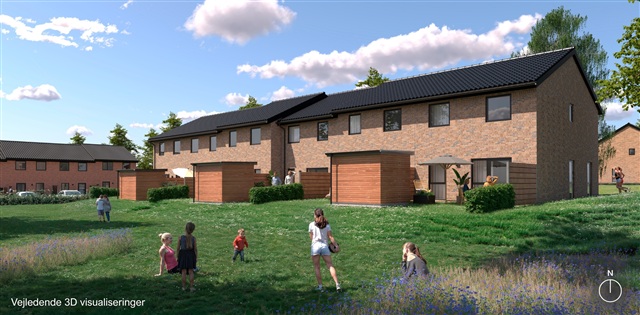
Outdoors, the property includes two terraces and a private garden oriented to enjoy the outdoor environment, whether for morning coffee or sunbathing. Additional practical features include a storage shed, bicycle parking, one exclusive spot in the shared parking area, as well as access to guest parking, all contributing to ease in daily life.
To summarize, the home offers four rooms within 106 square meters across two stories, a spacious open-plan kitchen and living room, a well-sized master bedroom with built-in cupboards, two further versatile rooms, bathrooms on both floors, a foyer with storage solutions, and two terraces. This functional layout suits both couples and small families seeking a bright and roomy residence with carefully considered design elements.
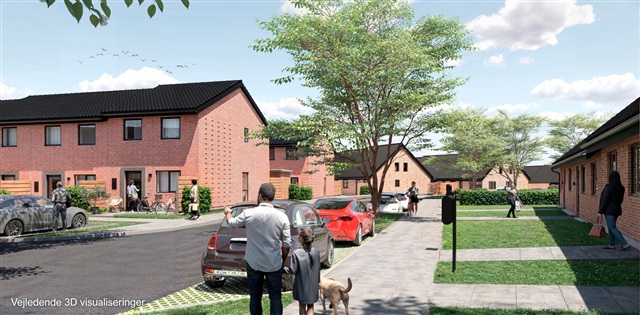
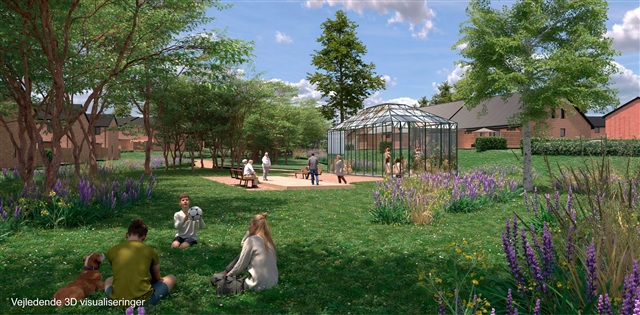
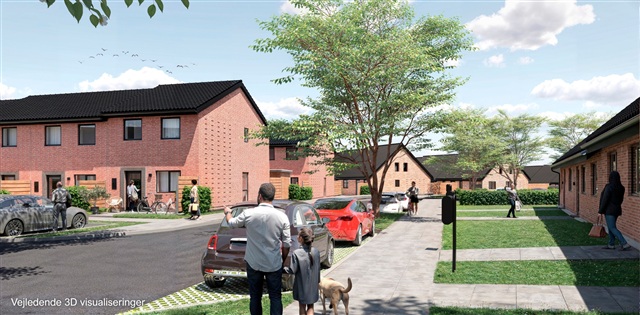
Please note that the floor plan is indicative and subject to minor modifications. The images provided are visual representations and do not depict the actual unit; slight changes may occur.
Located in Hulemarken, this premium property showcases attention to detail in materials and overall atmosphere. It features elegant herringbone flooring that adds warmth and sophistication throughout the home. In this residence, the ground floor combines the kitchen, dining, and living areas into one expansive open space, serving as the central gathering point. There is sufficient room here for both a dining table and seating area, with the seamless integration of the kitchen encouraging social interaction. The size and openness of this area also allow for various furnishing options, creating distinct dining and cozy lounging zones.
The upper floor accommodates three bedrooms. The largest room is naturally designated as the master bedroom and includes built-in closets for convenient storage. Two additional rooms offer versatility, suitable for children's bedrooms, guest accommodations, or a home office, enabling easy adaptation to everyday needs. Positioned between these bedrooms is a small hallway and a bathroom equipped with a combined washer and dryer unit.
Upon entering the home, the ground floor foyer provides a practical area for coats and storage, with direct access to a bathroom. Having bathrooms located on both levels enhances convenience, particularly for multiple occupants. The overall floor plan efficiently maximizes living space, balancing open communal rooms with secluded personal quarters.
Outdoors, the property includes two terraces and a private garden oriented to enjoy the outdoor environment, whether for morning coffee or sunbathing. Additional practical features include a storage shed, bicycle parking, one exclusive spot in the shared parking area, as well as access to guest parking, all contributing to ease in daily life.
To summarize, the home offers four rooms within 106 square meters across two stories, a spacious open-plan kitchen and living room, a well-sized master bedroom with built-in cupboards, two further versatile rooms, bathrooms on both floors, a foyer with storage solutions, and two terraces. This functional layout suits both couples and small families seeking a bright and roomy residence with carefully considered design elements.
Please note that the floor plan is indicative and subject to minor modifications. The images provided are visual representations and do not depict the actual unit; slight changes may occur.
- Balcony/terrasse
- Parking
- Floor plan
- Rent paid in advance: Contact owner
- Deposit: Contact owner
- Payment on account: Contact owner
- Vacant: 1. June 2027
- Placed:
- Pets allowed
- Case number: 1911929