House with balcony
Snerlevænget, Ringsted - 0. sal
- Rent
- 16,192 DKK
- Rental period
- Unlimited
- Property type
- House
- Location
- Ringsted
- Size
- 112 m²
- Rooms
- 5
This spacious rental residence offers five rooms spread across approximately 112 square meters, thoughtfully arranged over two floors, and will be available from September 1, 2027. The layout is designed to separate the communal living spaces, which are located on the ground floor, from the four bedrooms situated on the upper level. This division supports a clear distinction between areas meant for shared daily activities and more private quarters, making the home especially suitable for families in need of both ample space and flexibility.
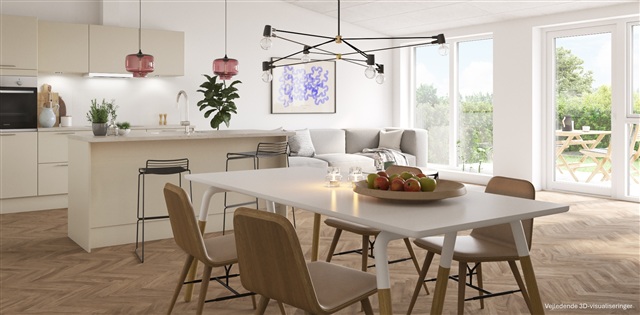
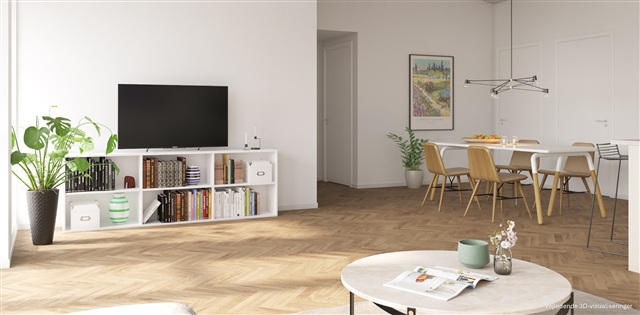
Situated within Hulemarken, this premium housing option emphasizes quality in both materials and overall atmosphere, distinguished by features such as herringbone flooring or cathedral ceilings in the kitchen and living area. This particular unit is fitted with elegant herringbone floors, lending a warm and refined character to the interiors. On the ground floor, the kitchen, dining area, and living room form one large, open-plan space that serves as the home's central gathering point. This area comfortably accommodates both a dining table and a seating arrangement, while the openness fosters a sense of airiness and flow. The kitchen's integration into the living space enhances social interaction and offers versatile possibilities for arranging the area to suit different purposes.
Upstairs, the home hosts four separate bedrooms tailored to meet diverse needs. The largest room naturally functions as the master bedroom and includes ample storage with built-in wardrobes. The remaining three rooms provide flexible options, whether for children's bedrooms, a home office, or guest accommodations. This setup ensures that everyone in the household can have their own private space, while also allowing the property to adapt if requirements change over time. The location of the bedrooms on the upper floor also offers a comfortable separation from the social hubs downstairs.
Attention to practical details continues from the entrance through to the utility area. The separate laundry room is well-equipped with both a washing machine and dryer, offering convenience for everyday routines. Adjacent to the living spaces, a storage room contributes additional capacity for belongings. Bathrooms are situated on both levels: one near the entrance on the ground floor and another centrally located on the first floor, serving the bedrooms. This efficient distribution of space ensures a balance between spaciousness and clear functional zoning.
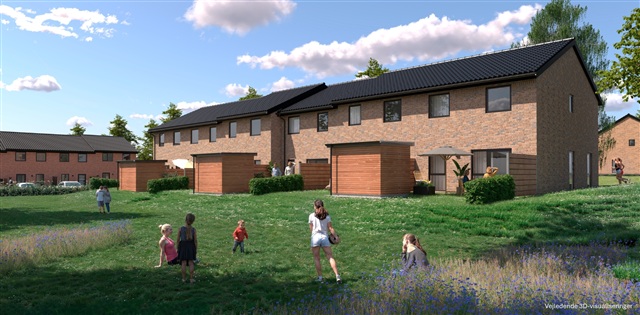
The property also features two terraces and a private garden oriented for outdoor enjoyment, whether starting the day with coffee or relaxing in the sun. Additional amenities include a tool shed, bike parking, one exclusive parking spot in a shared parking area, and access to communal parking facilities, all designed to simplify daily living. This five-room townhouse is optimized for both couples and smaller families, offering an inviting, contemporary rental home with well-thought-out layouts and generous room for both shared life and privacy.
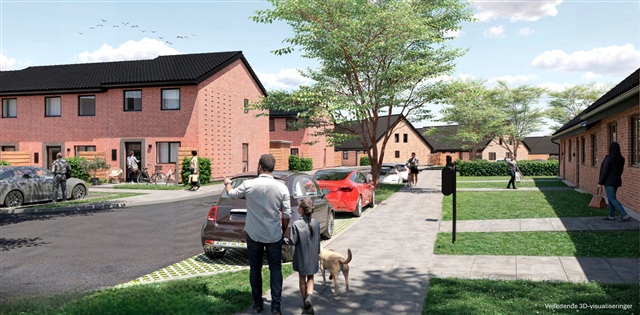
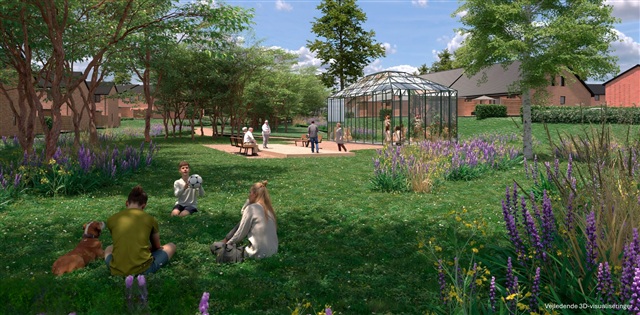
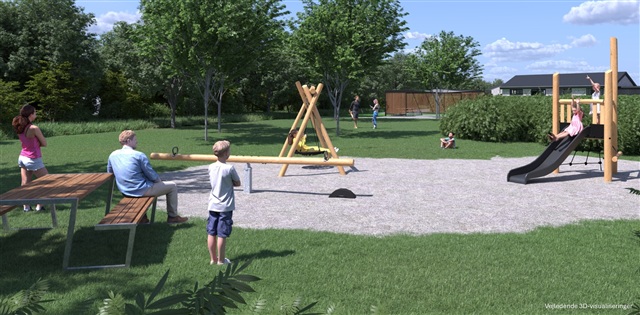
Please note that the floor plan provided is indicative and may be subject to minor modifications. The images shown are visualizations and do not depict the actual rental unit. Small changes may occur.
Situated within Hulemarken, this premium housing option emphasizes quality in both materials and overall atmosphere, distinguished by features such as herringbone flooring or cathedral ceilings in the kitchen and living area. This particular unit is fitted with elegant herringbone floors, lending a warm and refined character to the interiors. On the ground floor, the kitchen, dining area, and living room form one large, open-plan space that serves as the home's central gathering point. This area comfortably accommodates both a dining table and a seating arrangement, while the openness fosters a sense of airiness and flow. The kitchen's integration into the living space enhances social interaction and offers versatile possibilities for arranging the area to suit different purposes.
Upstairs, the home hosts four separate bedrooms tailored to meet diverse needs. The largest room naturally functions as the master bedroom and includes ample storage with built-in wardrobes. The remaining three rooms provide flexible options, whether for children's bedrooms, a home office, or guest accommodations. This setup ensures that everyone in the household can have their own private space, while also allowing the property to adapt if requirements change over time. The location of the bedrooms on the upper floor also offers a comfortable separation from the social hubs downstairs.
Attention to practical details continues from the entrance through to the utility area. The separate laundry room is well-equipped with both a washing machine and dryer, offering convenience for everyday routines. Adjacent to the living spaces, a storage room contributes additional capacity for belongings. Bathrooms are situated on both levels: one near the entrance on the ground floor and another centrally located on the first floor, serving the bedrooms. This efficient distribution of space ensures a balance between spaciousness and clear functional zoning.
The property also features two terraces and a private garden oriented for outdoor enjoyment, whether starting the day with coffee or relaxing in the sun. Additional amenities include a tool shed, bike parking, one exclusive parking spot in a shared parking area, and access to communal parking facilities, all designed to simplify daily living. This five-room townhouse is optimized for both couples and smaller families, offering an inviting, contemporary rental home with well-thought-out layouts and generous room for both shared life and privacy.
Please note that the floor plan provided is indicative and may be subject to minor modifications. The images shown are visualizations and do not depict the actual rental unit. Small changes may occur.
- Balcony/terrasse
- Parking
- Rent paid in advance: Contact owner
- Deposit: Contact owner
- Payment on account: Contact owner
- Vacant: 1. September 2027
- Placed:
- Pets allowed
- Case number: 1911928