House with balcony
Snerlevænget, Ringsted - 0. sal
- Rent
- 15,892 DKK
- Rental period
- Unlimited
- Property type
- House
- Location
- Ringsted
- Size
- 112 m²
- Rooms
- 5
This spacious rental townhouse offers five rooms across approximately 112 square meters arranged over two floors and will be available from September 1, 2027. The design thoughtfully places the communal living areas on the ground floor, while the upper level accommodates four bedrooms. This layout provides a clear separation between the shared family spaces and private quarters, making it ideal for households that require both roominess and adaptability.
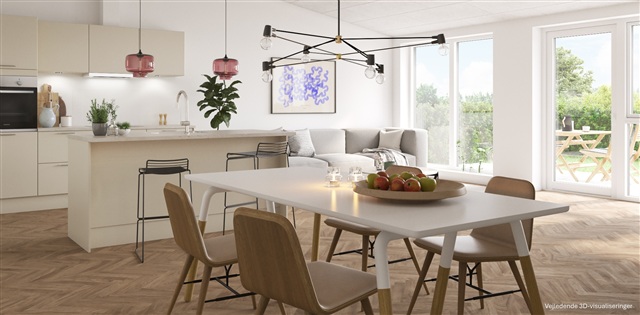
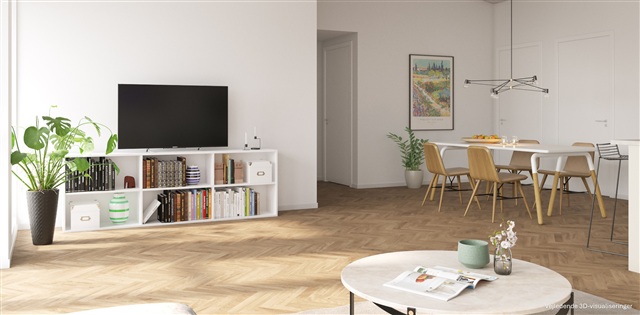
Located in Hulemarken, a neighborhood featuring premium residences that emphasize a sense of space, quality materials, and cohesive aesthetic appeal, this home stands out with its herringbone wood floors, adding warmth and an elegant touch. Some premium units in the area showcase either these distinctive floors or vaulted ceilings in the kitchen and living area; this particular property features the former. On the main level, the kitchen, dining area, and living room flow together seamlessly to create a large open space that naturally becomes the home's hub. The generous room dimensions allow ample space for a dining set and a comfortable seating area, reinforcing a feeling of openness and connectedness. The integrated kitchen supports a sociable atmosphere and versatile furnishing options, providing a backdrop for everyday family living as well as hosting guests.
Upstairs, the four separate bedrooms offer flexibility for customizing the interior to suit the household's needs. The largest room serves as the master bedroom and includes built-in closets for ample storage. The remaining rooms can be used as children's bedrooms, a home office, or guest accommodations. Having four distinct bedrooms ensures that each occupant can enjoy privacy, and the upstairs positioning offers a peaceful retreat away from the ground floor's common spaces.
Practicality is also carefully considered, starting from the entrance that leads fluidly into the home. A separate utility room equipped with both washer and dryer provides convenient storage and laundry facilities. Additionally, a storage room near the living area increases organizational options. The property includes bathrooms on both floors: one near the entrance on the ground floor and another central bathroom on the upper level, serving the bedrooms efficiently. The overall floor plan maximizes usable space to create an environment that feels both manageable and spacious, with a clear distinction between social and private zones.
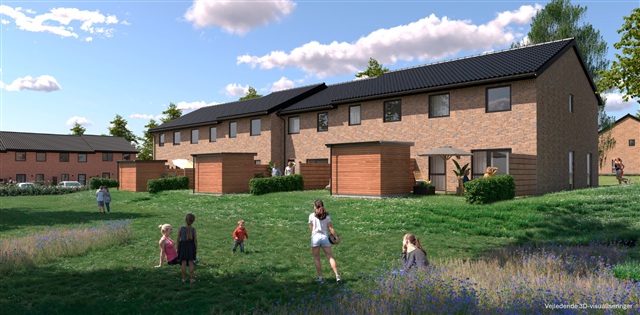
Outdoor amenities include two terraces and a private garden facing west, perfect for enjoying morning coffee or relaxing in sunlight. Further conveniences comprise a storage shed, bicycle parking, an exclusive parking spot within the shared parking area, plus additional communal parking spaces nearby. These features contribute to a smooth and comfortable daily routine.
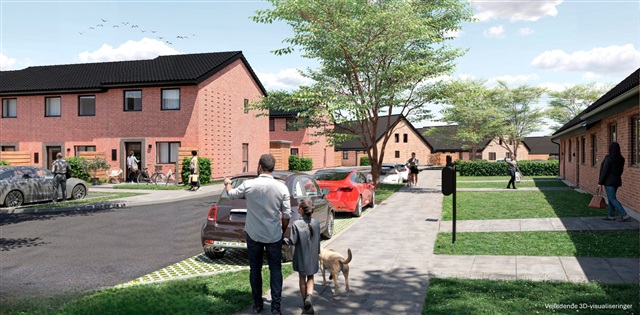
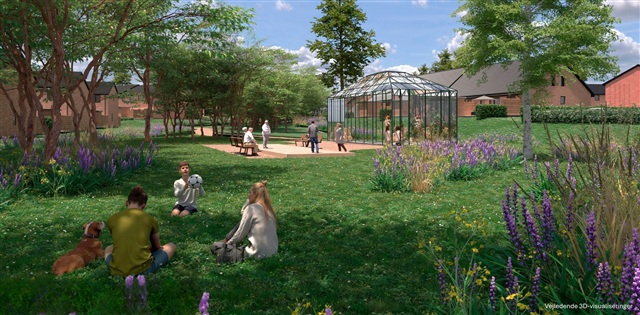
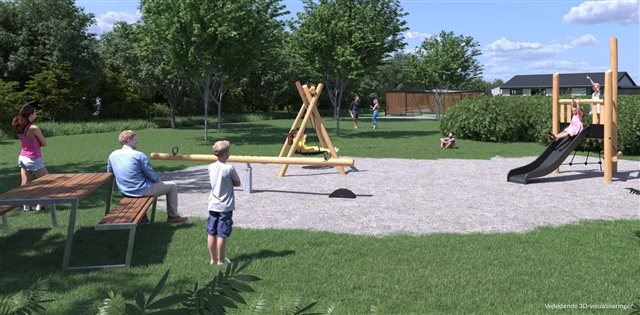
In summary, this five-room townhouse spread over two levels offers a large, open kitchen-living space, four separate bedrooms upstairs, bathrooms on both floors, and two terraces. The layout is functional and well-suited to couples or small families seeking a bright, welcoming rental home that balances social areas with private retreats. Please note that the floor plan is indicative and subject to minor modifications. The photos provided are visualizations and do not depict the actual rental unit; small changes may apply.
Located in Hulemarken, a neighborhood featuring premium residences that emphasize a sense of space, quality materials, and cohesive aesthetic appeal, this home stands out with its herringbone wood floors, adding warmth and an elegant touch. Some premium units in the area showcase either these distinctive floors or vaulted ceilings in the kitchen and living area; this particular property features the former. On the main level, the kitchen, dining area, and living room flow together seamlessly to create a large open space that naturally becomes the home's hub. The generous room dimensions allow ample space for a dining set and a comfortable seating area, reinforcing a feeling of openness and connectedness. The integrated kitchen supports a sociable atmosphere and versatile furnishing options, providing a backdrop for everyday family living as well as hosting guests.
Upstairs, the four separate bedrooms offer flexibility for customizing the interior to suit the household's needs. The largest room serves as the master bedroom and includes built-in closets for ample storage. The remaining rooms can be used as children's bedrooms, a home office, or guest accommodations. Having four distinct bedrooms ensures that each occupant can enjoy privacy, and the upstairs positioning offers a peaceful retreat away from the ground floor's common spaces.
Practicality is also carefully considered, starting from the entrance that leads fluidly into the home. A separate utility room equipped with both washer and dryer provides convenient storage and laundry facilities. Additionally, a storage room near the living area increases organizational options. The property includes bathrooms on both floors: one near the entrance on the ground floor and another central bathroom on the upper level, serving the bedrooms efficiently. The overall floor plan maximizes usable space to create an environment that feels both manageable and spacious, with a clear distinction between social and private zones.
Outdoor amenities include two terraces and a private garden facing west, perfect for enjoying morning coffee or relaxing in sunlight. Further conveniences comprise a storage shed, bicycle parking, an exclusive parking spot within the shared parking area, plus additional communal parking spaces nearby. These features contribute to a smooth and comfortable daily routine.
In summary, this five-room townhouse spread over two levels offers a large, open kitchen-living space, four separate bedrooms upstairs, bathrooms on both floors, and two terraces. The layout is functional and well-suited to couples or small families seeking a bright, welcoming rental home that balances social areas with private retreats. Please note that the floor plan is indicative and subject to minor modifications. The photos provided are visualizations and do not depict the actual rental unit; small changes may apply.
- Balcony/terrasse
- Parking
- Rent paid in advance: Contact owner
- Deposit: Contact owner
- Payment on account: Contact owner
- Vacant: 1. September 2027
- Placed:
- Pets allowed
- Case number: 1911926