112 m2 house in Ringsted
Snerlevænget, Ringsted - 0. sal
- Rent
- 15,567 DKK
- Rental period
- Unlimited
- Property type
- House
- Location
- Ringsted
- Size
- 112 m²
- Rooms
- 5
This spacious 5-room rental home, offering approximately 112 square meters across two floors, is available from September 1, 2027, and is ideal for a family seeking generous living space and flexibility. The well-designed layout arranges the common living areas on the ground floor, while all four bedrooms are located on the first floor. This separation establishes a clear division between shared daily activities and more private zones, making the residence well-suited to accommodate the varying needs of family life.
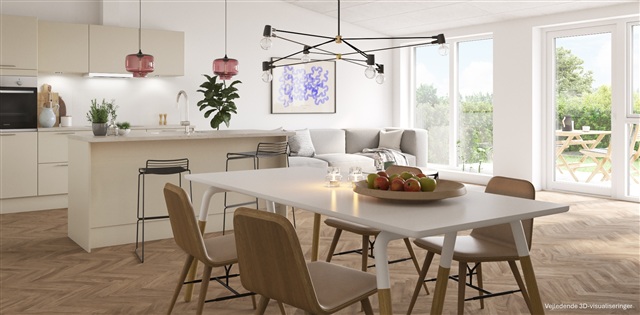
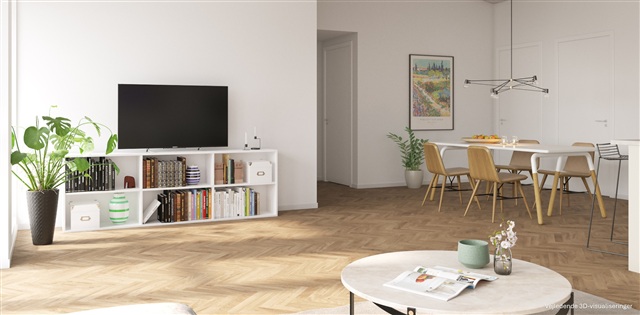
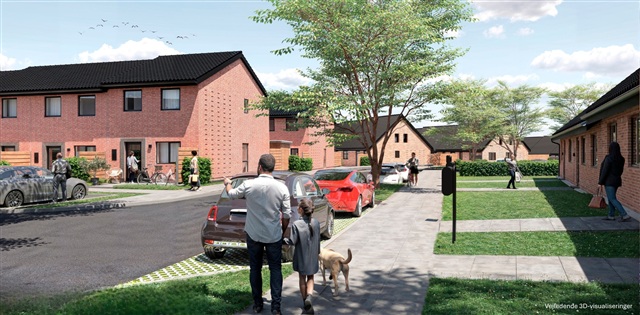
Situated in Hulemarken, this property is part of a selection of premium homes that emphasize a sense of space, quality materials, and overall aesthetic appeal. Among these top-tier residences, some feature herringbone-patterned flooring or vaulted ceilings in the kitchen-living spaces. This particular unit boasts herringbone floors, lending a cozy yet sophisticated ambiance throughout the home. On the ground level, the kitchen, dining area, and living room merge seamlessly to create a large, open communal space. This area comfortably hosts both a dining table and a seating corner, with an open-plan design that enhances the feeling of airiness and connection. The kitchen is integrated within this living area, facilitating easy interaction and inclusion in social settings. The generous proportions of the space also allow for diverse furnishing options to establish distinct dining and relaxation zones within the same environment. This open concept supports both an active family lifestyle and intimate gatherings with visitors.
Ascending to the first floor, the four bedrooms provide ample opportunity to tailor the home to individual family needs. The largest bedroom naturally serves as the master suite, featuring built-in wardrobes that offer substantial storage. The remaining rooms are versatile and can function as children's bedrooms, a home office, or guest accommodations. With four separate bedrooms, every occupant can enjoy personal space, and the home's design can be adapted smoothly as changing circumstances arise. Their location upstairs also ensures a degree of separation from the more social spaces below.
Practicality is evident from the entrance onwards, with thoughtful solutions incorporated throughout. The separate utility room offers ample space for everyday essentials and is equipped with both a washing machine and dryer. An additional storage room adjacent to the living area provides further organizational options. Bathrooms are allocated on both floors: one conveniently located near the entrance on the ground level, and the other centrally positioned among the bedrooms upstairs. The layout is efficient and balanced, delivering a home that feels both manageable and spacious with a clear distinction between communal and private areas.
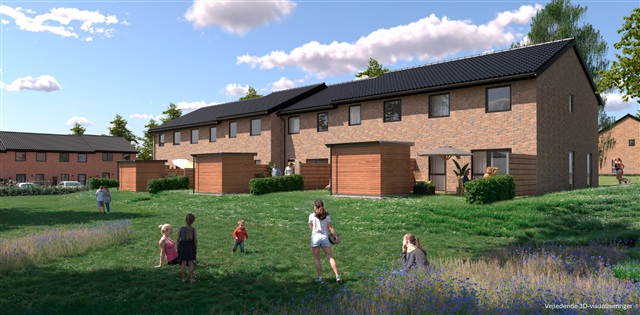
Outdoor living is well catered for, with two terraces and a private garden that offer pleasant opportunities for enjoying fresh air-whether for morning coffee or leisurely relaxation in the sun. Additional amenities include a garden shed, bicycle parking, one exclusive parking space within the shared parking lot, as well as general communal parking facilities, all contributing to practicality and convenience in everyday life.
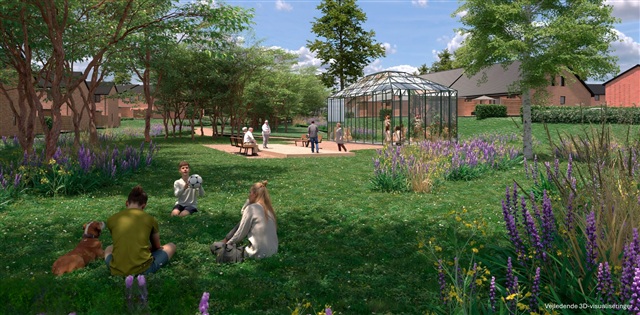
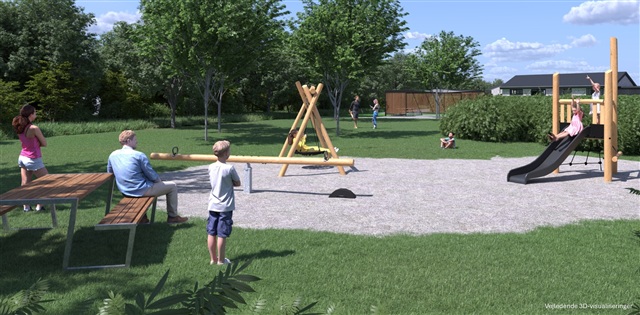
In summary, this 5-room townhouse on 112 m² spreads over two stories and contains a large open kitchen/dining/living area, four separate bedrooms upstairs, bathrooms on each level, and two terraces. The functional floor plan makes the residence suitable for couples or small families alike. Bright and welcoming, this modern rental home accommodates family living with well-planned practicalities and offers space that balances togetherness with privacy. Please note that the floor plan is indicative and may be subject to minor changes. Images are visualizations and do not depict the actual rental unit. Minor alterations may apply.
- Balcony/terrasse
- Parking
- Rent paid in advance: Contact owner
- Deposit: Contact owner
- Payment on account: Contact owner
- Vacant: 1. September 2027
- Placed:
- Pets allowed
- Case number: 1911924