House for 15,567 kr.
Snerlevænget, Ringsted - 0. sal
- Rent
- 15,567 DKK
- Rental period
- Unlimited
- Property type
- House
- Location
- Ringsted
- Size
- 112 m²
- Rooms
- 5
This spacious rental home offers five rooms across approximately 112 square meters, thoughtfully arranged over two levels, and will be available starting September 1, 2027. The layout is designed to balance shared and private spaces, with the common living areas - including kitchen, dining, and lounge - located on the ground floor, while four separate bedrooms are situated on the upper floor. This separation makes the home particularly suitable for families needing both generous room and adaptable living environments.
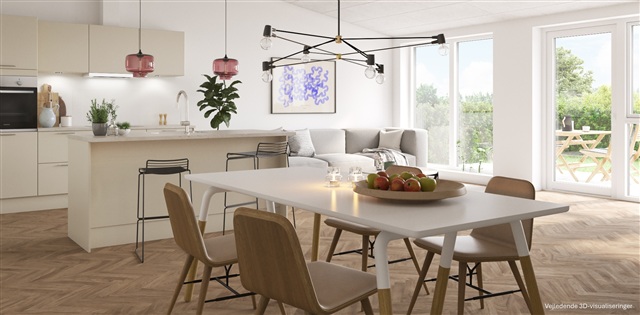
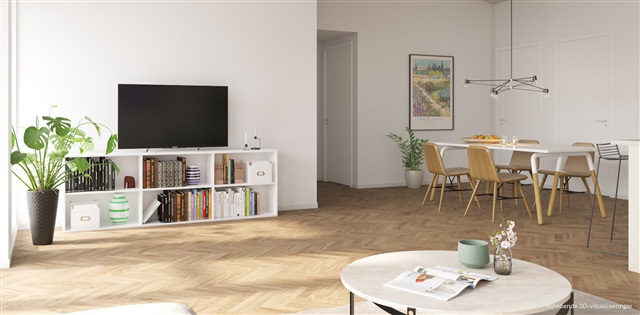
Located in Hulemarken, this residence is part of a collection of premium homes that emphasize a high-quality feel through attention to materials, spatial design, and overall ambiance. Among the distinguishing features is the elegant herringbone flooring found here, which contributes warmth and an upscale character to the interior, as opposed to other premium units that might offer vaulted ceilings in the kitchen-dining spaces. The main living area on the first floor is an open concept, combining kitchen, dining, and living room into one expansive environment that naturally serves as the home's focal point. Its size accommodates both a dining table and comfortable seating, fostering a seamless flow and a sense of openness that supports both everyday activities and hosting guests. The kitchen's integration within this shared space facilitates involvement in communal moments while allowing flexibility in furnishing and layout.
On the upper level, four distinct bedrooms provide ample options for customizing the home to family needs. The largest bedroom serves as the main sleeping area and includes built-in wardrobes for ample storage. The additional rooms are versatile and can function as children's bedrooms, a home office, or guest accommodations. This arrangement ensures that each individual can have a personal space, while the clear division from the lower floor's communal areas offers privacy.
Functionality has been carefully considered, starting from the entryway that leads into the home's interior. A separate utility room is outfitted with both a washing machine and dryer, delivering practicality to daily routines. Furthermore, a storage room adjacent to the living area adds extra space for belongings. Bathrooms are situated on both levels: one conveniently placed near the entrance on the ground floor, and another centrally located upstairs between the bedrooms. The home's design efficiently utilizes the square footage, yielding a balance between openness and clearly defined functional zones.
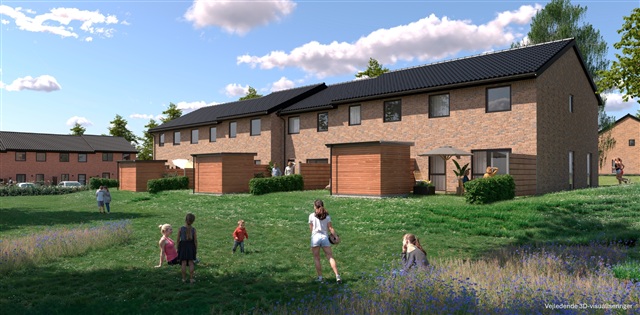
Outdoor living is well accommodated with two terraces opening to a private garden facing west, perfect for enjoying morning coffee or relaxing in the sunshine. Additional conveniences include a garden shed, bicycle parking, one reserved parking space in the shared car park, along with ample communal parking nearby, simplifying everyday logistics.
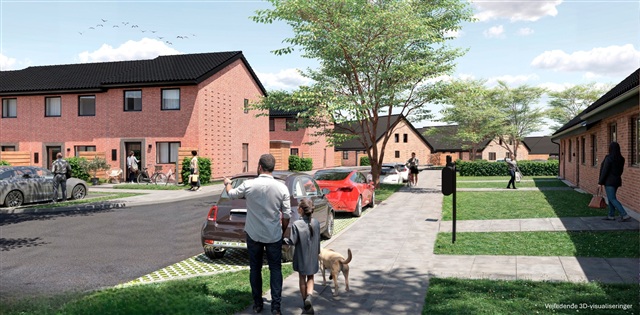
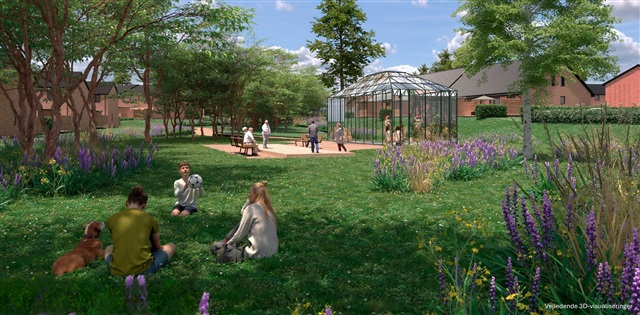
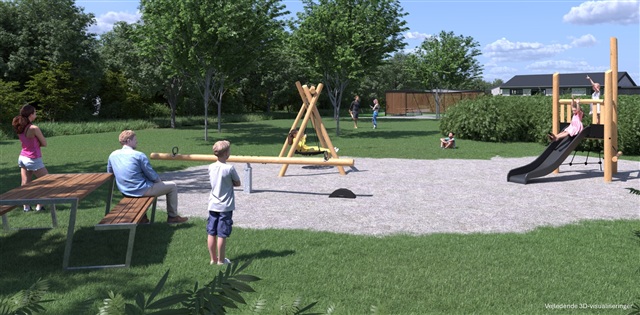
In summary, this five-room townhouse set across two floors spans 112 m², featuring an expansive open-plan kitchen and living space, four separate bedrooms on the upper floor, bathrooms on each level, two terraces, and a carefully considered floor plan. It is well-suited for couples as well as small families seeking a bright, welcoming, and modern rental home that supports both family living and personal retreat. Please note that the floor plan is indicative and subject to minor changes; images provided are visualizations and do not depict the actual rental unit, with minor modifications reserved.
Located in Hulemarken, this residence is part of a collection of premium homes that emphasize a high-quality feel through attention to materials, spatial design, and overall ambiance. Among the distinguishing features is the elegant herringbone flooring found here, which contributes warmth and an upscale character to the interior, as opposed to other premium units that might offer vaulted ceilings in the kitchen-dining spaces. The main living area on the first floor is an open concept, combining kitchen, dining, and living room into one expansive environment that naturally serves as the home's focal point. Its size accommodates both a dining table and comfortable seating, fostering a seamless flow and a sense of openness that supports both everyday activities and hosting guests. The kitchen's integration within this shared space facilitates involvement in communal moments while allowing flexibility in furnishing and layout.
On the upper level, four distinct bedrooms provide ample options for customizing the home to family needs. The largest bedroom serves as the main sleeping area and includes built-in wardrobes for ample storage. The additional rooms are versatile and can function as children's bedrooms, a home office, or guest accommodations. This arrangement ensures that each individual can have a personal space, while the clear division from the lower floor's communal areas offers privacy.
Functionality has been carefully considered, starting from the entryway that leads into the home's interior. A separate utility room is outfitted with both a washing machine and dryer, delivering practicality to daily routines. Furthermore, a storage room adjacent to the living area adds extra space for belongings. Bathrooms are situated on both levels: one conveniently placed near the entrance on the ground floor, and another centrally located upstairs between the bedrooms. The home's design efficiently utilizes the square footage, yielding a balance between openness and clearly defined functional zones.
Outdoor living is well accommodated with two terraces opening to a private garden facing west, perfect for enjoying morning coffee or relaxing in the sunshine. Additional conveniences include a garden shed, bicycle parking, one reserved parking space in the shared car park, along with ample communal parking nearby, simplifying everyday logistics.
In summary, this five-room townhouse set across two floors spans 112 m², featuring an expansive open-plan kitchen and living space, four separate bedrooms on the upper floor, bathrooms on each level, two terraces, and a carefully considered floor plan. It is well-suited for couples as well as small families seeking a bright, welcoming, and modern rental home that supports both family living and personal retreat. Please note that the floor plan is indicative and subject to minor changes; images provided are visualizations and do not depict the actual rental unit, with minor modifications reserved.
- Balcony/terrasse
- Parking
- Rent paid in advance: Contact owner
- Deposit: Contact owner
- Payment on account: Contact owner
- Vacant: 1. September 2027
- Placed:
- Pets allowed
- Case number: 1911923