5 room house of 108 m2
Snerlevænget, Ringsted - 0. sal
- Rent
- 15,225 DKK
- Rental period
- Unlimited
- Property type
- House
- Location
- Ringsted
- Size
- 108 m²
- Rooms
- 5
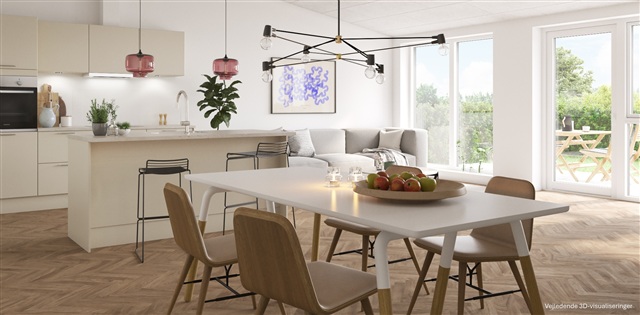
This contemporary rental home offers approximately 108 square meters of living space spread across two floors, providing a well-organized layout that separates the communal living areas on the ground floor from the four bedrooms located on the upper level. Such a division naturally distinguishes the shared social spaces from more private quarters, making this residence particularly suitable for families seeking both spaciousness and adaptability. Situated in Hulemarken, the property belongs to a collection of premium homes that emphasize generous spatial qualities, high-grade materials, and an overall cohesive aesthetic. These premium units feature either herringbone flooring or vaulted ceilings in the kitchen-living area, and this particular home is distinguished by its warm and elegant herringbone floors.
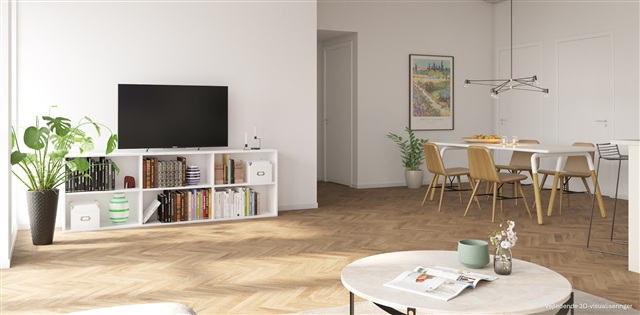
The heart of the house is found on the ground floor, where the kitchen, dining area, and living room converge into one expansive open-plan space that serves as the central gathering point. The generous dimensions enable comfortable accommodation of a dining table alongside a cozy seating area. The open concept design fosters a bright and airy atmosphere, enhancing the feeling of connection throughout the space. The kitchen is fully integrated into this living area, encouraging engagement with family and guests, while also providing flexibility to arrange dining and relaxation zones in multiple configurations. This layout supports an active household as well as intimate moments with visitors.
Upstairs, the four separate bedrooms offer versatile possibilities to tailor the home according to individual family needs. The largest room naturally functions as the master bedroom, featuring ample storage with built-in closets. The remaining rooms can serve as children's bedrooms, a home office, or guest rooms. With four distinct bedrooms, each occupant can enjoy personal space, and the house layout allows for easy adaptation if the family's requirements evolve. Placing the bedrooms on the first floor also maintains a clear separation from the living and dining areas below.
Practical considerations have been thoroughly integrated from the entrance through to the utility spaces. Upon entering, one is led smoothly into the home where functionality has been prioritized. A separate utility room offers sufficient space for everyday essentials, while a storage closet adjacent to the living area provides additional capacity. Bathrooms are conveniently located on both levels; the ground floor bathroom is near the entrance, while the first-floor bathroom is centrally positioned among the bedrooms and equipped with both a washing machine and dryer. Overall, the floor plan maximizes the use of available space, ensuring a balance between openness and intimate zones through a clear distinction of shared versus private areas.
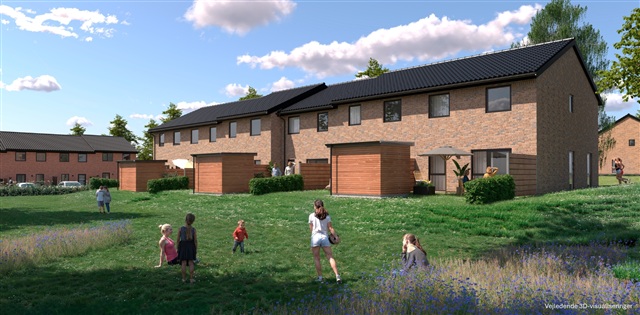
Outdoors, two terraces and a private garden grant ample opportunity to enjoy fresh air, whether for morning coffee or relaxing in the sun. Additional conveniences include a storage shed, bicycle parking, one dedicated premium parking spot within the shared parking area, as well as general communal parking options, thereby streamlining daily life and enhancing convenience.
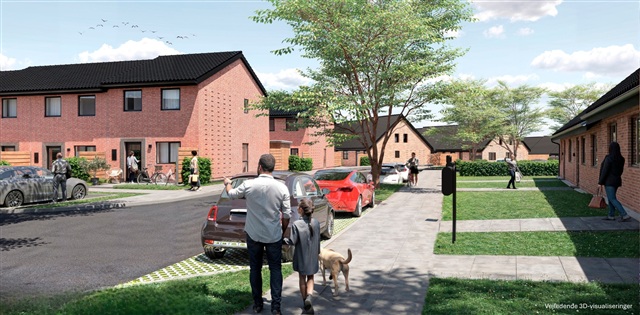
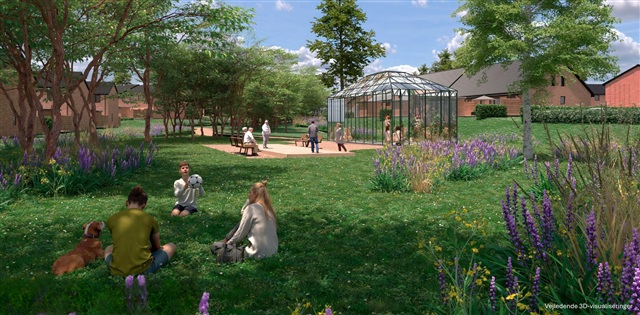
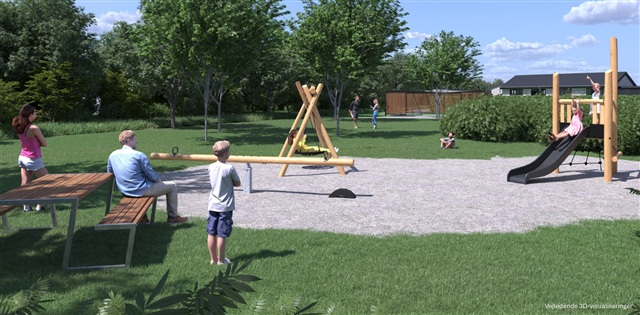
In summary, this five-room townhouse of 108 m² spans two storeys and features a large, open kitchen-living area, four separate bedrooms on the first floor, and bathrooms on both floors. The property boasts two terraces and has a practical layout suitable for couples or small families. It offers a bright and inviting environment for those seeking a modern rental residence that accommodates family life with smart practical solutions and clear demarcations between communal and private spaces. Please note that the floor plan is indicative and subject to minor changes. The images provided are visualizations and do not depict the exact rental unit. Small modifications may apply.
The heart of the house is found on the ground floor, where the kitchen, dining area, and living room converge into one expansive open-plan space that serves as the central gathering point. The generous dimensions enable comfortable accommodation of a dining table alongside a cozy seating area. The open concept design fosters a bright and airy atmosphere, enhancing the feeling of connection throughout the space. The kitchen is fully integrated into this living area, encouraging engagement with family and guests, while also providing flexibility to arrange dining and relaxation zones in multiple configurations. This layout supports an active household as well as intimate moments with visitors.
Upstairs, the four separate bedrooms offer versatile possibilities to tailor the home according to individual family needs. The largest room naturally functions as the master bedroom, featuring ample storage with built-in closets. The remaining rooms can serve as children's bedrooms, a home office, or guest rooms. With four distinct bedrooms, each occupant can enjoy personal space, and the house layout allows for easy adaptation if the family's requirements evolve. Placing the bedrooms on the first floor also maintains a clear separation from the living and dining areas below.
Practical considerations have been thoroughly integrated from the entrance through to the utility spaces. Upon entering, one is led smoothly into the home where functionality has been prioritized. A separate utility room offers sufficient space for everyday essentials, while a storage closet adjacent to the living area provides additional capacity. Bathrooms are conveniently located on both levels; the ground floor bathroom is near the entrance, while the first-floor bathroom is centrally positioned among the bedrooms and equipped with both a washing machine and dryer. Overall, the floor plan maximizes the use of available space, ensuring a balance between openness and intimate zones through a clear distinction of shared versus private areas.
Outdoors, two terraces and a private garden grant ample opportunity to enjoy fresh air, whether for morning coffee or relaxing in the sun. Additional conveniences include a storage shed, bicycle parking, one dedicated premium parking spot within the shared parking area, as well as general communal parking options, thereby streamlining daily life and enhancing convenience.
In summary, this five-room townhouse of 108 m² spans two storeys and features a large, open kitchen-living area, four separate bedrooms on the first floor, and bathrooms on both floors. The property boasts two terraces and has a practical layout suitable for couples or small families. It offers a bright and inviting environment for those seeking a modern rental residence that accommodates family life with smart practical solutions and clear demarcations between communal and private spaces. Please note that the floor plan is indicative and subject to minor changes. The images provided are visualizations and do not depict the exact rental unit. Small modifications may apply.
- Balcony/terrasse
- Parking
- Rent paid in advance: Contact owner
- Deposit: Contact owner
- Payment on account: Contact owner
- Vacant: 1. September 2027
- Placed:
- Pets allowed
- Case number: 1911917