House for 14,942 kr.
Snerlevænget, Ringsted - 0. sal
- Rent
- 14,942 DKK
- Rental period
- Unlimited
- Property type
- House
- Location
- Ringsted
- Size
- 112 m²
- Rooms
- 4
This spacious terraced house offers four rooms spread across two floors and will be available from September 1, 2027. Covering a total of 112 square meters, the residence benefits from a well-designed layout that clearly separates the communal living spaces from the more private areas. It is ideally suited for couples as well as small families seeking generous space, practical arrangements, and flexible interior possibilities.
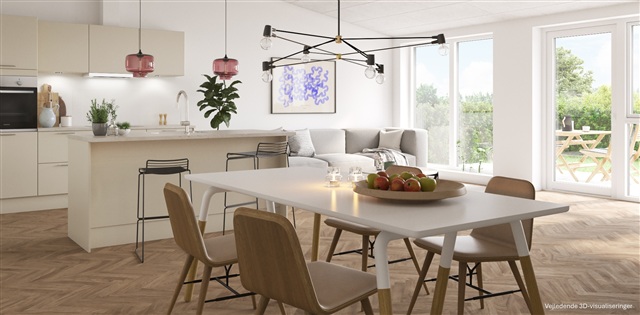
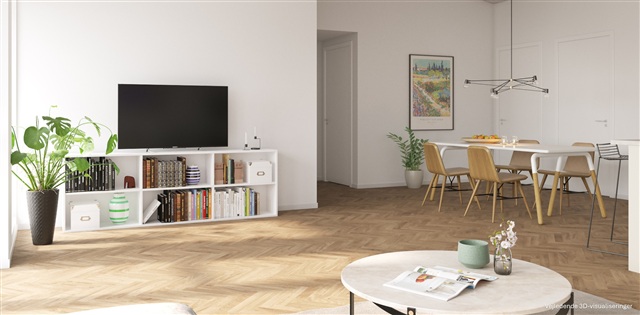
Located within Hulemarken, the property belongs to a collection of premium homes distinguished by careful attention to spatial quality, choice of materials, and overall aesthetics. These upscale residences feature either herringbone floors or vaulted ceilings in the kitchen-living area, with this particular unit showcasing elegant herringbone flooring that imparts warmth and sophistication. On the ground floor, the kitchen, dining area, and living room form one expansive open-plan space, creating a natural hub for gathering. This area comfortably accommodates both dining and seating arrangements, while the open design facilitates a seamless flow to other parts of the home. The kitchen is integrated into this communal zone, making it easy to engage with family or guests, and the generous dimensions allow for versatile furniture configurations to establish distinct dining and lounge areas.
Ascending to the first floor, you will find three bedrooms. The largest of these is perfectly suited as the master bedroom, featuring ample built-in closet space for storage. The two additional rooms provide flexibility for use as children's bedrooms, a guest room, or a home office, enabling easy adaptation to various daily needs. Positioned between the bedrooms is a small hallway and a bathroom equipped with a laundry column housing both a washing machine and dryer.
A practical and welcoming entrance hall on the ground floor offers space for coats and storage and provides direct access to a second bathroom. Having a bathroom on each floor enhances everyday convenience, particularly when multiple people share the home. The floor plan maximizes the use of available space, achieving a well-balanced combination of open social areas and private quarters.
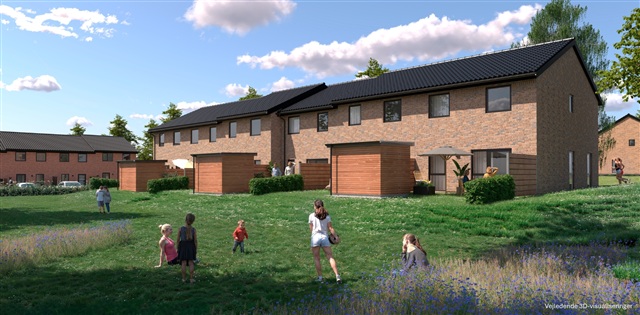
Outdoor living is well catered for with two terraces and a private garden oriented for enjoyable use-whether that involves morning coffee or relaxing in the sun. Additional practical features include a storage shed, bicycle parking, one exclusive parking spot within a shared parking area, as well as access to communal parking facilities, all contributing to an easy and comfortable daily routine.
In summary, this four-room terraced house spreads over two levels and offers a large, open kitchen-living area, a master bedroom with built-in wardrobes, two additional versatile rooms, bathrooms on both floors, a storage-friendly entrance, two terraces, and a functional layout suitable for couples or small families. This bright and roomy home appeals to those seeking modern living with spacious, well-thought-out solutions.
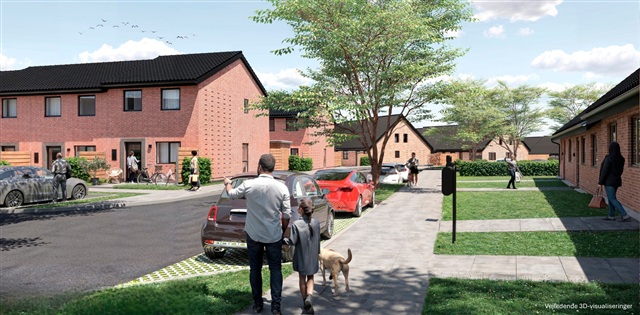
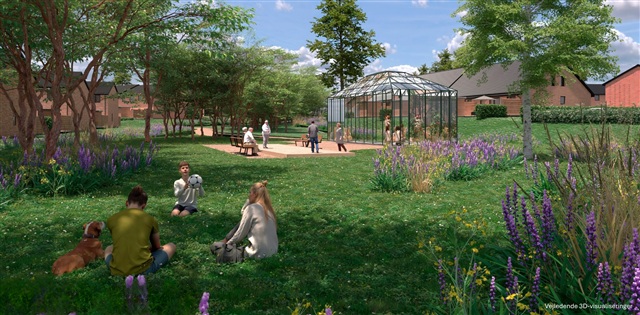
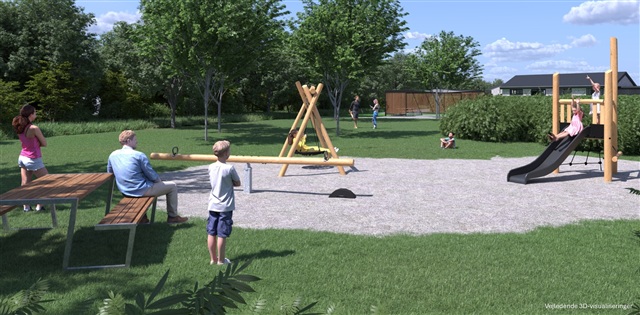
Please note that the floor plan is indicative and subject to minor modifications. The images provided are visualizations and do not depict the actual rental unit. Small changes may occur.
Located within Hulemarken, the property belongs to a collection of premium homes distinguished by careful attention to spatial quality, choice of materials, and overall aesthetics. These upscale residences feature either herringbone floors or vaulted ceilings in the kitchen-living area, with this particular unit showcasing elegant herringbone flooring that imparts warmth and sophistication. On the ground floor, the kitchen, dining area, and living room form one expansive open-plan space, creating a natural hub for gathering. This area comfortably accommodates both dining and seating arrangements, while the open design facilitates a seamless flow to other parts of the home. The kitchen is integrated into this communal zone, making it easy to engage with family or guests, and the generous dimensions allow for versatile furniture configurations to establish distinct dining and lounge areas.
Ascending to the first floor, you will find three bedrooms. The largest of these is perfectly suited as the master bedroom, featuring ample built-in closet space for storage. The two additional rooms provide flexibility for use as children's bedrooms, a guest room, or a home office, enabling easy adaptation to various daily needs. Positioned between the bedrooms is a small hallway and a bathroom equipped with a laundry column housing both a washing machine and dryer.
A practical and welcoming entrance hall on the ground floor offers space for coats and storage and provides direct access to a second bathroom. Having a bathroom on each floor enhances everyday convenience, particularly when multiple people share the home. The floor plan maximizes the use of available space, achieving a well-balanced combination of open social areas and private quarters.
Outdoor living is well catered for with two terraces and a private garden oriented for enjoyable use-whether that involves morning coffee or relaxing in the sun. Additional practical features include a storage shed, bicycle parking, one exclusive parking spot within a shared parking area, as well as access to communal parking facilities, all contributing to an easy and comfortable daily routine.
In summary, this four-room terraced house spreads over two levels and offers a large, open kitchen-living area, a master bedroom with built-in wardrobes, two additional versatile rooms, bathrooms on both floors, a storage-friendly entrance, two terraces, and a functional layout suitable for couples or small families. This bright and roomy home appeals to those seeking modern living with spacious, well-thought-out solutions.
Please note that the floor plan is indicative and subject to minor modifications. The images provided are visualizations and do not depict the actual rental unit. Small changes may occur.
- Balcony/terrasse
- Parking
- Rent paid in advance: Contact owner
- Deposit: Contact owner
- Payment on account: Contact owner
- Vacant: 1. September 2027
- Placed:
- Pets allowed
- Case number: 1911916