House for 14,600 kr.
Snerlevænget, Ringsted - 0. sal
- Rent
- 14,600 DKK
- Rental period
- Unlimited
- Property type
- House
- Location
- Ringsted
- Size
- 108 m²
- Rooms
- 5
This spacious rental home offers five rooms and approximately 108 square meters of living space, distributed across two floors, and becomes available on September 1, 2027. The layout is thoughtfully arranged so that the common living areas are situated on the ground floor, while the four bedrooms occupy the upper level. This configuration ensures a clear separation between social spaces and private quarters, making it well-suited for families seeking room to grow with flexibility.
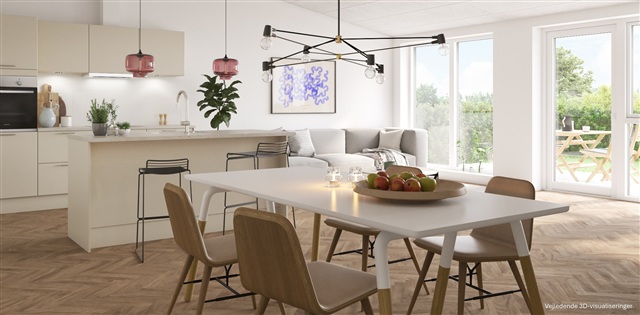
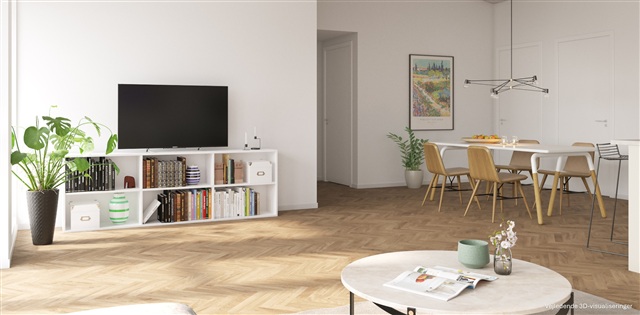
Located in Hulemarken, this premium residence is part of a collection designed with emphasis on spaciousness, high-quality materials, and an overall harmonious aesthetic. The premium homes in this area feature either herringbone wooden floors or vaulted ceilings in the kitchen-living area; this particular unit is equipped with elegant herringbone flooring that adds warmth and a refined touch throughout the home.
The heart of the residence is found on the ground floor, where the kitchen, dining, and living areas merge to create a large, open communal space. This area naturally functions as the hub of daily life, providing ample space for a dining table alongside a comfortable seating arrangement. The open design fosters an airy atmosphere and seamless flow between cooking and relaxation zones. The integrated kitchen setup allows those preparing meals to remain connected with family or guests, supporting both active household living and inviting social occasions.
On the upper floor, the four bedrooms offer versatility to meet various family needs. The largest bedroom serves as the master suite, featuring built-in wardrobes that provide ample storage options. The remaining three rooms are adaptable for use as children's bedrooms, a home office, or guest accommodations. Providing four distinct bedrooms means each occupant can enjoy private personal space, and the home's design allows for easy adjustments if circumstances change. Placing the bedrooms upstairs also ensures a comfortable distance from the more public areas downstairs.
The home's design extends practicality from the moment you enter. A defined entryway guides you inside, while a separate utility room offers convenient space for everyday essentials. Additionally, a storage closet adjacent to the living room supplies extra capacity for belongings. Both floors contain a bathroom: a conveniently located one near the entrance on the ground level, and a centrally positioned bathroom upstairs, equipped with laundry facilities including a washing machine and dryer. The efficient use of space throughout the floor plan results in a home that feels both manageable and generously sized, with a clear distinction between communal and private areas.
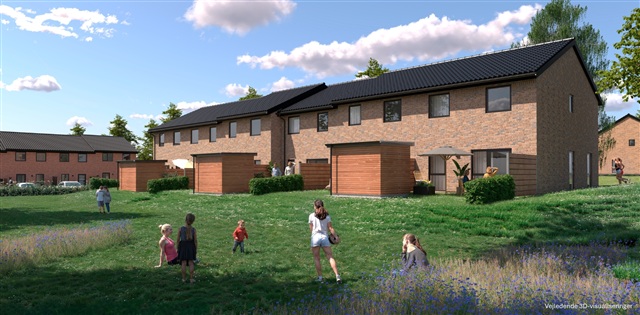
Outdoor living is well catered for with two terraces and a private garden oriented to enhance enjoyment of the outside environment, whether for morning coffee or relaxing under the sun. Practical features include a garden shed, bicycle storage, and designated parking arrangements comprising one exclusive space within the shared parking area plus additional visitor parking, facilitating everyday convenience.
Key details include a five-room townhouse spanning 108 square meters across two levels, featuring a large open-plan kitchen, dining, and living area; four separate bedrooms upstairs; bathrooms on both floors; two terraces; and a functional layout. This residence suits both couples and small families and offers a bright, welcoming environment for those seeking a contemporary rental home that balances family life, practical solutions, and space for both togetherness and privacy.
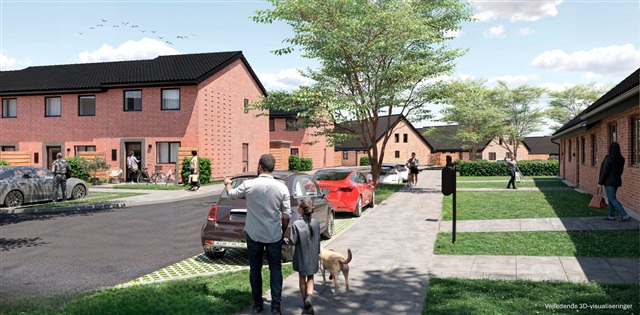
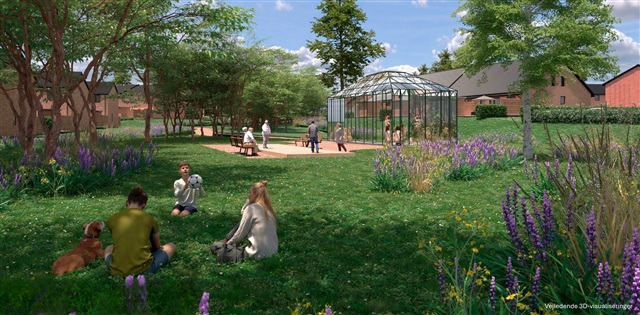
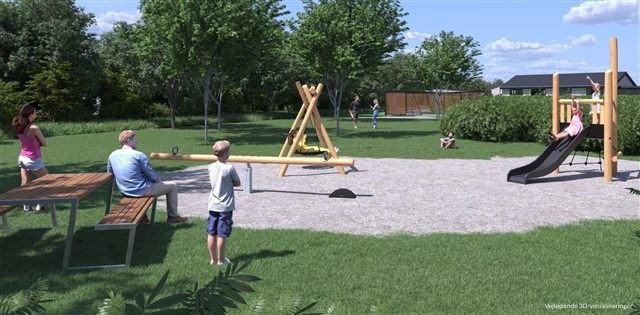
Please note that the floor plan is indicative and subject to minor changes. The images provided are visualizations and do not depict the specific rental unit. Minor modifications may occur.
Located in Hulemarken, this premium residence is part of a collection designed with emphasis on spaciousness, high-quality materials, and an overall harmonious aesthetic. The premium homes in this area feature either herringbone wooden floors or vaulted ceilings in the kitchen-living area; this particular unit is equipped with elegant herringbone flooring that adds warmth and a refined touch throughout the home.
The heart of the residence is found on the ground floor, where the kitchen, dining, and living areas merge to create a large, open communal space. This area naturally functions as the hub of daily life, providing ample space for a dining table alongside a comfortable seating arrangement. The open design fosters an airy atmosphere and seamless flow between cooking and relaxation zones. The integrated kitchen setup allows those preparing meals to remain connected with family or guests, supporting both active household living and inviting social occasions.
On the upper floor, the four bedrooms offer versatility to meet various family needs. The largest bedroom serves as the master suite, featuring built-in wardrobes that provide ample storage options. The remaining three rooms are adaptable for use as children's bedrooms, a home office, or guest accommodations. Providing four distinct bedrooms means each occupant can enjoy private personal space, and the home's design allows for easy adjustments if circumstances change. Placing the bedrooms upstairs also ensures a comfortable distance from the more public areas downstairs.
The home's design extends practicality from the moment you enter. A defined entryway guides you inside, while a separate utility room offers convenient space for everyday essentials. Additionally, a storage closet adjacent to the living room supplies extra capacity for belongings. Both floors contain a bathroom: a conveniently located one near the entrance on the ground level, and a centrally positioned bathroom upstairs, equipped with laundry facilities including a washing machine and dryer. The efficient use of space throughout the floor plan results in a home that feels both manageable and generously sized, with a clear distinction between communal and private areas.
Outdoor living is well catered for with two terraces and a private garden oriented to enhance enjoyment of the outside environment, whether for morning coffee or relaxing under the sun. Practical features include a garden shed, bicycle storage, and designated parking arrangements comprising one exclusive space within the shared parking area plus additional visitor parking, facilitating everyday convenience.
Key details include a five-room townhouse spanning 108 square meters across two levels, featuring a large open-plan kitchen, dining, and living area; four separate bedrooms upstairs; bathrooms on both floors; two terraces; and a functional layout. This residence suits both couples and small families and offers a bright, welcoming environment for those seeking a contemporary rental home that balances family life, practical solutions, and space for both togetherness and privacy.
Please note that the floor plan is indicative and subject to minor changes. The images provided are visualizations and do not depict the specific rental unit. Minor modifications may occur.
- Balcony/terrasse
- Parking
- Rent paid in advance: Contact owner
- Deposit: Contact owner
- Payment on account: Contact owner
- Vacant: 1. September 2027
- Placed:
- Pets allowed
- Case number: 1911910