5 room house of 108 m2
Snerlevænget, Ringsted - 0. sal
- Rent
- 14,600 DKK
- Rental period
- Unlimited
- Property type
- House
- Location
- Ringsted
- Size
- 108 m²
- Rooms
- 5
Available from September 1, 2027, this contemporary rental townhouse offers approximately 108 square meters of living space spread over two floors, perfectly suited for families seeking both spaciousness and versatility. The layout is designed to separate communal and private areas, with shared living rooms located on the ground floor and four distinct bedrooms situated upstairs. This division allows for an effective balance between social interaction and personal privacy.
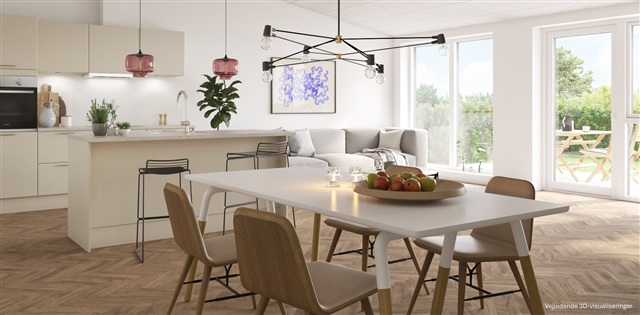
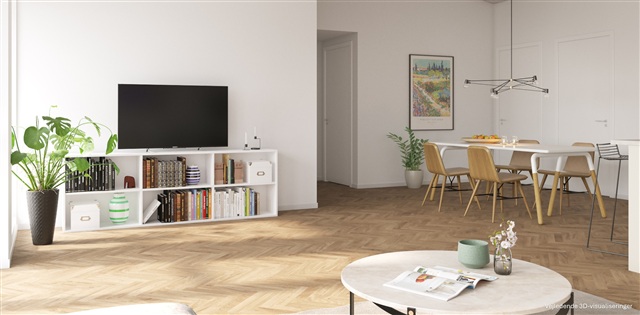
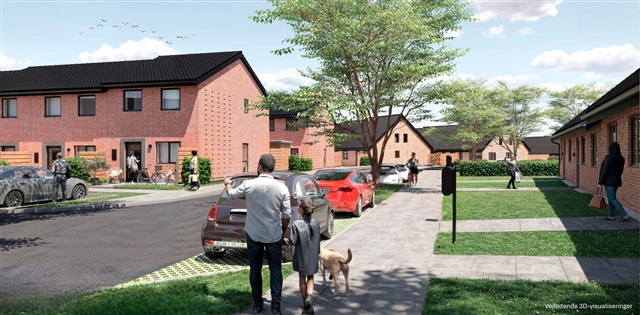
Situated in Hulemarken, the property belongs to a collection of premium homes that emphasize an enhanced sense of space, high-quality materials, and cohesive design. Specifically, these upscale residences feature either herringbone flooring or vaulted ceilings in the kitchen-living area. This particular home is adorned with herringbone floors that bring warmth and a refined aesthetic to the interior.
On the ground floor, the kitchen, dining area, and living room merge into one expansive and open space, creating a natural focal point for household gatherings. The generous area accommodates both a dining table and comfortable seating arrangements, while the open design promotes a feeling of spaciousness and fluidity. The kitchen's integration into this area facilitates active engagement with family and guests, and its size allows for flexible furniture placement, enabling the creation of various dining and relaxation zones. This openness supports both lively family routines and relaxed social occasions.
Upstairs, four separate bedrooms provide ample room to tailor the home to individual needs. The largest bedroom is well-suited as a master suite, featuring built-in wardrobes offering significant storage capacity. The remaining rooms can function as children's bedrooms, office space, or guest rooms. Having four distinct bedrooms ensures that every household member can have their own private area, and the arrangement can easily be adapted should circumstances change. Moreover, the bedrooms' location on the first floor offers a clear separation from the communal living spaces below.
Practicality is reflected throughout the home, starting at the entrance hallway, which leads seamlessly into the main living quarters. A separate utility room offers convenient space for daily necessities, and a storage room adjacent to the living area contributes additional room for belongings. Bathrooms are present on both levels; one is strategically placed near the entrance on the ground floor, while the other is centrally located among the bedrooms upstairs and includes both a washing machine and tumble dryer. The efficient floorplan maximizes the use of available square meters, resulting in a home that feels both well-organized and spacious, with a clear division between shared and private areas.
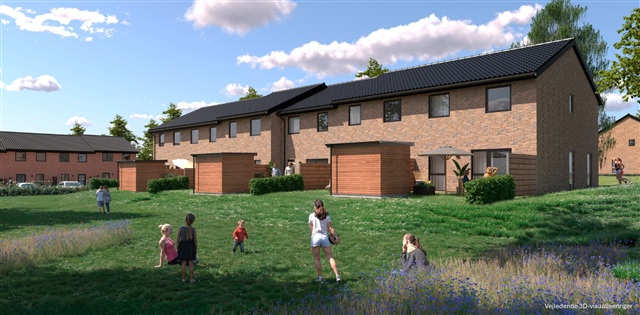
The outdoor environment includes two terraces and a private garden oriented to capitalize on natural light, providing excellent venues for enjoying outdoor activities-whether for morning coffee or relaxation in the sun. Additional conveniences include a garden shed, bicycle parking, one dedicated parking space within a communal parking lot, as well as access to further shared parking, all designed to simplify everyday living.
This five-room townhouse spreads over two stories, featuring a large open-plan kitchen, dining, and living area on the ground floor, complemented by four separate bedrooms upstairs. Bathrooms are available on both floors, and two terraces enhance outdoor living possibilities. Its functional design makes it suitable for couples and small families alike. The residence offers a bright and welcoming atmosphere for those looking for a modern rental home that combines family-friendly living, practical solutions, and a clear balance between community and privacy.
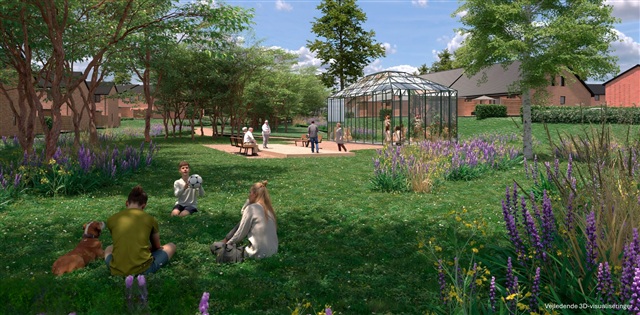
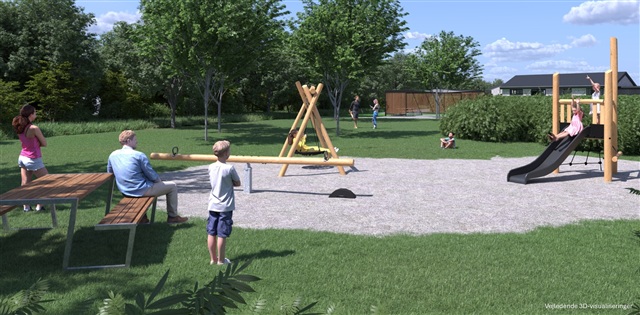
Please note that the floor plan is indicative and subject to minor changes. The images are visualizations and do not depict the exact rental unit. Minor modifications may apply.
Situated in Hulemarken, the property belongs to a collection of premium homes that emphasize an enhanced sense of space, high-quality materials, and cohesive design. Specifically, these upscale residences feature either herringbone flooring or vaulted ceilings in the kitchen-living area. This particular home is adorned with herringbone floors that bring warmth and a refined aesthetic to the interior.
On the ground floor, the kitchen, dining area, and living room merge into one expansive and open space, creating a natural focal point for household gatherings. The generous area accommodates both a dining table and comfortable seating arrangements, while the open design promotes a feeling of spaciousness and fluidity. The kitchen's integration into this area facilitates active engagement with family and guests, and its size allows for flexible furniture placement, enabling the creation of various dining and relaxation zones. This openness supports both lively family routines and relaxed social occasions.
Upstairs, four separate bedrooms provide ample room to tailor the home to individual needs. The largest bedroom is well-suited as a master suite, featuring built-in wardrobes offering significant storage capacity. The remaining rooms can function as children's bedrooms, office space, or guest rooms. Having four distinct bedrooms ensures that every household member can have their own private area, and the arrangement can easily be adapted should circumstances change. Moreover, the bedrooms' location on the first floor offers a clear separation from the communal living spaces below.
Practicality is reflected throughout the home, starting at the entrance hallway, which leads seamlessly into the main living quarters. A separate utility room offers convenient space for daily necessities, and a storage room adjacent to the living area contributes additional room for belongings. Bathrooms are present on both levels; one is strategically placed near the entrance on the ground floor, while the other is centrally located among the bedrooms upstairs and includes both a washing machine and tumble dryer. The efficient floorplan maximizes the use of available square meters, resulting in a home that feels both well-organized and spacious, with a clear division between shared and private areas.
The outdoor environment includes two terraces and a private garden oriented to capitalize on natural light, providing excellent venues for enjoying outdoor activities-whether for morning coffee or relaxation in the sun. Additional conveniences include a garden shed, bicycle parking, one dedicated parking space within a communal parking lot, as well as access to further shared parking, all designed to simplify everyday living.
This five-room townhouse spreads over two stories, featuring a large open-plan kitchen, dining, and living area on the ground floor, complemented by four separate bedrooms upstairs. Bathrooms are available on both floors, and two terraces enhance outdoor living possibilities. Its functional design makes it suitable for couples and small families alike. The residence offers a bright and welcoming atmosphere for those looking for a modern rental home that combines family-friendly living, practical solutions, and a clear balance between community and privacy.
Please note that the floor plan is indicative and subject to minor changes. The images are visualizations and do not depict the exact rental unit. Minor modifications may apply.
- Balcony/terrasse
- Parking
- Rent paid in advance: Contact owner
- Deposit: Contact owner
- Payment on account: Contact owner
- Vacant: 1. September 2027
- Placed:
- Pets allowed
- Case number: 1911906