100 m2 house. Pets are allowed
Snerlevænget, Ringsted - 0. sal
- Rent
- 13,533 DKK
- Rental period
- Unlimited
- Property type
- House
- Location
- Ringsted
- Size
- 100 m²
- Rooms
- 3
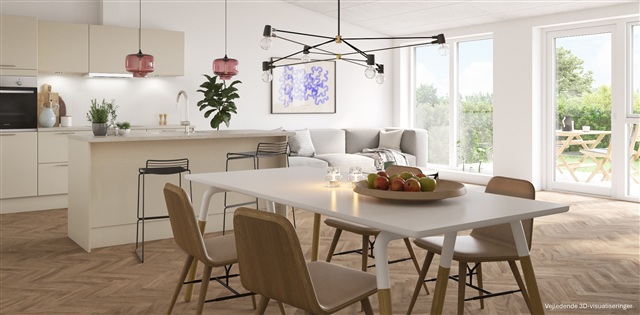
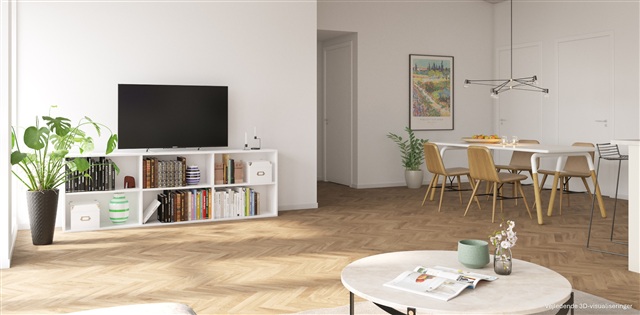
This spacious three-room townhouse, spanning 100 square meters across two levels, will be available from September 1, 2027. Designed with a thoughtful layout, the residence offers a clear separation between shared living areas and the more private quarters, making it well-suited for couples or small families who value ample space, practical solutions, and flexible arrangements. Situated in Hulemarken, these premium homes emphasize a strong sense of space, high-quality materials, and overall aesthetic appeal. The premium properties either feature herringbone flooring or vaulted ceilings in the kitchen-living area. This particular unit is distinguished by its herringbone floors, adding warmth and sophistication to the interior.
On the ground floor, the kitchen, dining area, and living room merge into one expansive open-plan space that functions as the home's central gathering spot. There is plenty of room for both a dining table and a comfortable seating area, while the open concept ensures smooth connectivity to the rest of the house. The kitchen is integrated within this area, facilitating engagement with others and creating a cohesive social environment. The size of the space also allows for various furniture layouts, enabling residents to create both dining and cozy relaxation zones according to their preference.
Upstairs, the home contains two bedrooms. The larger of the two naturally serves as the master bedroom, equipped with built-in wardrobes offering ample storage. The additional bedroom, also featuring a built-in closet, can be adapted as a child's room, guest room, or home office, providing versatility to suit different daily needs. Between these rooms lies a small hallway and the main bathroom, which includes a laundry column equipped with both washing machine and dryer.
The entrance area on the ground floor provides a practical and welcoming entry with sufficient space for outerwear and storage. From here, access is available to a second, smaller bathroom. Having bathrooms on both floors adds convenience, particularly for multiple occupants. The floor plan maximizes the available space, striking a balance between open communal areas and private living quarters.
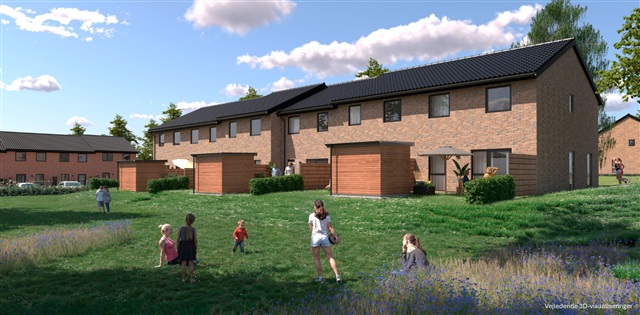
Outdoor living is supported by a terrace and a private garden, offering ample opportunity to enjoy time outside. Additional practical features include a storage shed and one exclusive parking spot in a communal parking area, with further shared parking nearby, contributing to ease and convenience in everyday life.
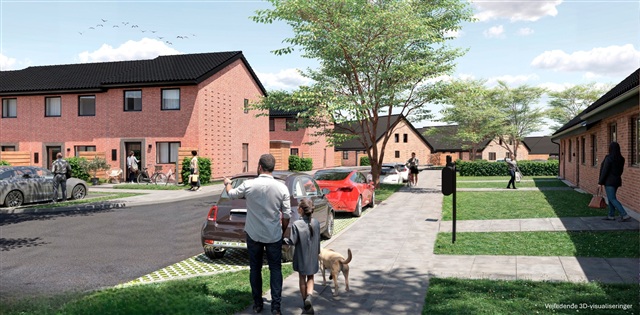
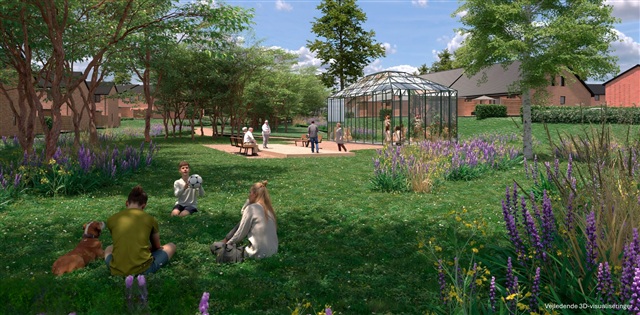
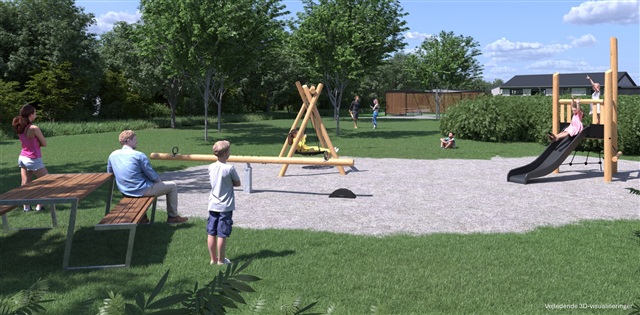
In summary, this townhouse offers three rooms spread over two storeys, featuring a large open kitchen, dining, and living area, a spacious master bedroom with built-in closets, an extra room suitable for various uses, bathrooms on both floors, and an entrance hall with storage options. The terrace, accessible from the dining area, and private garden augment the living space. With its efficient floor plan, the home is ideal for couples or small families seeking a bright, roomy residence that combines modern design with well-considered details. Please note that the floor plan is indicative and subject to minor adjustments. The images shown are visualizations and do not depict the actual rental unit; slight changes may occur.
On the ground floor, the kitchen, dining area, and living room merge into one expansive open-plan space that functions as the home's central gathering spot. There is plenty of room for both a dining table and a comfortable seating area, while the open concept ensures smooth connectivity to the rest of the house. The kitchen is integrated within this area, facilitating engagement with others and creating a cohesive social environment. The size of the space also allows for various furniture layouts, enabling residents to create both dining and cozy relaxation zones according to their preference.
Upstairs, the home contains two bedrooms. The larger of the two naturally serves as the master bedroom, equipped with built-in wardrobes offering ample storage. The additional bedroom, also featuring a built-in closet, can be adapted as a child's room, guest room, or home office, providing versatility to suit different daily needs. Between these rooms lies a small hallway and the main bathroom, which includes a laundry column equipped with both washing machine and dryer.
The entrance area on the ground floor provides a practical and welcoming entry with sufficient space for outerwear and storage. From here, access is available to a second, smaller bathroom. Having bathrooms on both floors adds convenience, particularly for multiple occupants. The floor plan maximizes the available space, striking a balance between open communal areas and private living quarters.
Outdoor living is supported by a terrace and a private garden, offering ample opportunity to enjoy time outside. Additional practical features include a storage shed and one exclusive parking spot in a communal parking area, with further shared parking nearby, contributing to ease and convenience in everyday life.
In summary, this townhouse offers three rooms spread over two storeys, featuring a large open kitchen, dining, and living area, a spacious master bedroom with built-in closets, an extra room suitable for various uses, bathrooms on both floors, and an entrance hall with storage options. The terrace, accessible from the dining area, and private garden augment the living space. With its efficient floor plan, the home is ideal for couples or small families seeking a bright, roomy residence that combines modern design with well-considered details. Please note that the floor plan is indicative and subject to minor adjustments. The images shown are visualizations and do not depict the actual rental unit; slight changes may occur.
- Balcony/terrasse
- Parking
- Rent paid in advance: Contact owner
- Deposit: Contact owner
- Payment on account: Contact owner
- Vacant: 1. September 2027
- Placed:
- Pets allowed
- Case number: 1911903