Snerlevænget, 100 m2, 3 rooms, 13,533 kr.
Snerlevænget, Ringsted - 0. sal
- Rent
- 13,533 DKK
- Rental period
- Unlimited
- Property type
- House
- Location
- Ringsted
- Size
- 100 m²
- Rooms
- 3
This spacious three-room townhouse, spread across two floors and encompassing 100 square meters, will be available starting September 1, 2027. The thoughtfully designed layout distinctly separates the communal living areas from the more private sections of the home, making it an ideal choice for couples or small families who value generous space, practical functionality, and flexible interior arrangements.
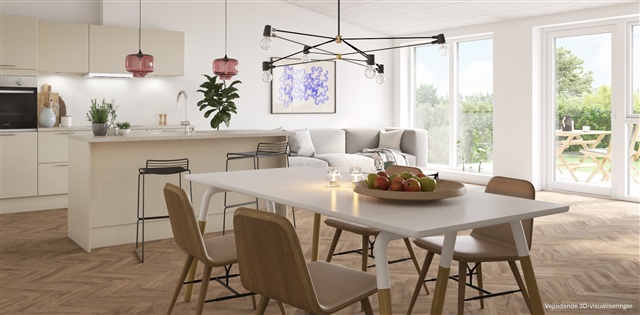
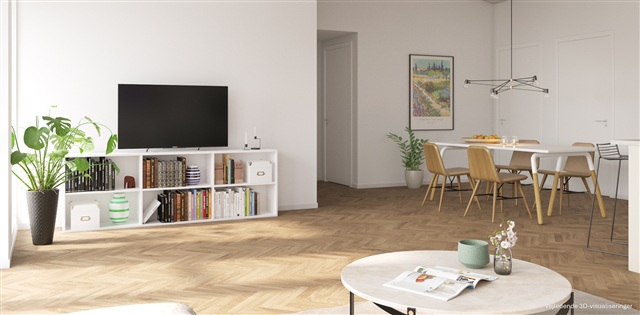
Located within Hulemarken, this residence belongs to a selection of premium homes where emphasis is placed on spaciousness, quality materials, and overall aesthetic appeal. Among these premium units, features include either herringbone flooring or vaulted ceilings in the kitchen-living area. This particular townhouse is adorned with warm, elegant herringbone floors that contribute to an exclusive atmosphere throughout the space.
On the ground level, the kitchen, dining area, and living room form one large, uninterrupted space acting as the social heart of the home. There is ample room for both a dining table and a comfortable seating zone, with the open plan enhancing the flow to the rest of the house. The kitchen is integrated seamlessly here, encouraging interaction and making it easy to stay connected while preparing meals. The size and layout offer myriad possibilities for arranging various living and dining areas to suit individual preferences.
Upstairs houses the two bedrooms of the property. The larger room naturally serves as the main bedroom, featuring generous built-in wardrobes for storage. The second bedroom is versatile, suitable for use as a child's room, guest bedroom, or home office, also equipped with a built-in closet. Between these two rooms lies a small hallway and a bathroom that includes a combined washer and dryer unit, offering practical convenience.
Entering on the ground floor, the hallway provides a functional entrance with space designated for coats and storage. From here, access is granted to a second bathroom. Having bathrooms on both floors enhances the practicality of daily life, especially when the home is shared among multiple occupants. The floor plan maximizes use of the available square meters, maintaining a well-considered balance between open communal spaces and private areas.
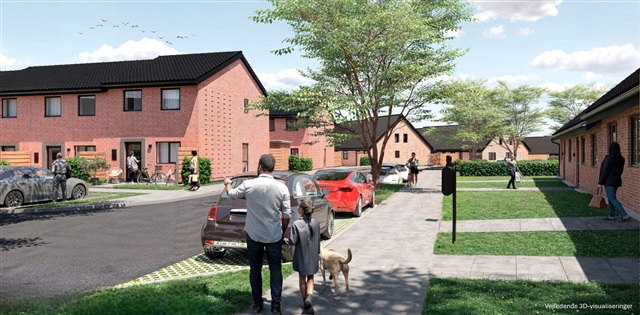
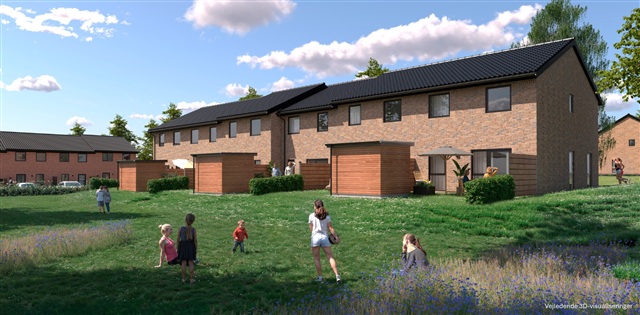
The outdoor amenities include a terrace and a private garden, providing excellent opportunities to enjoy fresh air and outdoor living. Additional practical features comprise a storage room and a dedicated parking spot within the shared parking area, along with additional communal parking nearby, streamlining everyday convenience.
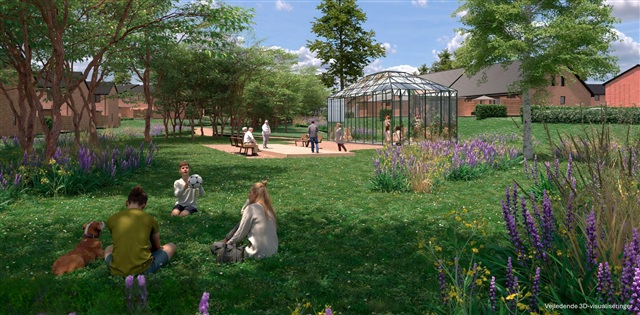
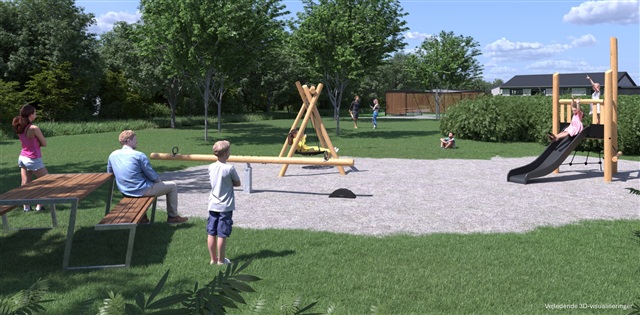
To summarize, the property consists of a 100-square-meter townhouse across two levels, featuring a spacious open kitchen, dining, and living area, a main bedroom with built-in storage, an additional flexible bedroom, bathrooms on both floors, an entrance hall with storage capacity, and a terrace accessible from the dining space. Its functional design makes it well-suited for couples or small families seeking a light-filled, roomy dwelling with modern, well-thought-out solutions. Please note that the floor plan is indicative and subject to minor modifications. The images provided are visualizations and do not depict the actual rental unit; small changes may occur.
Located within Hulemarken, this residence belongs to a selection of premium homes where emphasis is placed on spaciousness, quality materials, and overall aesthetic appeal. Among these premium units, features include either herringbone flooring or vaulted ceilings in the kitchen-living area. This particular townhouse is adorned with warm, elegant herringbone floors that contribute to an exclusive atmosphere throughout the space.
On the ground level, the kitchen, dining area, and living room form one large, uninterrupted space acting as the social heart of the home. There is ample room for both a dining table and a comfortable seating zone, with the open plan enhancing the flow to the rest of the house. The kitchen is integrated seamlessly here, encouraging interaction and making it easy to stay connected while preparing meals. The size and layout offer myriad possibilities for arranging various living and dining areas to suit individual preferences.
Upstairs houses the two bedrooms of the property. The larger room naturally serves as the main bedroom, featuring generous built-in wardrobes for storage. The second bedroom is versatile, suitable for use as a child's room, guest bedroom, or home office, also equipped with a built-in closet. Between these two rooms lies a small hallway and a bathroom that includes a combined washer and dryer unit, offering practical convenience.
Entering on the ground floor, the hallway provides a functional entrance with space designated for coats and storage. From here, access is granted to a second bathroom. Having bathrooms on both floors enhances the practicality of daily life, especially when the home is shared among multiple occupants. The floor plan maximizes use of the available square meters, maintaining a well-considered balance between open communal spaces and private areas.
The outdoor amenities include a terrace and a private garden, providing excellent opportunities to enjoy fresh air and outdoor living. Additional practical features comprise a storage room and a dedicated parking spot within the shared parking area, along with additional communal parking nearby, streamlining everyday convenience.
To summarize, the property consists of a 100-square-meter townhouse across two levels, featuring a spacious open kitchen, dining, and living area, a main bedroom with built-in storage, an additional flexible bedroom, bathrooms on both floors, an entrance hall with storage capacity, and a terrace accessible from the dining space. Its functional design makes it well-suited for couples or small families seeking a light-filled, roomy dwelling with modern, well-thought-out solutions. Please note that the floor plan is indicative and subject to minor modifications. The images provided are visualizations and do not depict the actual rental unit; small changes may occur.
- Balcony/terrasse
- Parking
- Rent paid in advance: Contact owner
- Deposit: Contact owner
- Payment on account: Contact owner
- Vacant: 1. September 2027
- Placed:
- Pets allowed
- Case number: 1911901