Snerlevænget, 100 m2, 3 rooms, 13,533 kr.
Snerlevænget, Ringsted - 0. sal
- Rent
- 13,533 DKK
- Rental period
- Unlimited
- Property type
- House
- Location
- Ringsted
- Size
- 100 m²
- Rooms
- 3
This spacious three-room townhouse spans 100 m² across two levels and will be available from September 1, 2027. The well-considered floor plan effectively separates the home's communal living areas from the more private spaces. It suits both couples and small families seeking generous room, practical layouts, and the flexibility to arrange their living environment according to varied needs.
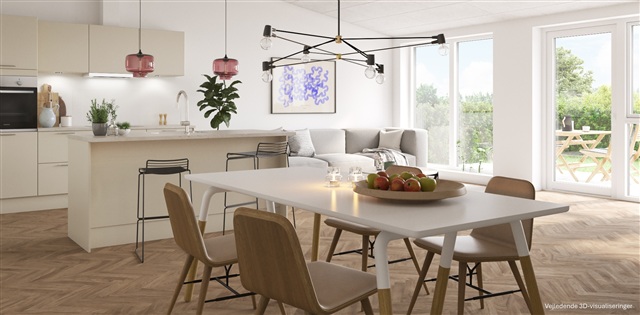
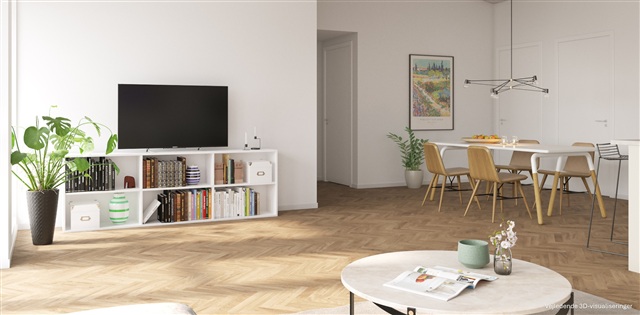
Situated in Hulemarken, the premium homes are distinguished by their emphasis on a sense of space, high-quality materials, and overall aesthetic appeal. Features such as herringbone flooring or vaulted ceilings in the kitchen-living area are typical in these residences. This particular unit is fitted with herringbone floors, lending a warm and sophisticated character throughout.
The heart of the home is on the ground floor, where the kitchen, dining area, and living room merge into one expansive open-plan space serving as the central gathering spot. There is ample room to accommodate both a dining table and seating area, with the open design providing a seamless flow to the rest of the house. The kitchen is integrated into this living area, facilitating social interaction and ease of access. The generous proportions allow for versatile interior arrangements, so various dining and cozy lounging zones can be created.
Upstairs, the property offers two bedrooms. The larger of the two naturally serves as the master bedroom and includes ample storage through built-in wardrobes. The smaller bedroom can be used flexibly as a child's room, guest room, or home office, also equipped with a built-in closet. Between the bedrooms, there is a small hallway and a bathroom fitted with a stacked laundry unit containing both a washing machine and tumble dryer.
From the practical entrance at the ground level, there is plenty of space for coats and storage, with access to a second bathroom as well. Having bathrooms on both floors enhances convenience, particularly for shared living situations. The layout maximizes usable space and strikes a careful balance between the open communal areas and private rooms.
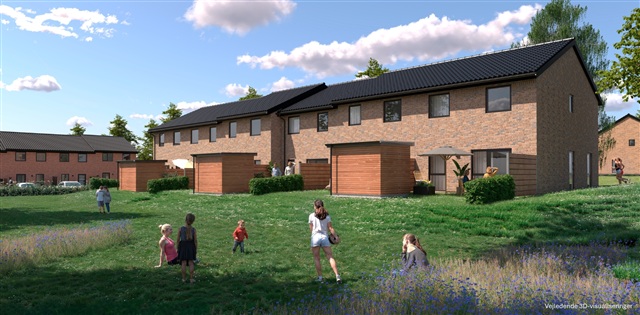
Outdoor amenities include a terrace and a private garden, providing opportunities to enjoy fresh air, be it over a morning coffee or for relaxing in the sun. Additional practical features include a storage shed, one exclusive parking space in the communal parking area, along with additional shared parking options, simplifying daily life.
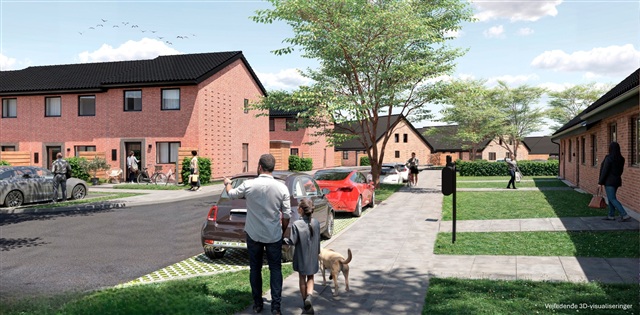
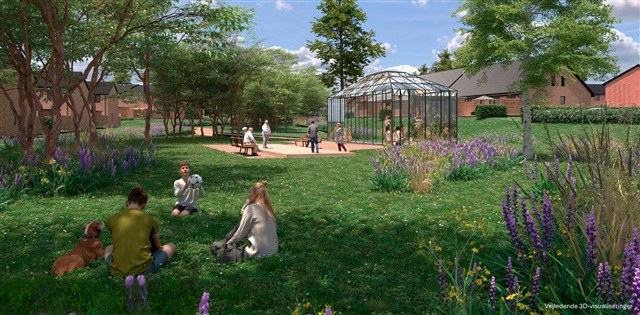
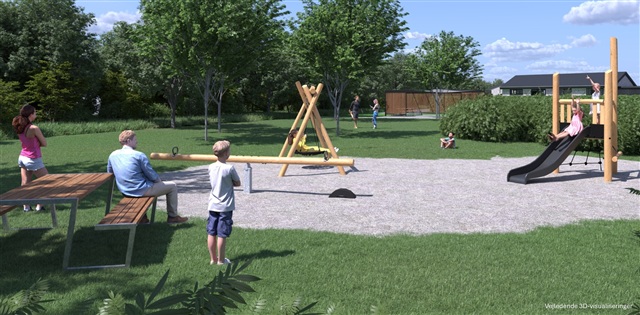
In summary, this three-room townhouse offers 100 m² arranged over two floors with a generous open kitchen-living-dining area, a spacious master bedroom with built-in wardrobes, a versatile second bedroom, bathrooms on both levels, and a functional entrance with storage capacity. The terrace opens from the living space, enhancing indoor-outdoor flow. This home is well-suited for couples or small families who desire a bright, roomy residence with modern finishes and thoughtfully planned solutions. Please note that the floor plan is indicative and may be subject to minor changes. The images shown are visualizations and do not depict the actual unit available. Minor adjustments may occur.
Situated in Hulemarken, the premium homes are distinguished by their emphasis on a sense of space, high-quality materials, and overall aesthetic appeal. Features such as herringbone flooring or vaulted ceilings in the kitchen-living area are typical in these residences. This particular unit is fitted with herringbone floors, lending a warm and sophisticated character throughout.
The heart of the home is on the ground floor, where the kitchen, dining area, and living room merge into one expansive open-plan space serving as the central gathering spot. There is ample room to accommodate both a dining table and seating area, with the open design providing a seamless flow to the rest of the house. The kitchen is integrated into this living area, facilitating social interaction and ease of access. The generous proportions allow for versatile interior arrangements, so various dining and cozy lounging zones can be created.
Upstairs, the property offers two bedrooms. The larger of the two naturally serves as the master bedroom and includes ample storage through built-in wardrobes. The smaller bedroom can be used flexibly as a child's room, guest room, or home office, also equipped with a built-in closet. Between the bedrooms, there is a small hallway and a bathroom fitted with a stacked laundry unit containing both a washing machine and tumble dryer.
From the practical entrance at the ground level, there is plenty of space for coats and storage, with access to a second bathroom as well. Having bathrooms on both floors enhances convenience, particularly for shared living situations. The layout maximizes usable space and strikes a careful balance between the open communal areas and private rooms.
Outdoor amenities include a terrace and a private garden, providing opportunities to enjoy fresh air, be it over a morning coffee or for relaxing in the sun. Additional practical features include a storage shed, one exclusive parking space in the communal parking area, along with additional shared parking options, simplifying daily life.
In summary, this three-room townhouse offers 100 m² arranged over two floors with a generous open kitchen-living-dining area, a spacious master bedroom with built-in wardrobes, a versatile second bedroom, bathrooms on both levels, and a functional entrance with storage capacity. The terrace opens from the living space, enhancing indoor-outdoor flow. This home is well-suited for couples or small families who desire a bright, roomy residence with modern finishes and thoughtfully planned solutions. Please note that the floor plan is indicative and may be subject to minor changes. The images shown are visualizations and do not depict the actual unit available. Minor adjustments may occur.
- Balcony/terrasse
- Parking
- Rent paid in advance: Contact owner
- Deposit: Contact owner
- Payment on account: Contact owner
- Vacant: 1. September 2027
- Placed:
- Pets allowed
- Case number: 1911900