House on Hulemarken in Ringsted
Hulemarken, Ringsted - 0. sal
- Rent
- 13,533 DKK
- Rental period
- Unlimited
- Property type
- House
- Location
- Ringsted
- Size
- 100 m²
- Rooms
- 3
This spacious townhouse offers three rooms spread over two floors and will be available starting from September 1, 2027. The 100 m² layout is carefully designed to create a clear distinction between the shared living areas and the more secluded sections of the home. This residence suits both couples and small families seeking generous space, practical arrangements, and the flexibility to customize their living environment.
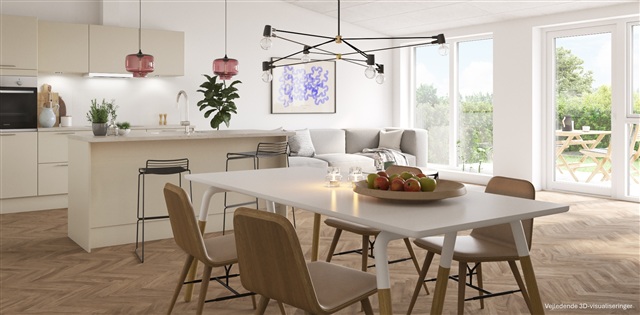
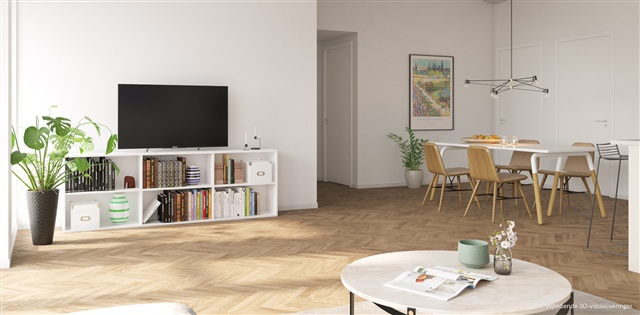
Located in Hulemarken, the dwelling belongs to a selection of premium homes where particular attention has been paid to spatial experience, quality materials, and overall ambiance. Among these premium options, some feature herringbone flooring while others have vaulted ceilings in the kitchen-living area. This property boasts herringbone floors, adding warmth and an elegant character throughout the interior.
The main level functions as the heart of the home, with the kitchen, dining, and living areas combined into a large, open-concept space that naturally becomes the focus for gatherings. There is ample room here for both a dining table and comfortable seating arrangements, with the open design fostering a seamless connection to other parts of the house. The kitchen is integrated into this space, making it easy to stay engaged with family or guests. Its generous proportions also allow for versatile furnishing, offering opportunities to create designated dining and lounge zones.
Upstairs, two bedrooms await. The larger room is intended as the master bedroom, featuring built-in wardrobes that provide substantial storage. The additional room offers adaptability as a children's bedroom, guest room, or home office, also equipped with an integrated closet. Between these rooms is a small hallway leading to the second bathroom, which includes a laundry stack with both washing machine and dryer for added convenience.
Entering on the ground floor, you find a practical foyer with space for coats and storage, plus access to a bathroom. Having bathrooms on both levels enhances everyday functionality, especially when more than one person occupies the home. The floor plan efficiently utilizes the available square meters, balancing open communal areas with private quarters.
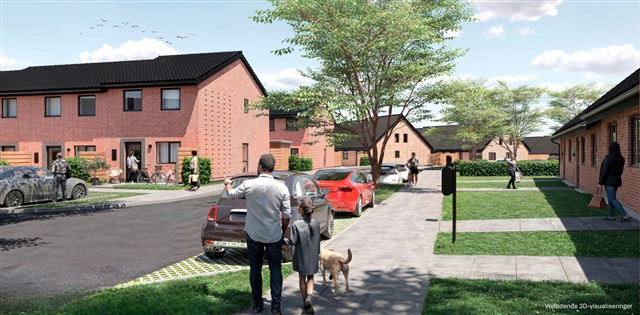
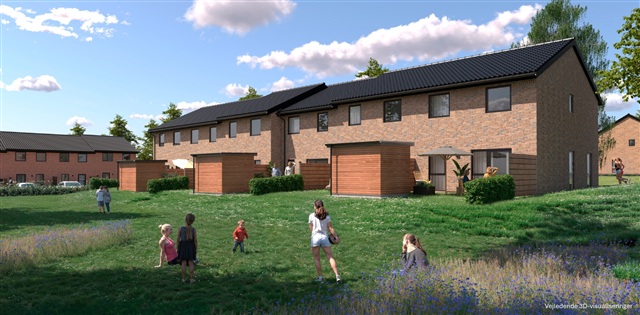
Outdoor amenities include a terrace opening from the dining area and a private garden, creating enjoyable opportunities for outdoor living. Additional practical features include a storage shed, one designated parking space within a shared lot, and access to communal parking areas, simplifying daily life.
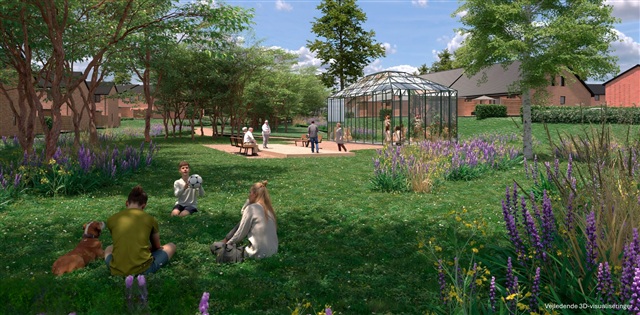
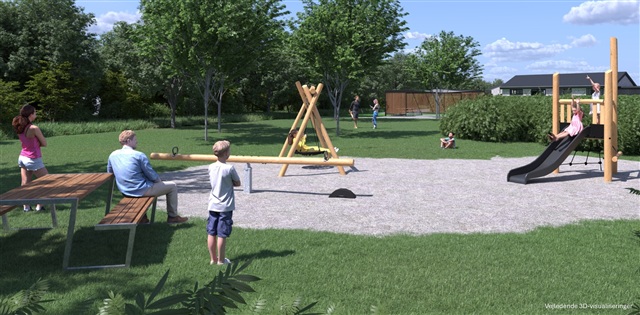
In summary, this 100 m² townhouse spans two floors and features an expansive open kitchen-living room, a master bedroom with built-in wardrobes, a flexible extra bedroom, and bathrooms on both levels. The entrance hall provides storage space, and the terrace opens from the dining room to the private garden. This thoughtfully configured home is ideal for couples or small families looking for bright, spacious accommodation with modern, well-planned details. Please note the floor plan is indicative and may undergo minor adjustments. The images shown are visualizations and do not depict the actual unit. Minor changes may occur.
Located in Hulemarken, the dwelling belongs to a selection of premium homes where particular attention has been paid to spatial experience, quality materials, and overall ambiance. Among these premium options, some feature herringbone flooring while others have vaulted ceilings in the kitchen-living area. This property boasts herringbone floors, adding warmth and an elegant character throughout the interior.
The main level functions as the heart of the home, with the kitchen, dining, and living areas combined into a large, open-concept space that naturally becomes the focus for gatherings. There is ample room here for both a dining table and comfortable seating arrangements, with the open design fostering a seamless connection to other parts of the house. The kitchen is integrated into this space, making it easy to stay engaged with family or guests. Its generous proportions also allow for versatile furnishing, offering opportunities to create designated dining and lounge zones.
Upstairs, two bedrooms await. The larger room is intended as the master bedroom, featuring built-in wardrobes that provide substantial storage. The additional room offers adaptability as a children's bedroom, guest room, or home office, also equipped with an integrated closet. Between these rooms is a small hallway leading to the second bathroom, which includes a laundry stack with both washing machine and dryer for added convenience.
Entering on the ground floor, you find a practical foyer with space for coats and storage, plus access to a bathroom. Having bathrooms on both levels enhances everyday functionality, especially when more than one person occupies the home. The floor plan efficiently utilizes the available square meters, balancing open communal areas with private quarters.
Outdoor amenities include a terrace opening from the dining area and a private garden, creating enjoyable opportunities for outdoor living. Additional practical features include a storage shed, one designated parking space within a shared lot, and access to communal parking areas, simplifying daily life.
In summary, this 100 m² townhouse spans two floors and features an expansive open kitchen-living room, a master bedroom with built-in wardrobes, a flexible extra bedroom, and bathrooms on both levels. The entrance hall provides storage space, and the terrace opens from the dining room to the private garden. This thoughtfully configured home is ideal for couples or small families looking for bright, spacious accommodation with modern, well-planned details. Please note the floor plan is indicative and may undergo minor adjustments. The images shown are visualizations and do not depict the actual unit. Minor changes may occur.
- Balcony/terrasse
- Parking
- Rent paid in advance: Contact owner
- Deposit: Contact owner
- Payment on account: Contact owner
- Vacant: 1. September 2027
- Placed:
- Pets allowed
- Case number: 1911897