3 room house with parkering
Snerlevænget, Ringsted - 0. sal
- Rent
- 13,400 DKK
- Rental period
- Unlimited
- Property type
- House
- Location
- Ringsted
- Size
- 104 m²
- Rooms
- 3
This spacious three-room townhouse spans 104 square meters across two floors and will be available from September 1, 2027. The residence features a well-considered layout that distinctly separates the communal living areas from the private quarters. It is ideally suited for couples or small families seeking generous space, practical solutions, and flexibility in interior arrangements.
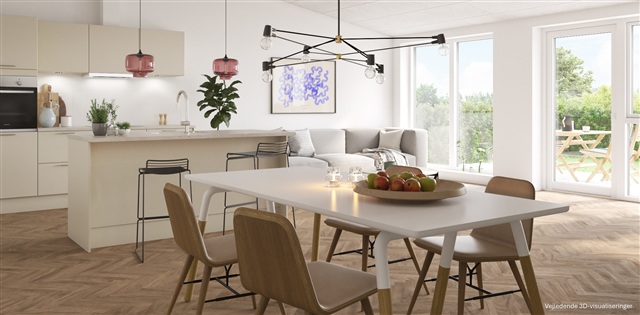
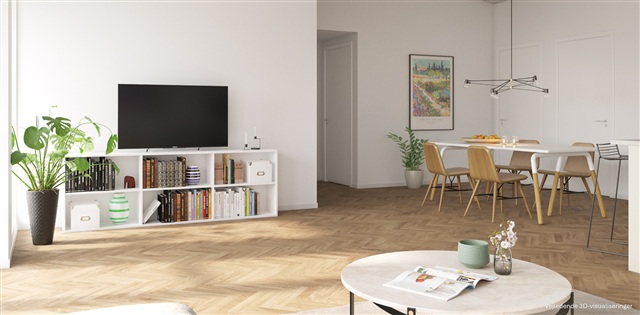
Located in Hulemarken, this property is part of a selection of premium homes emphasizing spaciousness, quality materials, and cohesive design elements. The premium units include features such as herringbone-patterned flooring or cathedral ceilings in the kitchen-living area; this particular townhouse is distinguished by its elegant herringbone floors, which lend a warm and refined atmosphere.
The main floor serves as the heart of the home, combining the kitchen, dining area, and living room into one extensive open space that naturally fosters togetherness. There is ample room for both a dining table and a lounge area, while the integrated kitchen allows effortless interaction within the living space. The generous dimensions of this room enable various layout options, accommodating both dining and cozy sitting zones.
Upstairs, two bedrooms are available. The larger bedroom naturally functions as the master bedroom and includes built-in closets providing plenty of storage. The second bedroom offers versatility as a children's room, guest room, or home office, also featuring built-in storage. Between these rooms lies a small hallway along with one of the home's two bathrooms, equipped with a laundry column containing both a washing machine and a dryer.
Upon entering the ground floor, a practical entrance area with sufficient space for outerwear and storage welcomes residents and visitors. From this entrance, there is access to the second bathroom of the house. Having bathrooms on both levels enhances daily convenience, particularly for multiple occupants. The layout efficiently utilizes the available square meters, striking a careful balance between open communal spaces and more secluded private areas.
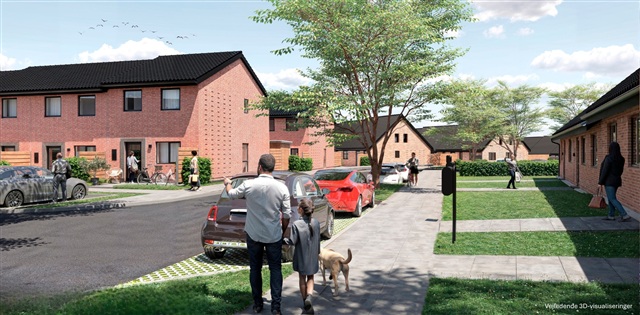
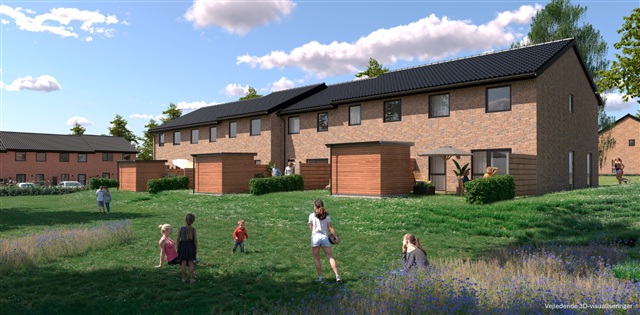
Outdoors, a terrace and private garden offer excellent opportunities to enjoy time outside, whether for morning coffee or relaxing in the sun. Additional amenities include a storage shed, one reserved parking space in the shared parking area, and general visitor parking close by, making everyday life straightforward and comfortable.
In summary, this three-room townhouse of 104 square meters, arranged over two floors, provides an open-plan kitchen-dining-living space, a spacious master bedroom with built-in wardrobes, an additional bedroom suitable for various uses, bathrooms on both floors, and an entrance area with storage. The terrace is accessible from the dining area. The functional layout is well suited for both couples and small families seeking a modern and roomy home with thoughtful design.
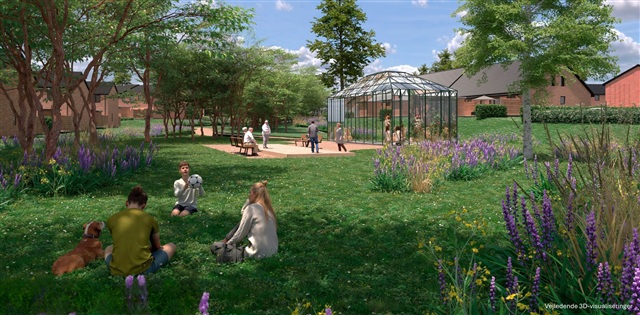
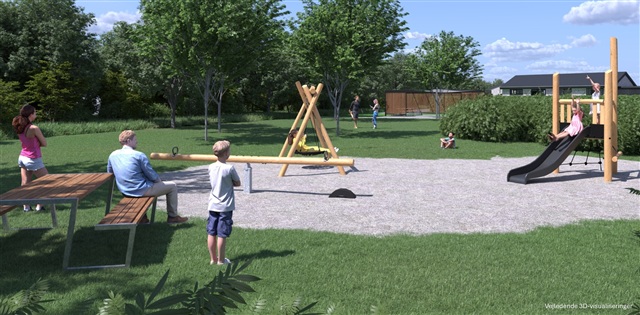
Please note that the floor plan is intended as a guide and may be subject to minor changes. The images shown are visualizations and do not depict the actual rental unit. Minor adjustments may occur.
Located in Hulemarken, this property is part of a selection of premium homes emphasizing spaciousness, quality materials, and cohesive design elements. The premium units include features such as herringbone-patterned flooring or cathedral ceilings in the kitchen-living area; this particular townhouse is distinguished by its elegant herringbone floors, which lend a warm and refined atmosphere.
The main floor serves as the heart of the home, combining the kitchen, dining area, and living room into one extensive open space that naturally fosters togetherness. There is ample room for both a dining table and a lounge area, while the integrated kitchen allows effortless interaction within the living space. The generous dimensions of this room enable various layout options, accommodating both dining and cozy sitting zones.
Upstairs, two bedrooms are available. The larger bedroom naturally functions as the master bedroom and includes built-in closets providing plenty of storage. The second bedroom offers versatility as a children's room, guest room, or home office, also featuring built-in storage. Between these rooms lies a small hallway along with one of the home's two bathrooms, equipped with a laundry column containing both a washing machine and a dryer.
Upon entering the ground floor, a practical entrance area with sufficient space for outerwear and storage welcomes residents and visitors. From this entrance, there is access to the second bathroom of the house. Having bathrooms on both levels enhances daily convenience, particularly for multiple occupants. The layout efficiently utilizes the available square meters, striking a careful balance between open communal spaces and more secluded private areas.
Outdoors, a terrace and private garden offer excellent opportunities to enjoy time outside, whether for morning coffee or relaxing in the sun. Additional amenities include a storage shed, one reserved parking space in the shared parking area, and general visitor parking close by, making everyday life straightforward and comfortable.
In summary, this three-room townhouse of 104 square meters, arranged over two floors, provides an open-plan kitchen-dining-living space, a spacious master bedroom with built-in wardrobes, an additional bedroom suitable for various uses, bathrooms on both floors, and an entrance area with storage. The terrace is accessible from the dining area. The functional layout is well suited for both couples and small families seeking a modern and roomy home with thoughtful design.
Please note that the floor plan is intended as a guide and may be subject to minor changes. The images shown are visualizations and do not depict the actual rental unit. Minor adjustments may occur.
- Balcony/terrasse
- Parking
- Rent paid in advance: Contact owner
- Deposit: Contact owner
- Payment on account: Contact owner
- Vacant: 1. September 2027
- Placed:
- Pets allowed
- Case number: 1911895