House for 13,400 kr.
Hulemarken, Ringsted - 0. sal
- Rent
- 13,400 DKK
- Rental period
- Unlimited
- Property type
- House
- Location
- Ringsted
- Size
- 104 m²
- Rooms
- 3
This spacious three-room townhouse spans 104 m² across two floors and will be available from September 1, 2027. The layout is carefully designed to separate the communal living areas from the more private quarters, making it suitable for couples or small families who value generous space, functional living solutions, and flexibility in how rooms are arranged.
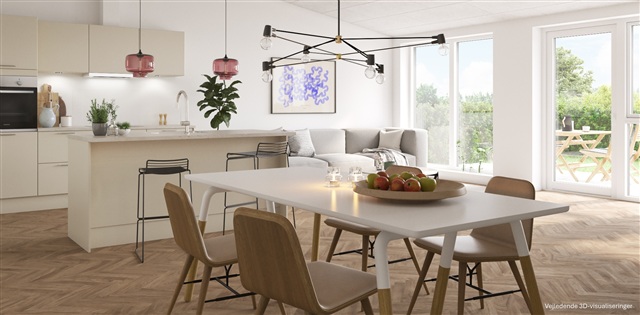
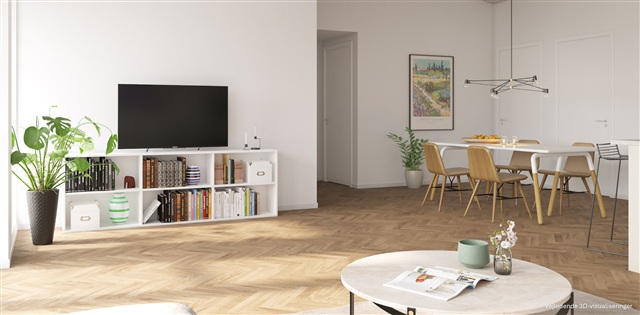
Located in Hulemarken, this dwelling is part of a collection of premium homes that emphasize a sense of spaciousness, quality materials, and cohesive design. Among these upscale residences, features include either herringbone flooring or vaulted ceilings in the kitchen-living area. This particular unit is distinguished by its elegant herringbone floors, which contribute a warm and sophisticated atmosphere throughout the home.
The main floor serves as the heart of the residence, combining kitchen, dining, and living spaces into one expansive open-plan area, perfect for gathering. Here, there is ample room for both a dining table and a cozy seating arrangement. The integrated kitchen supports interaction and connection within the living space, with the generous size offering numerous options for configuring distinct dining and relaxation zones.
Upstairs, the property offers two bedrooms. The larger bedroom is naturally suited as the master, featuring built-in wardrobes that provide ample storage. The additional room can be adapted to a variety of uses, such as a child's room, guest bedroom, or home office, further enhancing the home's adaptability to everyday needs. This room also benefits from built-in storage. Positioned between these two bedrooms is a small hallway and the main bathroom, which includes a laundry area equipped with both a washing machine and dryer.
Upon entering the residence, the ground floor foyer offers a practical space for coats and storage and provides access to a smaller bathroom. The presence of bathrooms on both floors adds convenience, especially for households with multiple occupants. The overall floor plan makes efficient use of the available space, striking a careful balance between open communal zones and private living quarters.
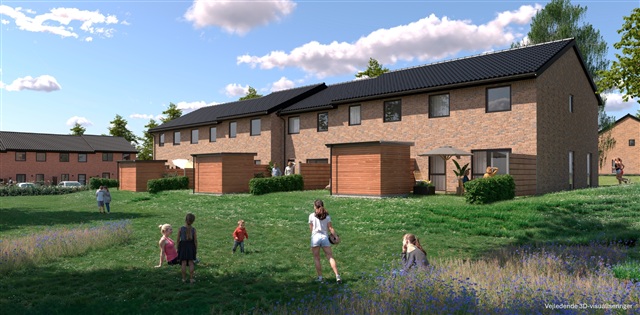
Outdoor living is facilitated by a terrace opening out from the dining area and a private garden oriented to the west. Additional practical amenities include a storage shed, one dedicated parking spot within a communal parking area, and access to shared parking facilities, all contributing to an easy and convenient daily routine.
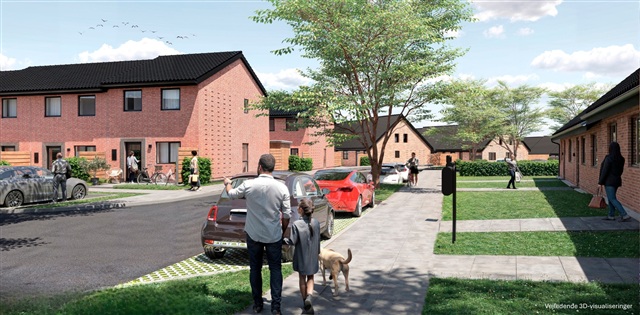
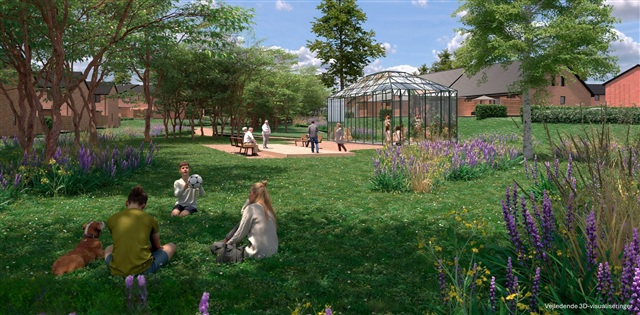
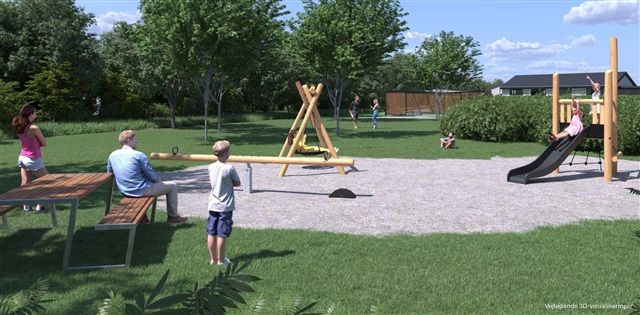
In summary, this three-room townhouse of 104 m² spread over two stories offers a generous open-plan kitchen and living room, a master bedroom with built-in closets, an extra versatile room, bathrooms on both floors, a well-appointed entryway with storage, and a terrace with garden access. Its practical layout makes it ideal for couples or small families who appreciate modern living with well-considered solutions. Please note that the floor plan is indicative and subject to minor alterations. The included images are visualizations and do not depict the exact rental unit. Minor changes may occur.
Located in Hulemarken, this dwelling is part of a collection of premium homes that emphasize a sense of spaciousness, quality materials, and cohesive design. Among these upscale residences, features include either herringbone flooring or vaulted ceilings in the kitchen-living area. This particular unit is distinguished by its elegant herringbone floors, which contribute a warm and sophisticated atmosphere throughout the home.
The main floor serves as the heart of the residence, combining kitchen, dining, and living spaces into one expansive open-plan area, perfect for gathering. Here, there is ample room for both a dining table and a cozy seating arrangement. The integrated kitchen supports interaction and connection within the living space, with the generous size offering numerous options for configuring distinct dining and relaxation zones.
Upstairs, the property offers two bedrooms. The larger bedroom is naturally suited as the master, featuring built-in wardrobes that provide ample storage. The additional room can be adapted to a variety of uses, such as a child's room, guest bedroom, or home office, further enhancing the home's adaptability to everyday needs. This room also benefits from built-in storage. Positioned between these two bedrooms is a small hallway and the main bathroom, which includes a laundry area equipped with both a washing machine and dryer.
Upon entering the residence, the ground floor foyer offers a practical space for coats and storage and provides access to a smaller bathroom. The presence of bathrooms on both floors adds convenience, especially for households with multiple occupants. The overall floor plan makes efficient use of the available space, striking a careful balance between open communal zones and private living quarters.
Outdoor living is facilitated by a terrace opening out from the dining area and a private garden oriented to the west. Additional practical amenities include a storage shed, one dedicated parking spot within a communal parking area, and access to shared parking facilities, all contributing to an easy and convenient daily routine.
In summary, this three-room townhouse of 104 m² spread over two stories offers a generous open-plan kitchen and living room, a master bedroom with built-in closets, an extra versatile room, bathrooms on both floors, a well-appointed entryway with storage, and a terrace with garden access. Its practical layout makes it ideal for couples or small families who appreciate modern living with well-considered solutions. Please note that the floor plan is indicative and subject to minor alterations. The included images are visualizations and do not depict the exact rental unit. Minor changes may occur.
- Balcony/terrasse
- Parking
- Rent paid in advance: Contact owner
- Deposit: Contact owner
- Payment on account: Contact owner
- Vacant: 1. September 2027
- Placed:
- Pets allowed
- Case number: 1911894