House on Hulemarken in Ringsted
Hulemarken, Ringsted - 0. sal
- Rent
- 13,400 DKK
- Rental period
- Unlimited
- Property type
- House
- Location
- Ringsted
- Size
- 104 m²
- Rooms
- 3
This spacious townhouse offers three rooms spread across two levels, becoming available from September 1, 2027. Encompassing 104 square meters, the residence features a smartly planned layout that clearly separates the communal living areas from the more private quarters. It is well suited for couples as well as small families who value ample space, practical design, and the ability to arrange the interior flexibly.
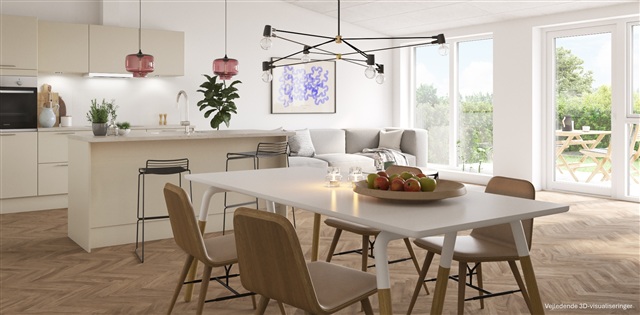
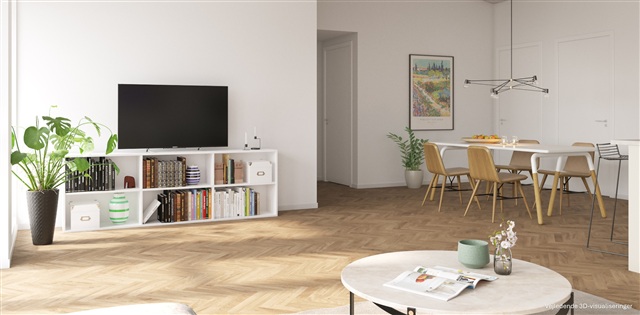
Located in Hulemarken, this home belongs to a selection of premium residences where particular attention has been given to spatial experience, quality materials, and overall aesthetic appeal. Among the premium options, some include herringbone flooring or vaulted ceilings in the kitchen-dining area. This specific property is distinguished by its herringbone floors, which impart a warm and sophisticated atmosphere throughout the home.
The main living space on the ground floor combines the kitchen, dining area, and living room into one expansive, open-plan environment that naturally becomes the heart of the house. There is ample room for both a dining table and a lounge area, and the open design creates a smooth flow to the rest of the property. The kitchen is seamlessly integrated into this living space, enabling easy interaction while cooking. The generous size of this area also allows for multiple furnishing arrangements to establish both dining and relaxing zones.
Upstairs, there are two bedrooms designed to accommodate different needs. The larger bedroom functions well as the master sleeping area and features built-in wardrobes providing generous storage. The smaller room offers versatility, suitable for use as a child's bedroom, guest room, or home office, and also includes a built-in closet. A small hallway connects these rooms to the bathroom on the first floor, which is equipped with a laundry column consisting of a washing machine and tumble dryer.
On the entry level, the entrance hall serves as a practical point of arrival with space to store outerwear and additional belongings. From here, there is access to a second bathroom, meaning the townhouse has one bathroom on each floor-making daily routines particularly convenient for households with several occupants. The layout efficiently maximizes usable space, balancing open communal areas with private sections.
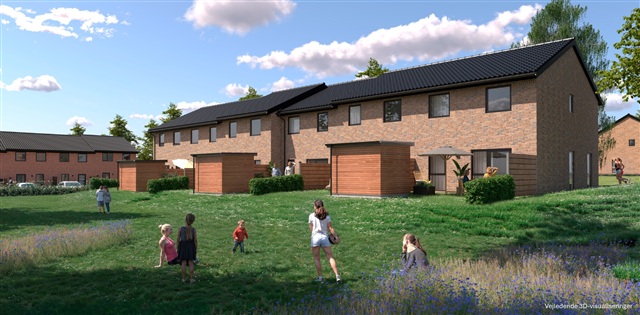
Outdoor living is well catered for with a terrace and a private garden, ideal for enjoying morning coffee or relaxing in the sun. Supplementary features include a storage shed, one dedicated parking spot in a shared parking area, and access to communal parking, all contributing to daily ease and comfort.
To summarize the key details: this three-room townhouse spans 104 m² over two floors. It features a spacious open-plan kitchen and living area, a master bedroom with built-in wardrobes, an additional bedroom suitable for various purposes, and bathrooms on both floors. The entrance hall provides storage options, and the terrace connects to the dining area. Its practical floor plan makes it an excellent option for couples as well as small families seeking a bright, roomy, and modern living environment with thoughtfully designed solutions.
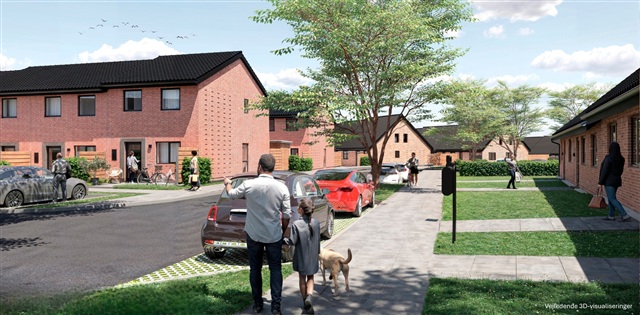
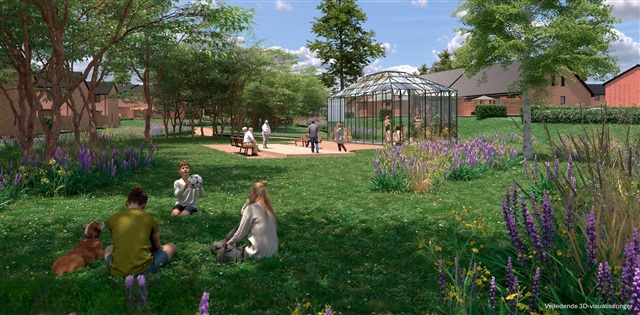
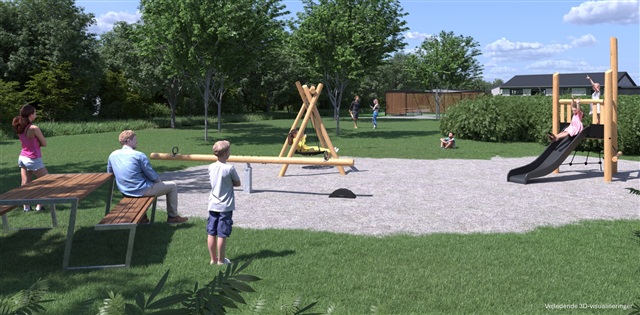
Please note that the floor plan is intended as a guide and may be subject to minor alterations. The images provided are visualizations and do not depict the actual rental unit. Small adjustments may occur.
Located in Hulemarken, this home belongs to a selection of premium residences where particular attention has been given to spatial experience, quality materials, and overall aesthetic appeal. Among the premium options, some include herringbone flooring or vaulted ceilings in the kitchen-dining area. This specific property is distinguished by its herringbone floors, which impart a warm and sophisticated atmosphere throughout the home.
The main living space on the ground floor combines the kitchen, dining area, and living room into one expansive, open-plan environment that naturally becomes the heart of the house. There is ample room for both a dining table and a lounge area, and the open design creates a smooth flow to the rest of the property. The kitchen is seamlessly integrated into this living space, enabling easy interaction while cooking. The generous size of this area also allows for multiple furnishing arrangements to establish both dining and relaxing zones.
Upstairs, there are two bedrooms designed to accommodate different needs. The larger bedroom functions well as the master sleeping area and features built-in wardrobes providing generous storage. The smaller room offers versatility, suitable for use as a child's bedroom, guest room, or home office, and also includes a built-in closet. A small hallway connects these rooms to the bathroom on the first floor, which is equipped with a laundry column consisting of a washing machine and tumble dryer.
On the entry level, the entrance hall serves as a practical point of arrival with space to store outerwear and additional belongings. From here, there is access to a second bathroom, meaning the townhouse has one bathroom on each floor-making daily routines particularly convenient for households with several occupants. The layout efficiently maximizes usable space, balancing open communal areas with private sections.
Outdoor living is well catered for with a terrace and a private garden, ideal for enjoying morning coffee or relaxing in the sun. Supplementary features include a storage shed, one dedicated parking spot in a shared parking area, and access to communal parking, all contributing to daily ease and comfort.
To summarize the key details: this three-room townhouse spans 104 m² over two floors. It features a spacious open-plan kitchen and living area, a master bedroom with built-in wardrobes, an additional bedroom suitable for various purposes, and bathrooms on both floors. The entrance hall provides storage options, and the terrace connects to the dining area. Its practical floor plan makes it an excellent option for couples as well as small families seeking a bright, roomy, and modern living environment with thoughtfully designed solutions.
Please note that the floor plan is intended as a guide and may be subject to minor alterations. The images provided are visualizations and do not depict the actual rental unit. Small adjustments may occur.
- Balcony/terrasse
- Parking
- Rent paid in advance: Contact owner
- Deposit: Contact owner
- Payment on account: Contact owner
- Vacant: 1. September 2027
- Placed:
- Pets allowed
- Case number: 1911893