95 m2 house. Pets are allowed
Rugvænget, Kolding - 0. sal
- Rent
- 11,795 DKK
- Rental period
- Unlimited
- Property type
- House
- Location
- Kolding
- Size
- 95 m²
- Rooms
- 4
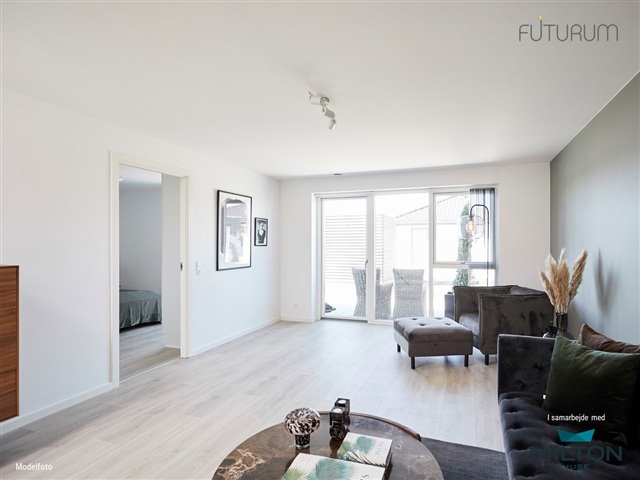
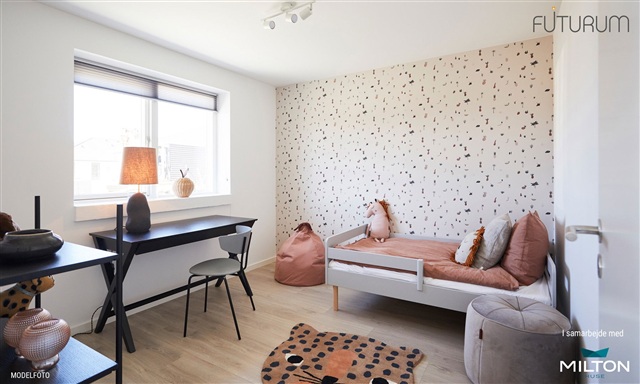
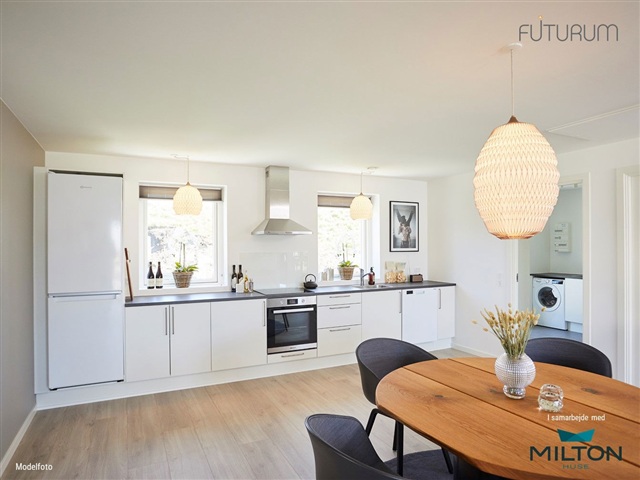
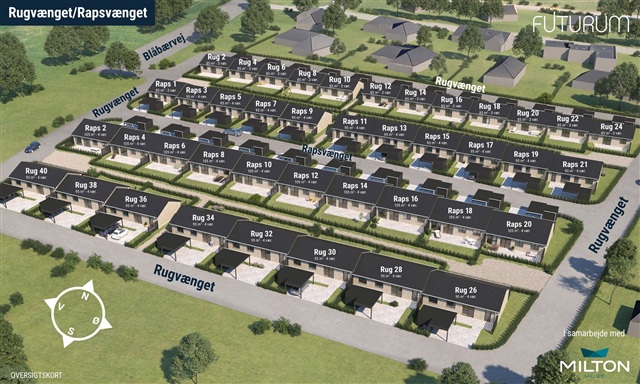
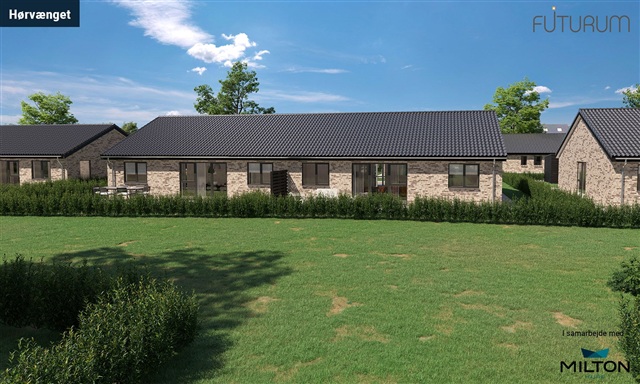
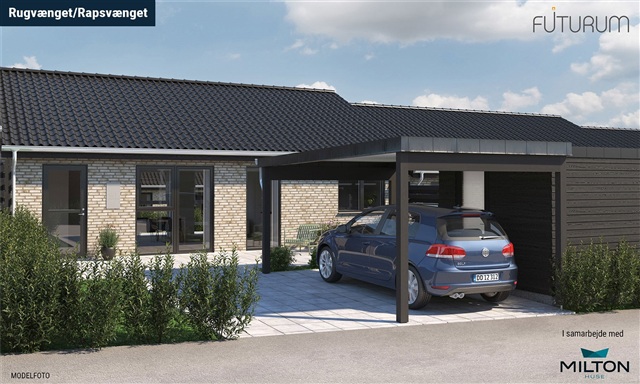
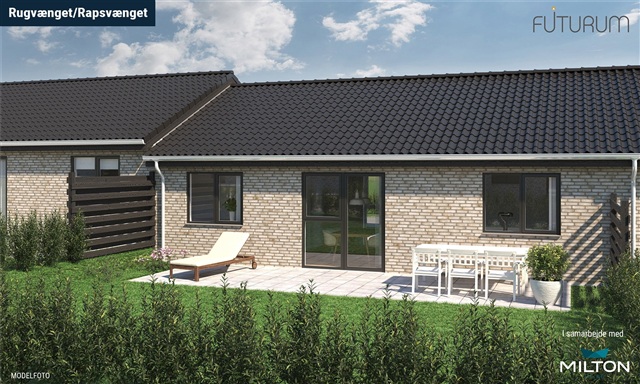
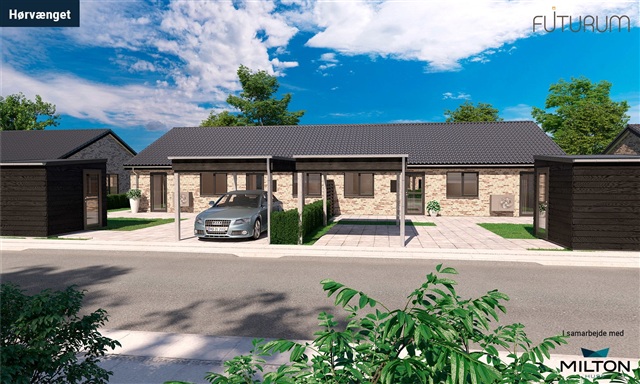
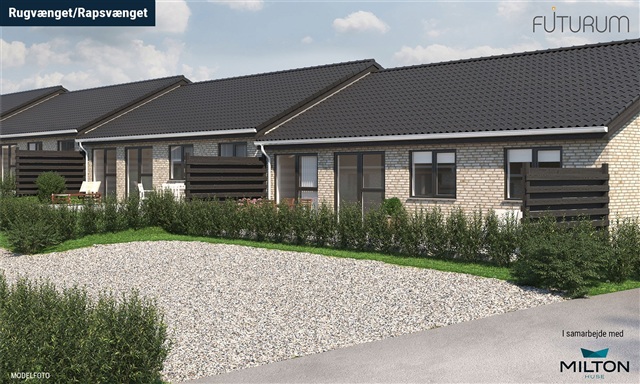
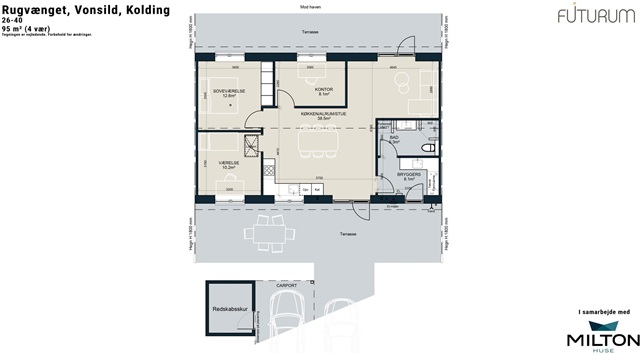
This energy-efficient terraced house is thoughtfully designed with an open kitchen-dining area featuring ample space for meals, which seamlessly connects to a cozy corner living room. The residence includes a bedroom equipped with a built-in wardrobe wall, two additional rooms, an entrance combined with a utility area, and a bathroom. Both the dining space and living room provide access to two separate terraces located on opposite sides of the property. Additionally, the home offers a private garden and terrace, a 7-square-meter storage shed, and a carport for parking. Vehicle shelter is positioned at the residence, and all utility consumption is billed directly through the respective providers.
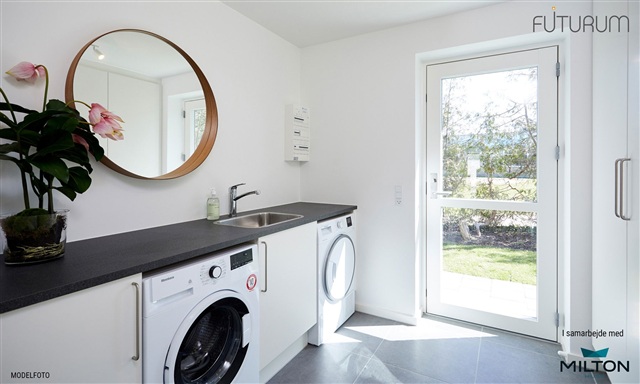
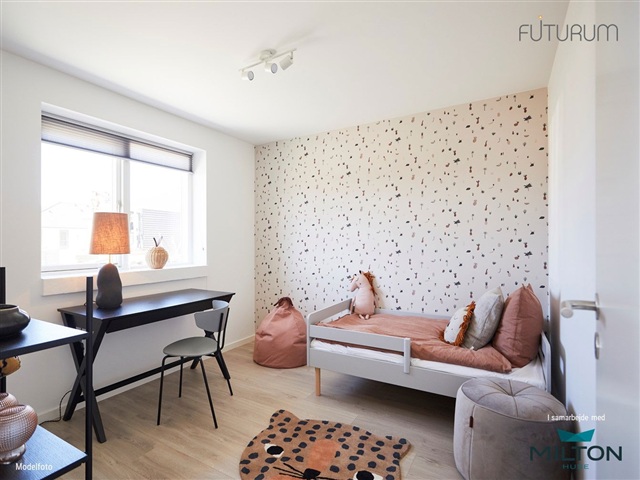
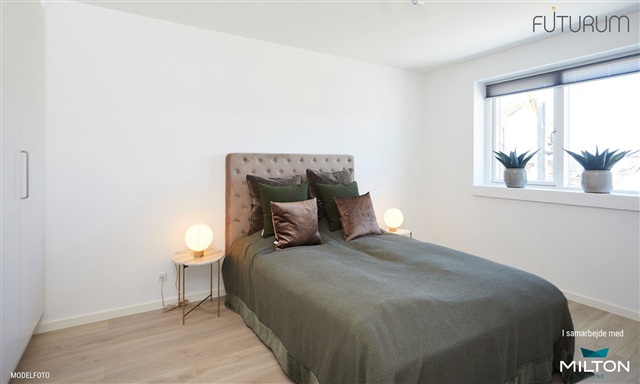
The interior of these modern terraced and semi-detached houses is bright and welcoming, featuring smooth white ceilings and walls. Large floor-to-ceiling windows enhance natural light throughout the space. Flooring consists of oak laminate planks in the kitchen-dining area, living room, and bedrooms, while the entrance, utility room, bathroom, and shower area are fitted with high-quality dark gray tiles. All doors are smooth white with stainless steel handles and lack door thresholds, ensuring easy movement. Window sills are constructed with masonry and water-based plaster in white, complemented by white, smooth baseboards at the floor.
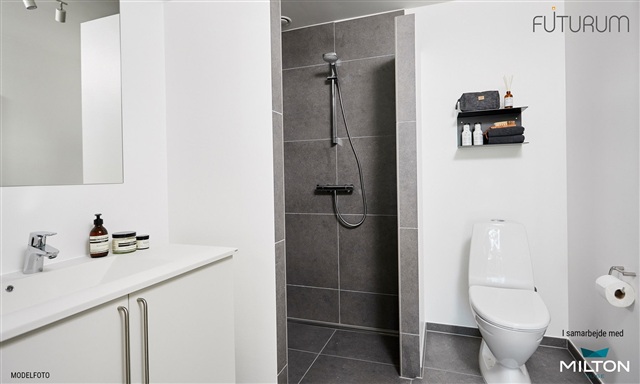
Attention to detail is evident in the kitchen, bathroom, utility room, and main bedroom, all furnished with modern HTH cabinetry featuring smooth white fronts and stainless steel handles. Countertops are made from durable laminate in a rustic slate color, paired with spacious stainless steel sinks. Behind the stove, a glass splashback simplifies cleaning. The bathroom is equipped with a molded sink, a wall-mounted Ifö Sign toilet, premium German Hans Grohe fixtures, and a linear drain in the shower enclosure.
All respected brand appliances are included, with the oven integrated into a tall cabinet. Prepared connections exist for a washing machine and tumble dryer in the utility room, although tenants must provide these themselves. Fixed lighting includes light sources in the bathroom and utility room, plus ventilation lighting in the attic. The kitchen features spotlights under the upper cabinets.
The property is pre-wired with conduits for an electric vehicle charging station. Underfloor heating runs throughout the entire house and can be controlled individually via separate thermostats in each room. Ventilation systems installed maintain a healthy indoor climate. Utility meters for heat, electricity, water, and wastewater enable direct consumption settlement between tenant and suppliers. Heating is supplied through district heating in the Rugvænget and Rapsvænget developments, and by heat pump in Hørvænget. Exterior amenities include an electrical outlet, water tap, and lighting situated near the entrance and terrace doors.
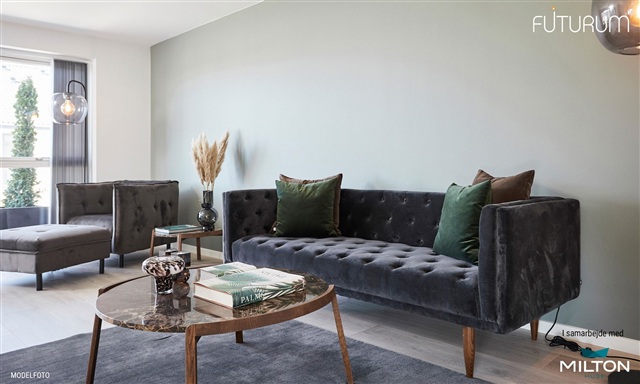
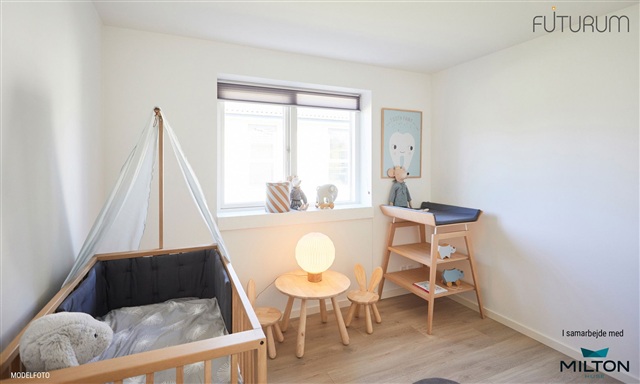
Please note that illustrations provided are model photos and subject to change.
The interior of these modern terraced and semi-detached houses is bright and welcoming, featuring smooth white ceilings and walls. Large floor-to-ceiling windows enhance natural light throughout the space. Flooring consists of oak laminate planks in the kitchen-dining area, living room, and bedrooms, while the entrance, utility room, bathroom, and shower area are fitted with high-quality dark gray tiles. All doors are smooth white with stainless steel handles and lack door thresholds, ensuring easy movement. Window sills are constructed with masonry and water-based plaster in white, complemented by white, smooth baseboards at the floor.
Attention to detail is evident in the kitchen, bathroom, utility room, and main bedroom, all furnished with modern HTH cabinetry featuring smooth white fronts and stainless steel handles. Countertops are made from durable laminate in a rustic slate color, paired with spacious stainless steel sinks. Behind the stove, a glass splashback simplifies cleaning. The bathroom is equipped with a molded sink, a wall-mounted Ifö Sign toilet, premium German Hans Grohe fixtures, and a linear drain in the shower enclosure.
All respected brand appliances are included, with the oven integrated into a tall cabinet. Prepared connections exist for a washing machine and tumble dryer in the utility room, although tenants must provide these themselves. Fixed lighting includes light sources in the bathroom and utility room, plus ventilation lighting in the attic. The kitchen features spotlights under the upper cabinets.
The property is pre-wired with conduits for an electric vehicle charging station. Underfloor heating runs throughout the entire house and can be controlled individually via separate thermostats in each room. Ventilation systems installed maintain a healthy indoor climate. Utility meters for heat, electricity, water, and wastewater enable direct consumption settlement between tenant and suppliers. Heating is supplied through district heating in the Rugvænget and Rapsvænget developments, and by heat pump in Hørvænget. Exterior amenities include an electrical outlet, water tap, and lighting situated near the entrance and terrace doors.
Please note that illustrations provided are model photos and subject to change.
- Balcony/terrasse
- Floor plan
- Rent paid in advance: 10,226
- Deposit: 30,678
- Payment on account: Contact owner
- Vacant: 1. November 2026
- Placed:
- Pets allowed
- Case number: 1911593