Eksklusivt nyt funkisrækkehus med 5 værelser, 2 badeværelser og stor træterrasse
Grønhøj, Langå
- Rent
- 12,500 DKK
- Rental period
- Unlimited
- Property type
- House
- Location
- Langå
- Size
- 121 m²
- Rooms
- 5
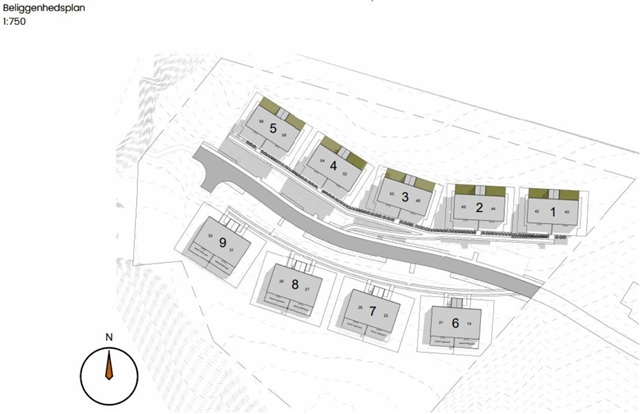
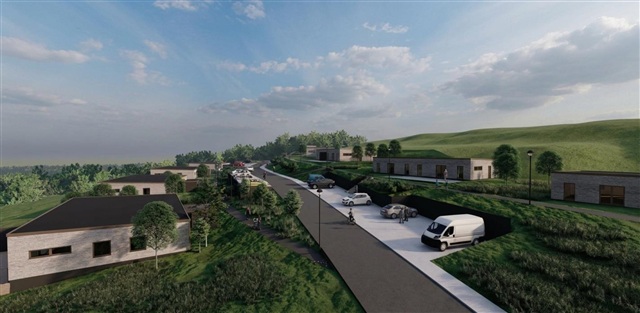
Eight spacious modern townhouses, each measuring 121 square meters, are currently being constructed in the new Grønhøj development in Langå and are available for lease now. Positioned tranquilly at the end of the development, these homes offer views overlooking the lush, rolling landscape.
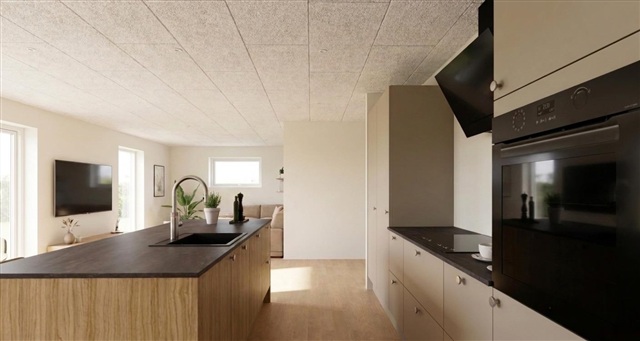
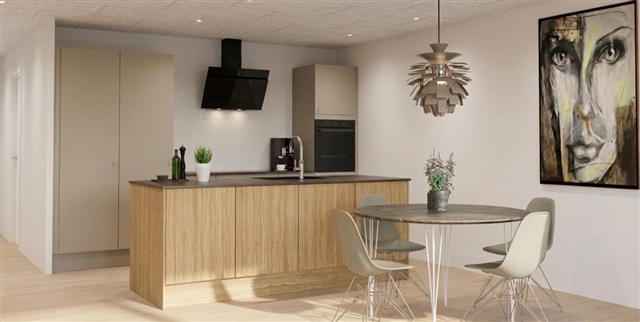
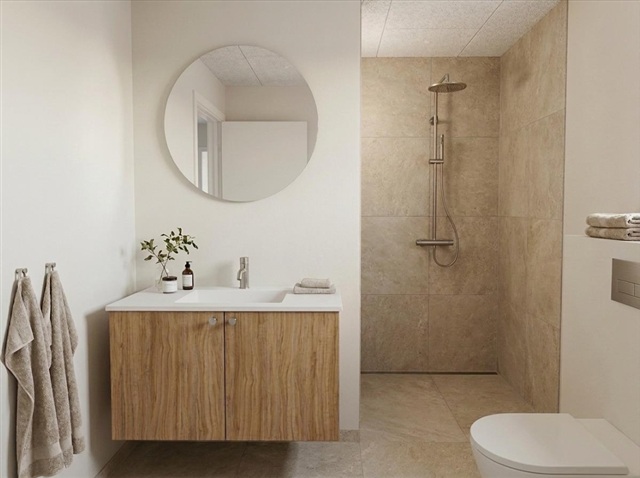
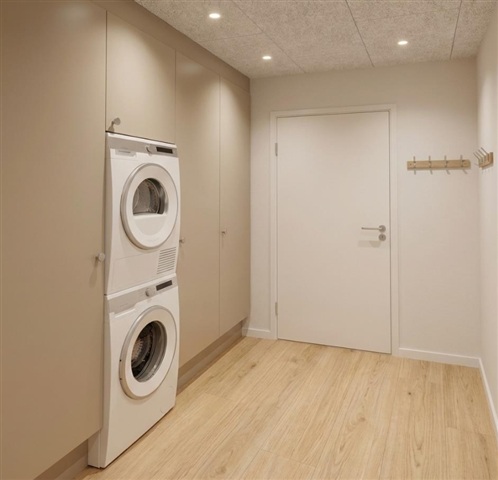
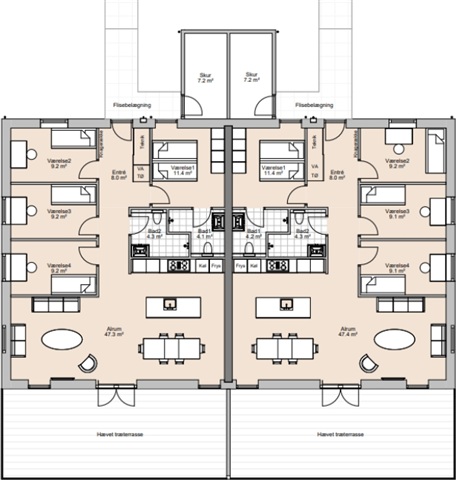
Each residence is thoughtfully designed to include five rooms in total, with four well-sized bedrooms and two full bathrooms. The master bedroom is particularly notable for its four built-in wardrobes and has direct access to a private bathroom. Beyond the bedrooms, the property features a bright and open kitchen/dining area that serves as the central living space. This area benefits from vaulted ceilings that provide extra height, creating an open and contemporary atmosphere. The kitchen is outfitted with a Designa kitchen suite that includes an oak veneer island, enhanced integrated appliances, as well as separate refrigerator and freezer units. Additionally, a washing machine and dryer are included for convenience.
Further enhancing the living experience is a large private wooden terrace, elevated above the uneven terrain outside, which allows residents to enjoy the peaceful, natural surroundings. Internally, the homes feature maintenance-friendly oak laminate flooring in XL planks, solid doors equipped with sealing strips, and underfloor heating throughout. Construction adheres to the energy-efficient A2020 standard and is supplemented by solar panels aimed at substantially reducing power consumption.
Each unit comes with a generously sized insulated storage shed and two designated parking spaces, with additional guest parking provided within the development. There is also provision for electric vehicle charging stations.
Monthly rent is set at 12,500 DKK, with a deposit amounting to three months' rent and one month's rent prepaid before moving in. The earliest date of occupancy is May 1, 2027.
Each residence is thoughtfully designed to include five rooms in total, with four well-sized bedrooms and two full bathrooms. The master bedroom is particularly notable for its four built-in wardrobes and has direct access to a private bathroom. Beyond the bedrooms, the property features a bright and open kitchen/dining area that serves as the central living space. This area benefits from vaulted ceilings that provide extra height, creating an open and contemporary atmosphere. The kitchen is outfitted with a Designa kitchen suite that includes an oak veneer island, enhanced integrated appliances, as well as separate refrigerator and freezer units. Additionally, a washing machine and dryer are included for convenience.
Further enhancing the living experience is a large private wooden terrace, elevated above the uneven terrain outside, which allows residents to enjoy the peaceful, natural surroundings. Internally, the homes feature maintenance-friendly oak laminate flooring in XL planks, solid doors equipped with sealing strips, and underfloor heating throughout. Construction adheres to the energy-efficient A2020 standard and is supplemented by solar panels aimed at substantially reducing power consumption.
Each unit comes with a generously sized insulated storage shed and two designated parking spaces, with additional guest parking provided within the development. There is also provision for electric vehicle charging stations.
Monthly rent is set at 12,500 DKK, with a deposit amounting to three months' rent and one month's rent prepaid before moving in. The earliest date of occupancy is May 1, 2027.
Energy declaration:
- Share-friendly
- Senior housing
- Balcony/terrasse
- Parking
- Rent paid in advance: 12,500
- Deposit: 37,500
- Payment on account: Contact owner
- Vacant: 1. May 2027
- Placed:
- Pets not allowed
- Case number: 1911203