4 room house on 104 m2
Aprilvej, Klarup
- Rent
- 8,650 DKK
- Rental period
- Unlimited
- Property type
- House
- Location
- Klarup
- Size
- 104 m²
- Rooms
- 4
Klarup is a sought-after community situated close to Aalborg, Aalborg University, and the new super hospital. In this location, you will find all essential everyday facilities within easy reach, including schools, kindergartens, after-school care, a sports hall, medical centers, dental clinics, and excellent shopping opportunities.
The town is well-regarded for its verdant surroundings and safe, well-maintained paths, which make it secure and convenient for children to travel to school and leisure activities. Additionally, the marina in Egense is approximately 10 kilometers away, and there are reliable bus connections to both Aalborg city center and the surrounding areas. This home is positioned just a few steps from the town center, where takeaway options and various shops are all within short walking distance.
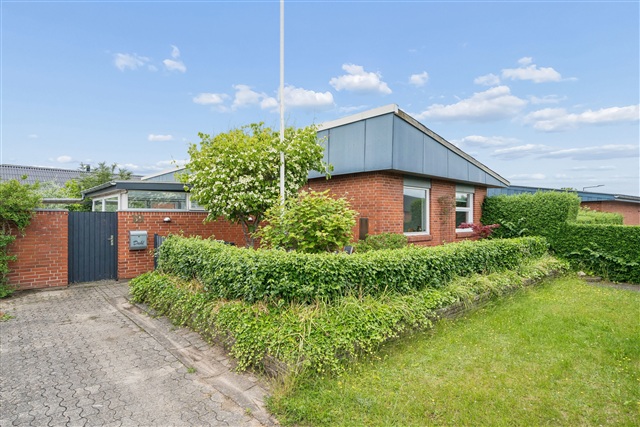
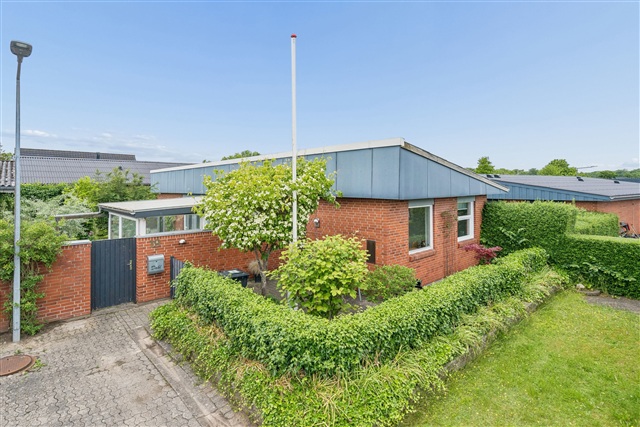
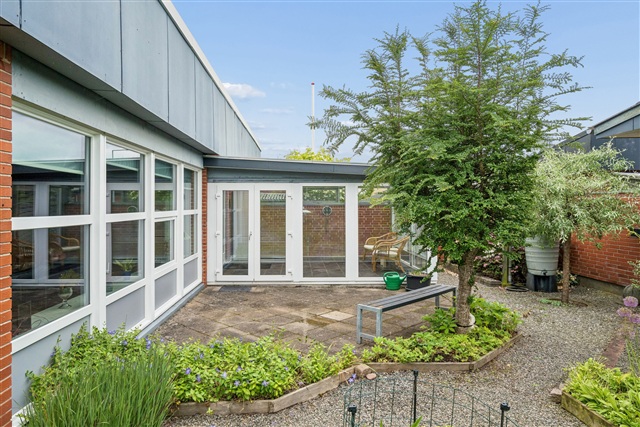
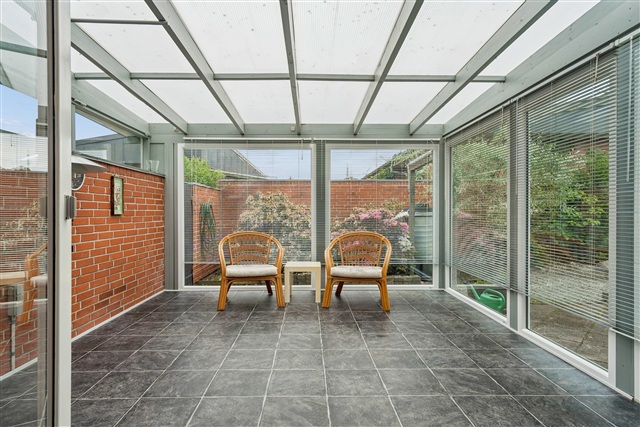
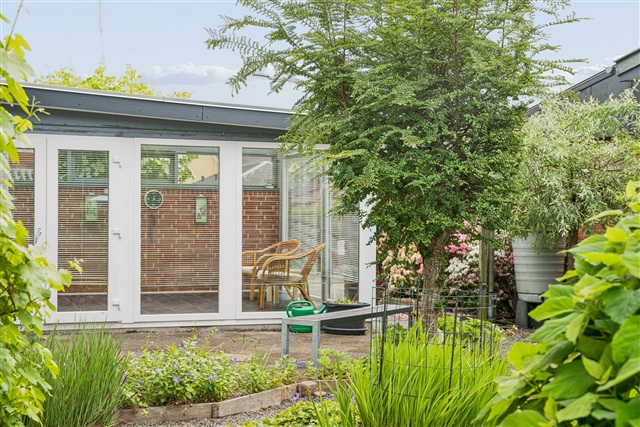
Nestled on a quiet cul-de-sac, this terraced house offers 104 square meters of well-planned living space, a charming conservatory of 16 square meters, and a carport measuring 17 square meters. The layout has been carefully designed to provide generous living areas suitable for the entire family. Many of the windows have been recently replaced, enhancing the indoor climate and improving the energy efficiency of the property.
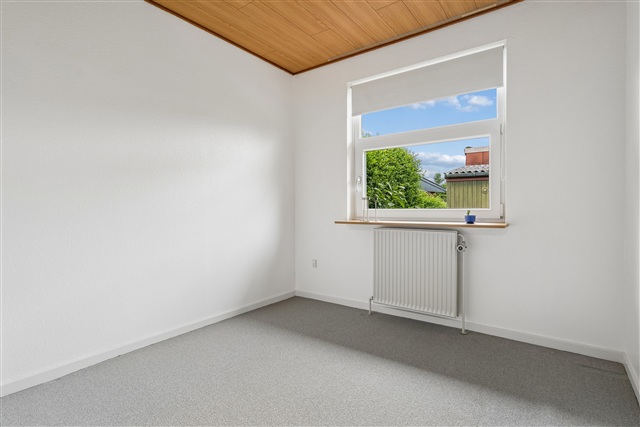
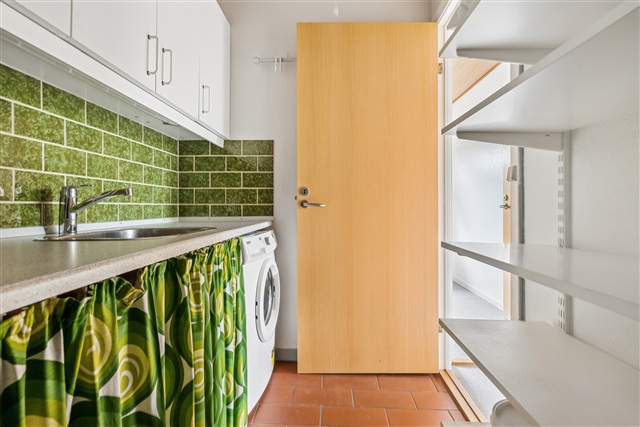
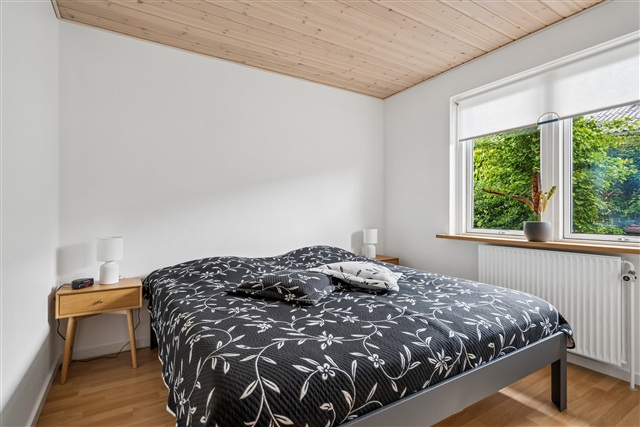
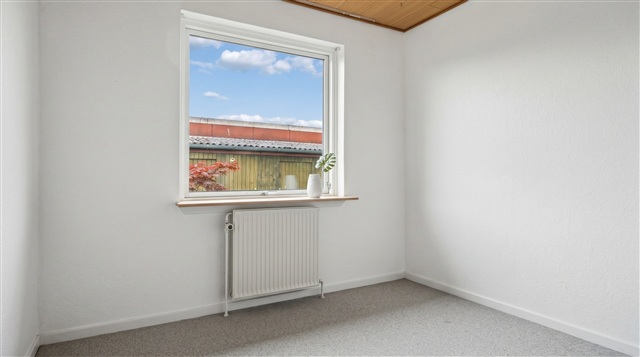
Upon entering, you arrive at the hallway, which serves as a central distribution point within the home. From here, there is access to two comfortable bedrooms, a practical utility room, a bathroom, and the spacious kitchen-dining and living area.
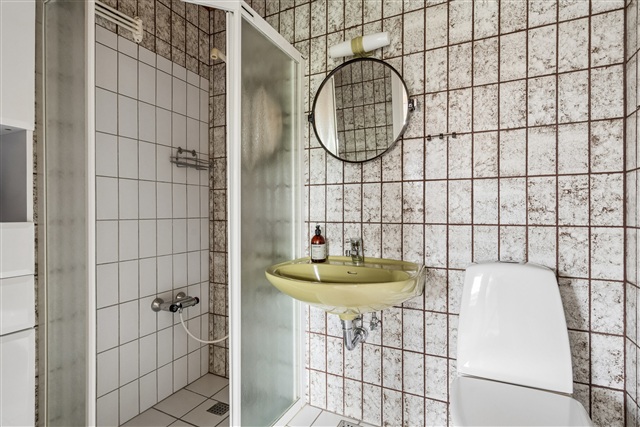
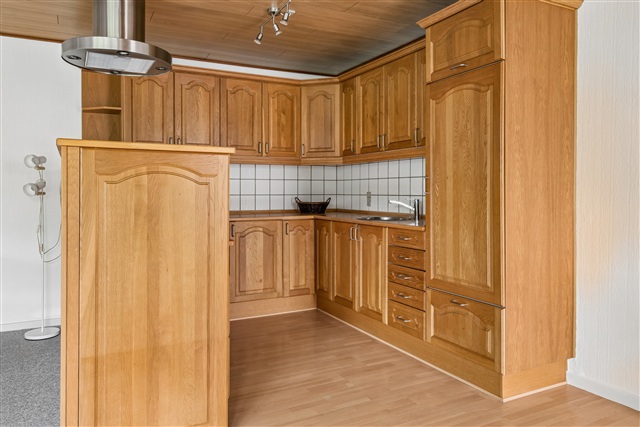
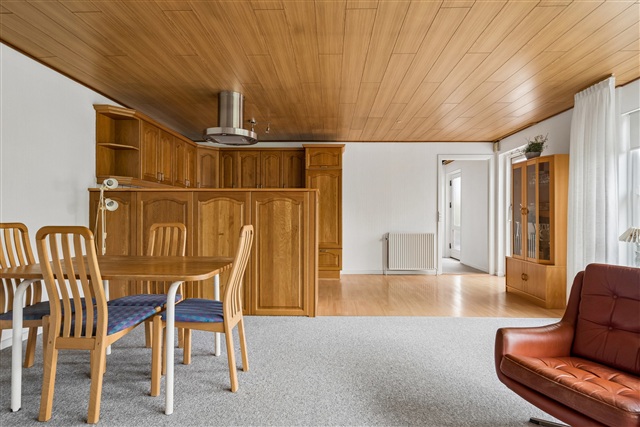
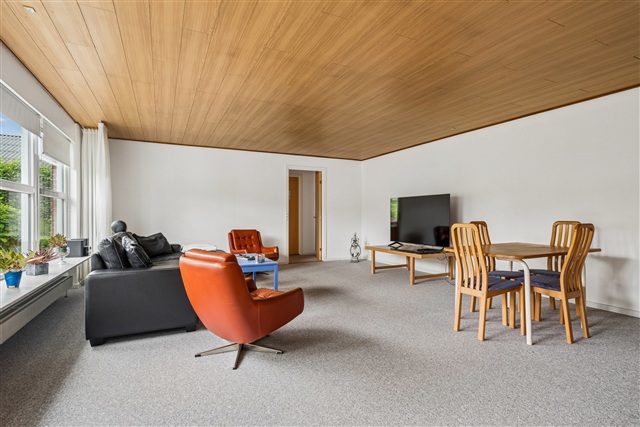
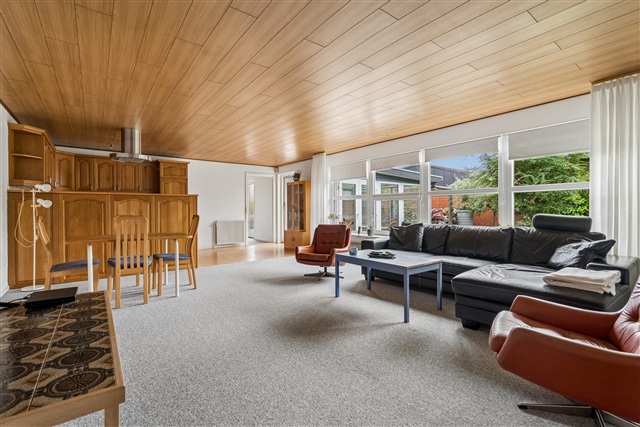
The kitchen-dining space forms the heart of the home, offering ample room for daily life and social gatherings. This area presents a welcoming environment, allowing for modern and personalized interior arrangements. From the living room, you have entry to the large master bedroom and an additional bathroom, providing an ideal separation between the parents' and children's quarters.
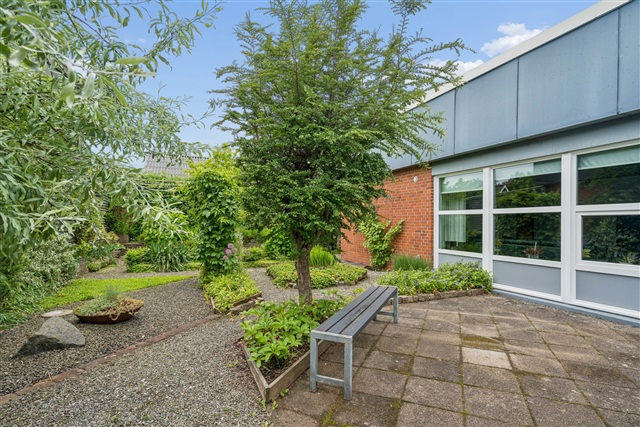
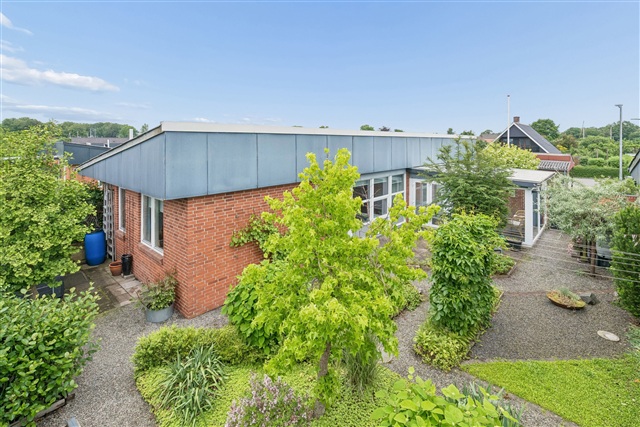
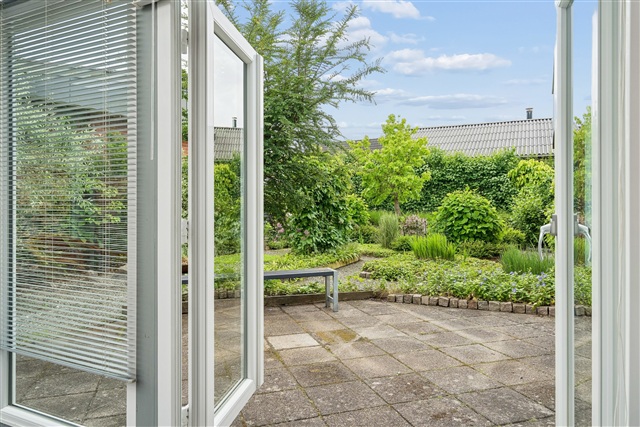
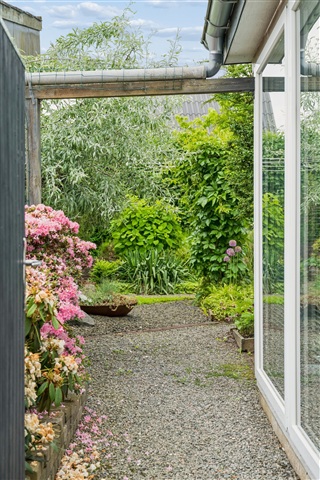
The living space also leads directly into the inviting conservatory, which acts as an extension of the indoor area. Beyond this, the garden awaits, featuring inviting flower beds and cozy corners that create an enjoyable outdoor setting.
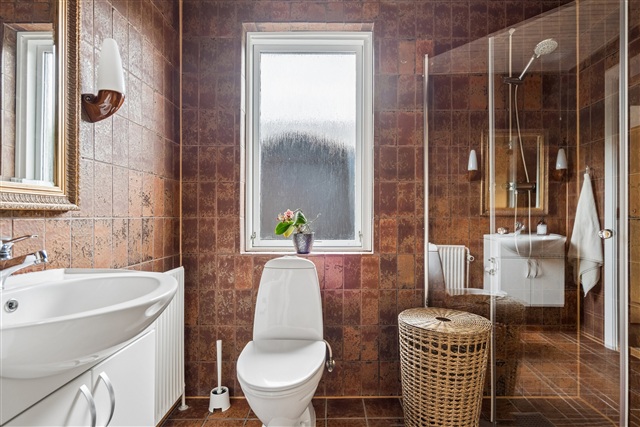
Key features of the residence include its location on a tranquil dead-end street, a practical floor plan with clear zoning, two bathrooms, a spacious kitchen-dining area, a pleasant garden with flower beds and intimate spots, and proximity to the town center, shopping, and public transport.
The town is well-regarded for its verdant surroundings and safe, well-maintained paths, which make it secure and convenient for children to travel to school and leisure activities. Additionally, the marina in Egense is approximately 10 kilometers away, and there are reliable bus connections to both Aalborg city center and the surrounding areas. This home is positioned just a few steps from the town center, where takeaway options and various shops are all within short walking distance.
Nestled on a quiet cul-de-sac, this terraced house offers 104 square meters of well-planned living space, a charming conservatory of 16 square meters, and a carport measuring 17 square meters. The layout has been carefully designed to provide generous living areas suitable for the entire family. Many of the windows have been recently replaced, enhancing the indoor climate and improving the energy efficiency of the property.
Upon entering, you arrive at the hallway, which serves as a central distribution point within the home. From here, there is access to two comfortable bedrooms, a practical utility room, a bathroom, and the spacious kitchen-dining and living area.
The kitchen-dining space forms the heart of the home, offering ample room for daily life and social gatherings. This area presents a welcoming environment, allowing for modern and personalized interior arrangements. From the living room, you have entry to the large master bedroom and an additional bathroom, providing an ideal separation between the parents' and children's quarters.
The living space also leads directly into the inviting conservatory, which acts as an extension of the indoor area. Beyond this, the garden awaits, featuring inviting flower beds and cozy corners that create an enjoyable outdoor setting.
Key features of the residence include its location on a tranquil dead-end street, a practical floor plan with clear zoning, two bathrooms, a spacious kitchen-dining area, a pleasant garden with flower beds and intimate spots, and proximity to the town center, shopping, and public transport.
Energy declaration:
- Share-friendly
- Parking
- Rent paid in advance: 8,650
- Deposit: 25,950
- Payment on account: Contact owner
- Vacant: 1. October 2026
- Placed:
- Pets allowed
- Case number: 1910526