Architect-Designed Family Villa with Pool, Sauna and Annex in the Green Surroundings of Hareskovby
Lindevej, Værløse
- Rent
- 43,000 DKK
- Rental period
- 1 year and more
- Property type
- House
- Location
- Værløse
- Size
- 212 m²
- Rooms
- 4
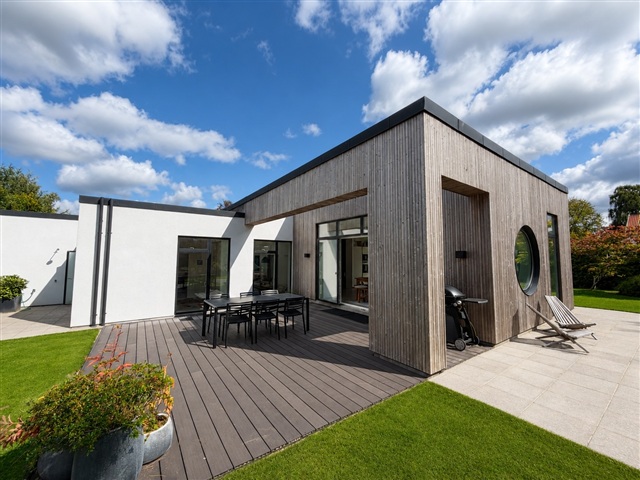
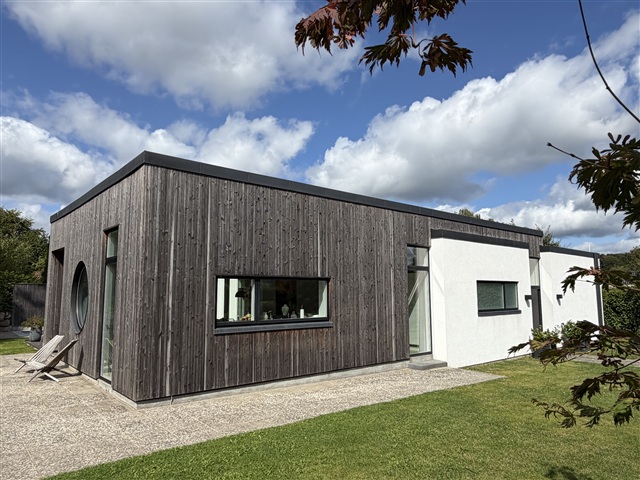
This contemporary family residence, designed by M2 Plus Architects, emphasizes natural light, practicality, and a seamless integration between indoor and outdoor spaces. Awarded an energy rating of A2020, the home offers a thoughtfully arranged layout that comfortably accommodates family living.
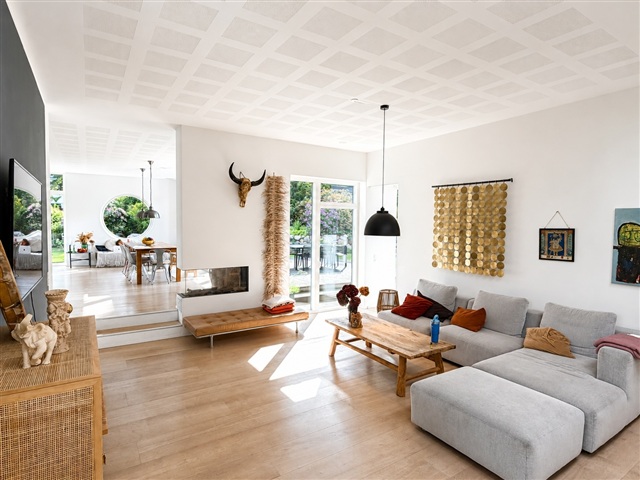
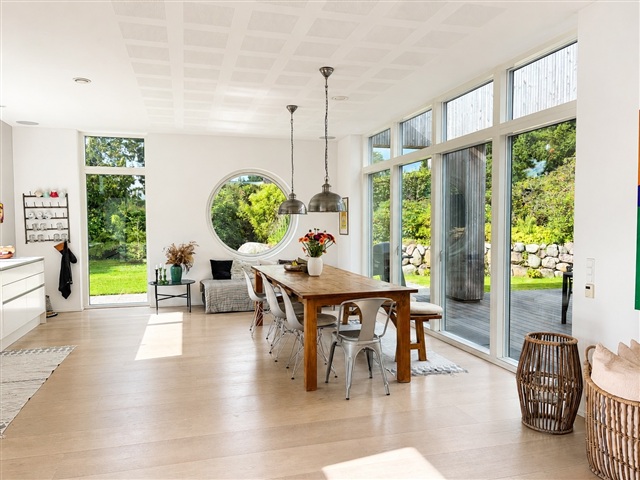
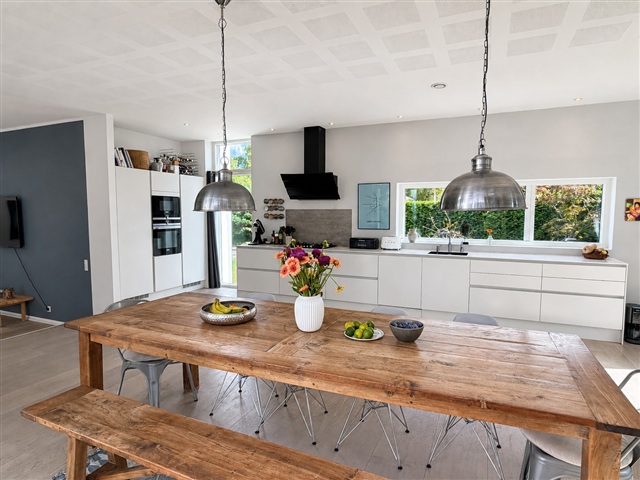
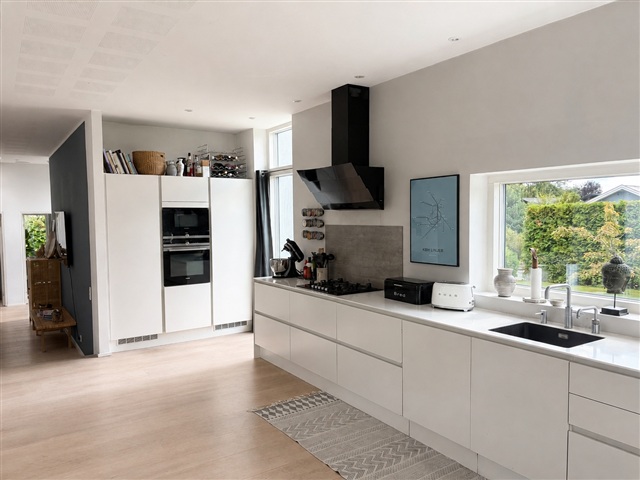
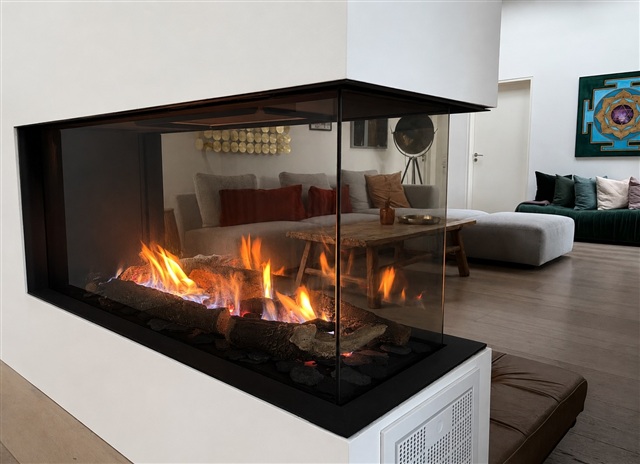
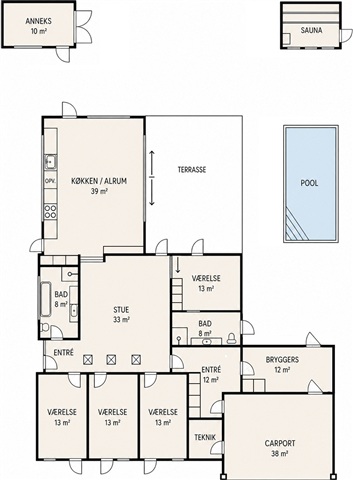
At the core of the house is an impressive 39-square-meter kitchen and dining area that opens directly into a 33-square-meter living room. Expansive windows and direct access to the garden flood the interior with sunlight and blend the surrounding greenery into the living experience. A centrally positioned gas fireplace enhances the ambiance, being visible from various parts of the open-plan living space. The kitchen is equipped with long countertops, ample cabinetry, and built-in appliances, while the dining area provides sufficient capacity for a large table. From here, one can step straight onto the terrace, facilitating outdoor dining and family activities during warmer months.

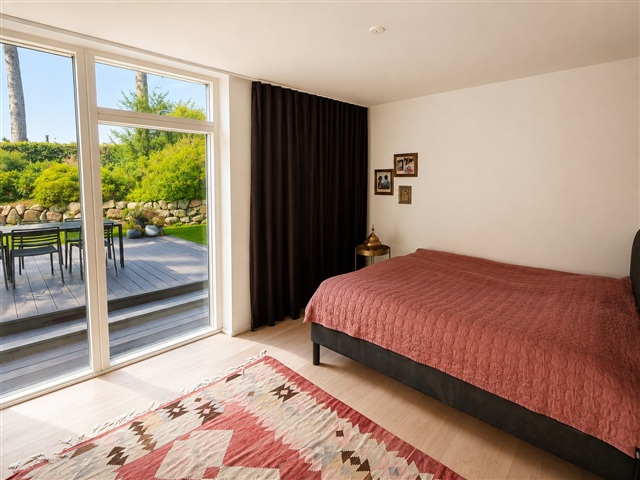
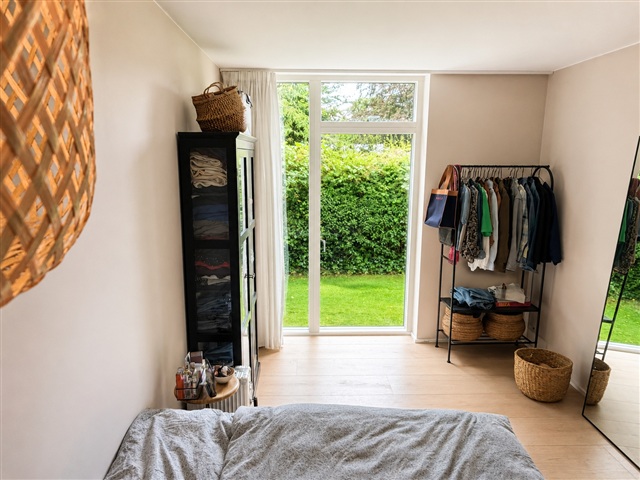
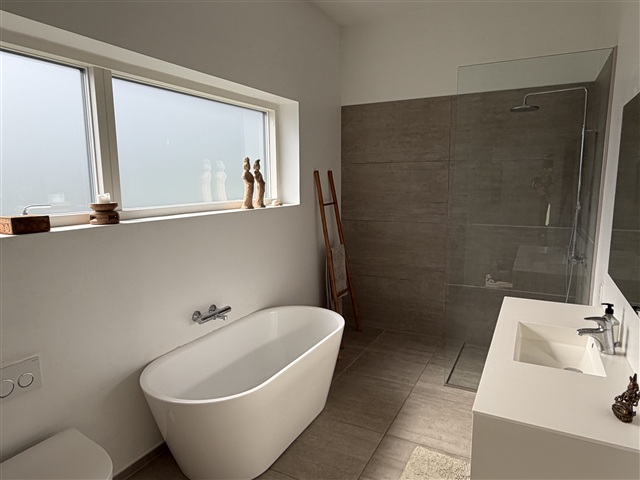
The property includes four well-sized bedrooms, each approximately 13 square meters, along with two bathrooms-one featuring a bathtub. Additionally, there is an entrance hall, a separate utility room, and a technical room to support household functions.
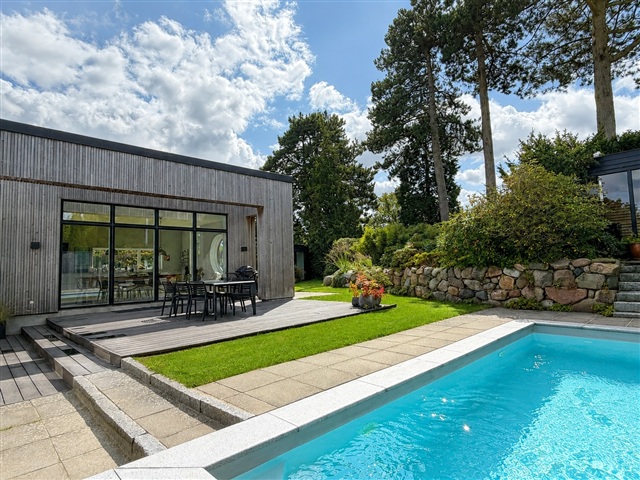
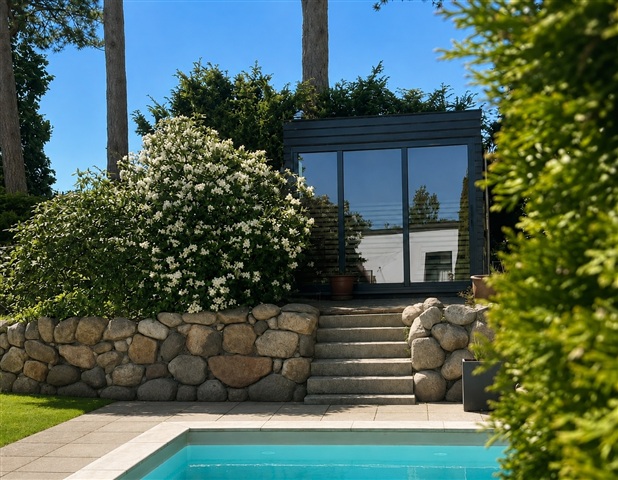
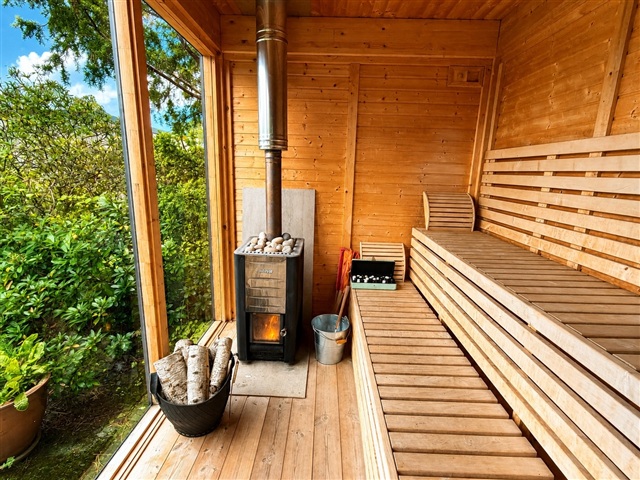
Distinguishing this home are its exceptional outdoor features. Surrounding the house is a spacious, private garden with multiple terraced seating areas that offer options for sun, shade, and shelter throughout the day. Centrally located within the garden is a privately maintained saltwater pool that remains open year-round, providing opportunities for cold-water dips during winter. Close by stands a separate sauna, creating a unique wellness retreat within the property's grounds.
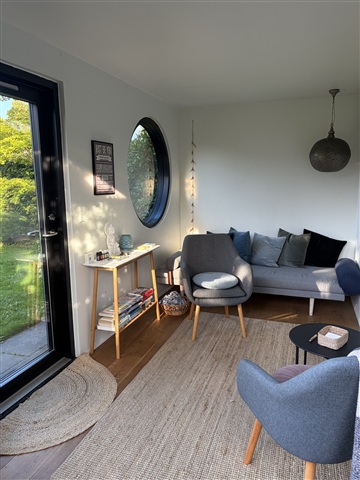
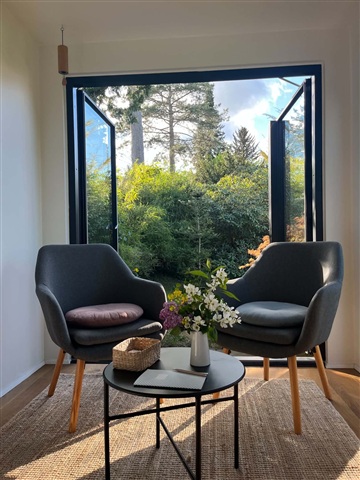
The plot also includes an independent annex measuring about 10 square meters, adaptable for uses such as a home office, art studio, or additional living space. The combination of the pool, sauna, and annex presents qualities rarely found together in a family villa. Parking is well catered for with a double carport, on-site parking spaces, and a private charging station for electric vehicles. The residence comes with essential appliances such as a dishwasher, washing machine, and dryer, complemented by connectivity options supporting internet speeds up to 1,000 Mbit.
Situated on a quiet cul-de-sac in the sought-after Hareskovby area, the villa enjoys a rare blend of scenic surroundings, a well-established community, and convenient access to Copenhagen. Nearby Hareskoven forest offers extensive trails for walking, running, cycling, and mountain biking, making it an ideal location for families who value closeness to nature without sacrificing urban amenities. In the vicinity, residents find schools, daycare centers, shopping options, and an active sports and community life. Hareskov Station provides direct S-train service to Copenhagen, reaching the city center in about thirty minutes, and the area is easily accessible by car as well.
In summary, this residence suits families seeking modern architectural design, spacious living areas, privacy, and extraordinary facilities-all set in a natural environment yet within easy reach of the capital.
At the core of the house is an impressive 39-square-meter kitchen and dining area that opens directly into a 33-square-meter living room. Expansive windows and direct access to the garden flood the interior with sunlight and blend the surrounding greenery into the living experience. A centrally positioned gas fireplace enhances the ambiance, being visible from various parts of the open-plan living space. The kitchen is equipped with long countertops, ample cabinetry, and built-in appliances, while the dining area provides sufficient capacity for a large table. From here, one can step straight onto the terrace, facilitating outdoor dining and family activities during warmer months.
The property includes four well-sized bedrooms, each approximately 13 square meters, along with two bathrooms-one featuring a bathtub. Additionally, there is an entrance hall, a separate utility room, and a technical room to support household functions.
Distinguishing this home are its exceptional outdoor features. Surrounding the house is a spacious, private garden with multiple terraced seating areas that offer options for sun, shade, and shelter throughout the day. Centrally located within the garden is a privately maintained saltwater pool that remains open year-round, providing opportunities for cold-water dips during winter. Close by stands a separate sauna, creating a unique wellness retreat within the property's grounds.
The plot also includes an independent annex measuring about 10 square meters, adaptable for uses such as a home office, art studio, or additional living space. The combination of the pool, sauna, and annex presents qualities rarely found together in a family villa. Parking is well catered for with a double carport, on-site parking spaces, and a private charging station for electric vehicles. The residence comes with essential appliances such as a dishwasher, washing machine, and dryer, complemented by connectivity options supporting internet speeds up to 1,000 Mbit.
Situated on a quiet cul-de-sac in the sought-after Hareskovby area, the villa enjoys a rare blend of scenic surroundings, a well-established community, and convenient access to Copenhagen. Nearby Hareskoven forest offers extensive trails for walking, running, cycling, and mountain biking, making it an ideal location for families who value closeness to nature without sacrificing urban amenities. In the vicinity, residents find schools, daycare centers, shopping options, and an active sports and community life. Hareskov Station provides direct S-train service to Copenhagen, reaching the city center in about thirty minutes, and the area is easily accessible by car as well.
In summary, this residence suits families seeking modern architectural design, spacious living areas, privacy, and extraordinary facilities-all set in a natural environment yet within easy reach of the capital.
- Rent paid in advance: Contact owner
- Deposit: 129,000
- Payment on account: 2,000
- Vacant: Immediately
- Placed:
- Pets allowed
- Case number: 1910436