3 room apartment on 88 m2
Østergade, Esbjerg - 1. sal
- Rent
- 8,100 DKK
- Rental period
- Unlimited
- Property type
- Apartment
- Location
- Esbjerg
- Size
- 88 m²
- Rooms
- 3
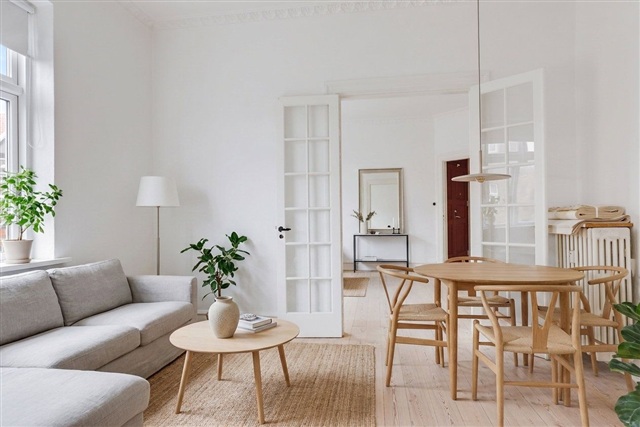
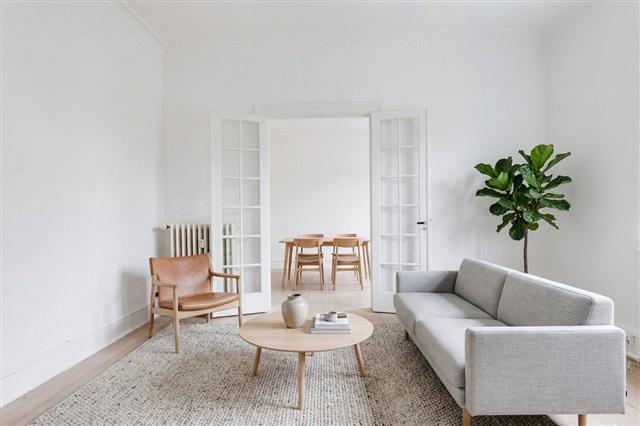
This well-maintained apartment spans 88 square meters and offers a layout that accommodates various furnishing styles, infused with plenty of character. It presents a traditional urban residence featuring high ceilings, expansive windows, and original plank flooring. The double French doors contribute to an open, bright, and cohesive living environment.
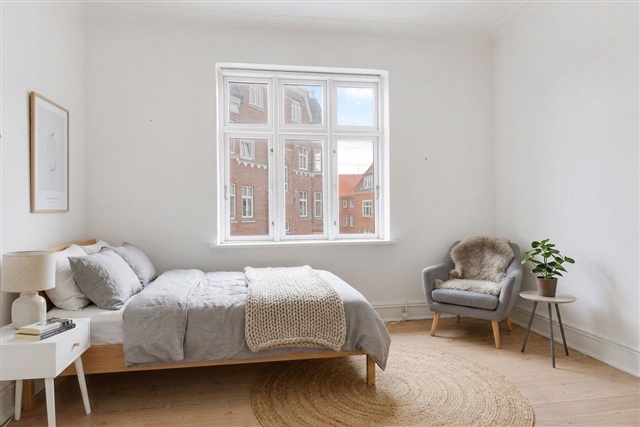
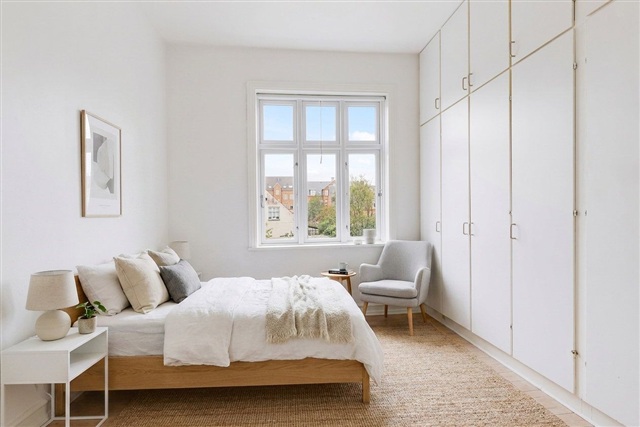
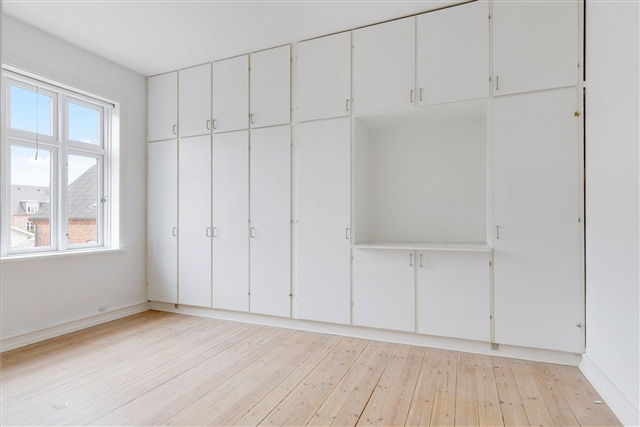
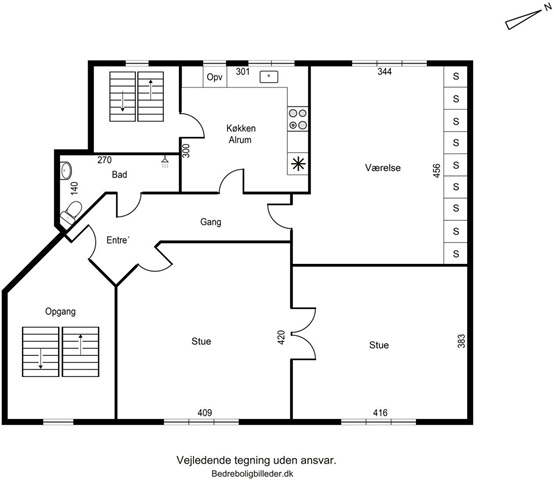
Upon entry, there is a hallway equipped with storage space for outerwear, leading into a central corridor. At the core of the apartment are two interconnected living rooms separated by French doors, making them suitable for use as a living room and dining area or alternatively, providing an additional bedroom, depending on your needs. The spacious main bedroom boasts an entire wall fitted with built-in wardrobes, offering ample storage solutions. Throughout all the living spaces, wide window sections fill the rooms with pleasant natural light and create a calm ambiance.
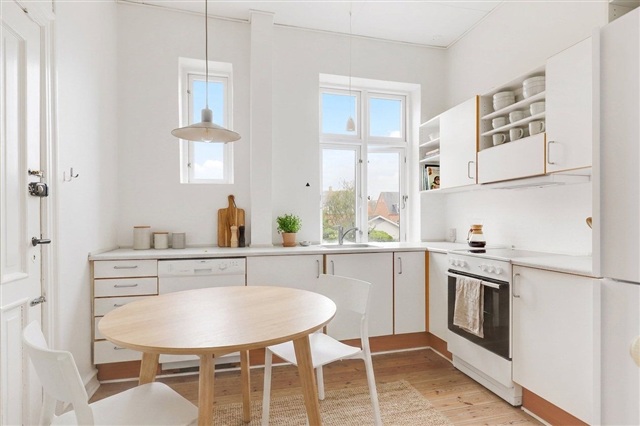
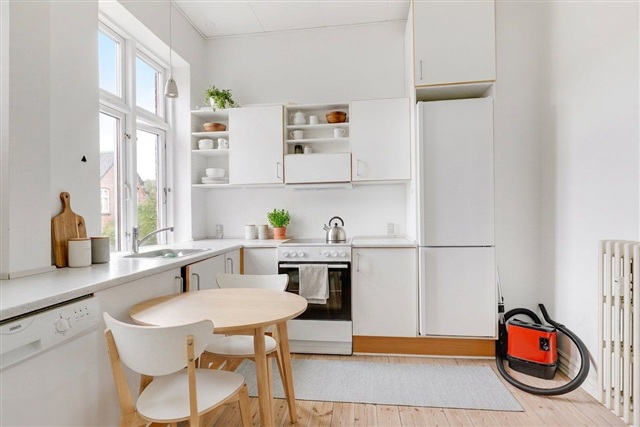
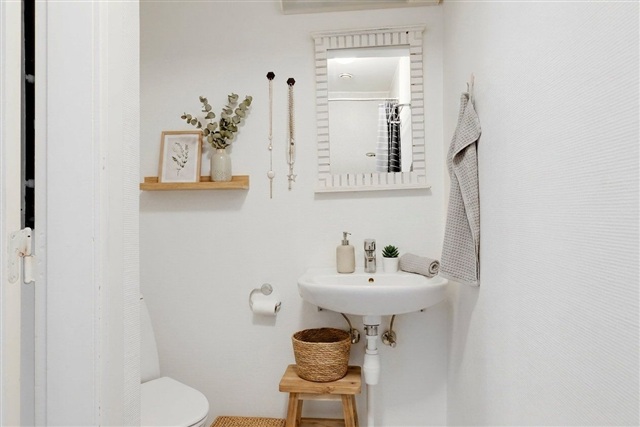
The kitchen is designed to be both bright and functional, complete with a dining area, white cabinetry, open shelving, and substantial counter and cupboard space. Appliances include an oven, stovetop, fridge/freezer, and dishwasher, making it ideal for everyday cooking and casual dining. The bathroom features a simple and light design with a shower, catering well to daily practical use.
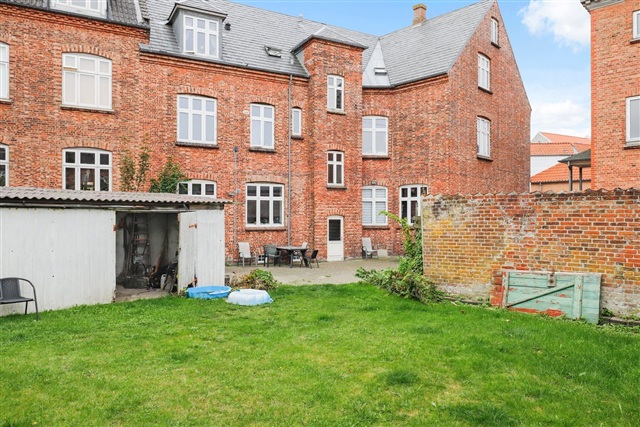
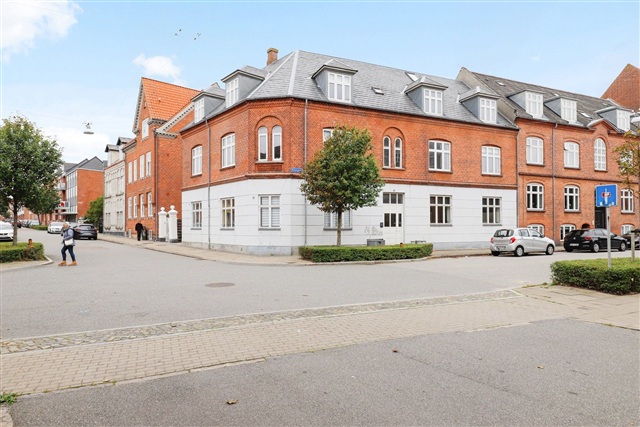
Situated in an attractive, classic red brick building at the corner of a quiet street, the property also benefits from a charming green courtyard behind the building. This outdoor area consists of a lawn and paved sections, where one can relax and enjoy a cup of coffee in the open air. The location allows easy access to essential daily amenities, nearby green spaces, and public transportation options in the vicinity.
With a flexible floor plan, the apartment suits couples, small families, or those seeking a shared living arrangement featuring two separate bedrooms and communal kitchen space. The entire unit is bright, tidy, and ready for immediate occupancy.
Upon entry, there is a hallway equipped with storage space for outerwear, leading into a central corridor. At the core of the apartment are two interconnected living rooms separated by French doors, making them suitable for use as a living room and dining area or alternatively, providing an additional bedroom, depending on your needs. The spacious main bedroom boasts an entire wall fitted with built-in wardrobes, offering ample storage solutions. Throughout all the living spaces, wide window sections fill the rooms with pleasant natural light and create a calm ambiance.
The kitchen is designed to be both bright and functional, complete with a dining area, white cabinetry, open shelving, and substantial counter and cupboard space. Appliances include an oven, stovetop, fridge/freezer, and dishwasher, making it ideal for everyday cooking and casual dining. The bathroom features a simple and light design with a shower, catering well to daily practical use.
Situated in an attractive, classic red brick building at the corner of a quiet street, the property also benefits from a charming green courtyard behind the building. This outdoor area consists of a lawn and paved sections, where one can relax and enjoy a cup of coffee in the open air. The location allows easy access to essential daily amenities, nearby green spaces, and public transportation options in the vicinity.
With a flexible floor plan, the apartment suits couples, small families, or those seeking a shared living arrangement featuring two separate bedrooms and communal kitchen space. The entire unit is bright, tidy, and ready for immediate occupancy.
- Share-friendly
- Senior housing
- Parking
- Rent paid in advance: 0
- Deposit: 24,300
- Payment on account: Contact owner
- Vacant: 15. November 2026
- Placed:
- Pets allowed
- Case number: 1909737