House on Græsmarken in Vejle
Græsmarken, Vejle - 0. sal
- Rent
- 9,475 DKK
- Rental period
- Unlimited
- Property type
- House
- Location
- Vejle
- Size
- 86 m²
- Rooms
- 3
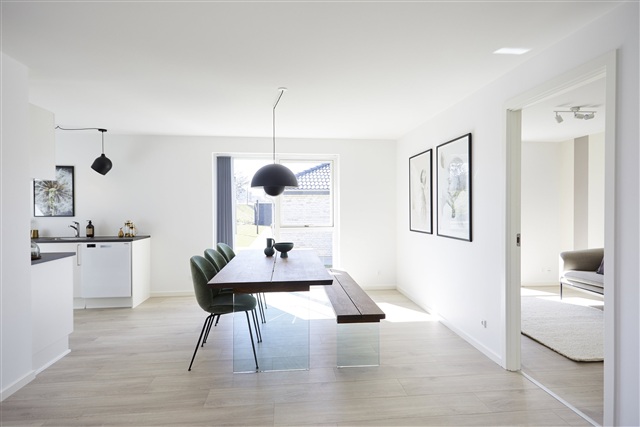
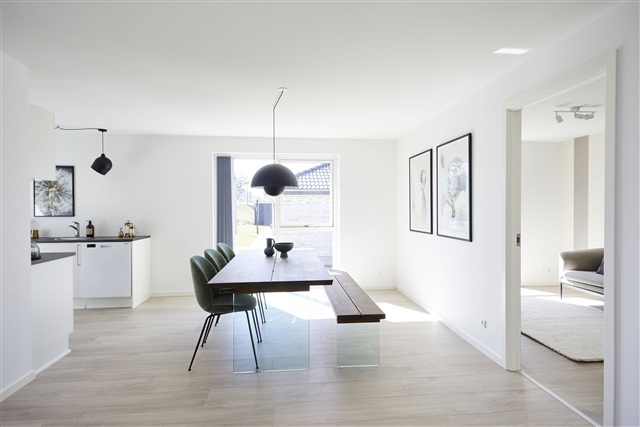
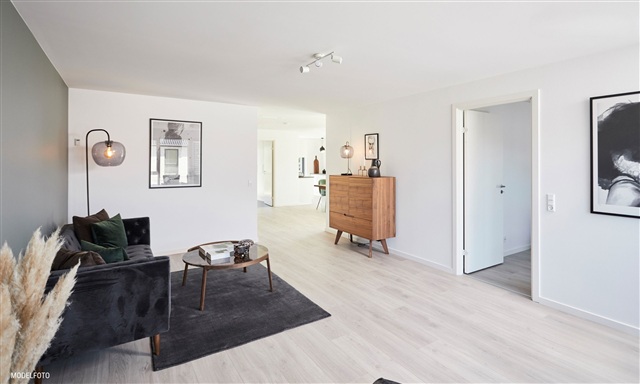
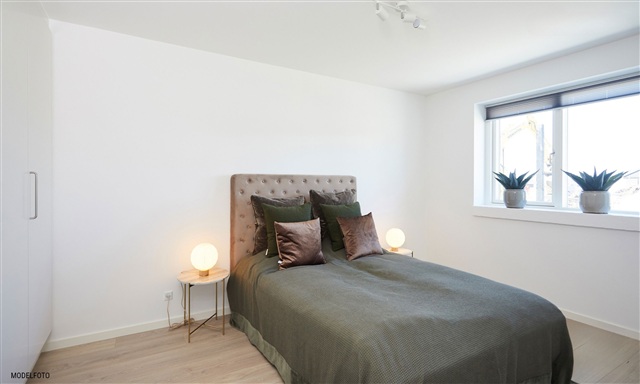
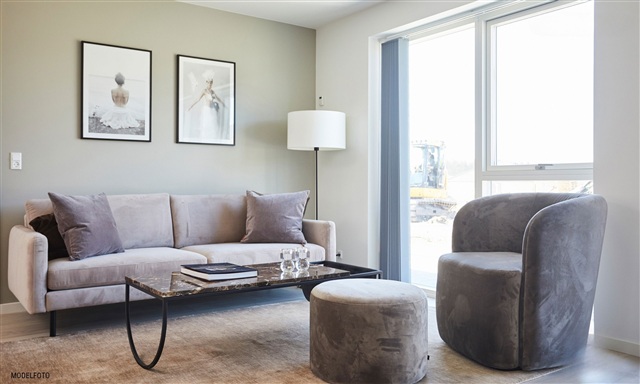
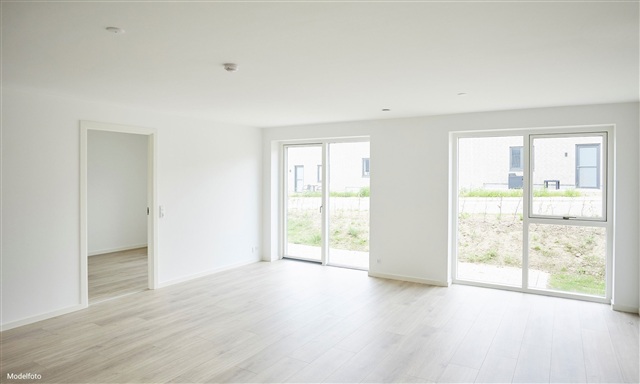
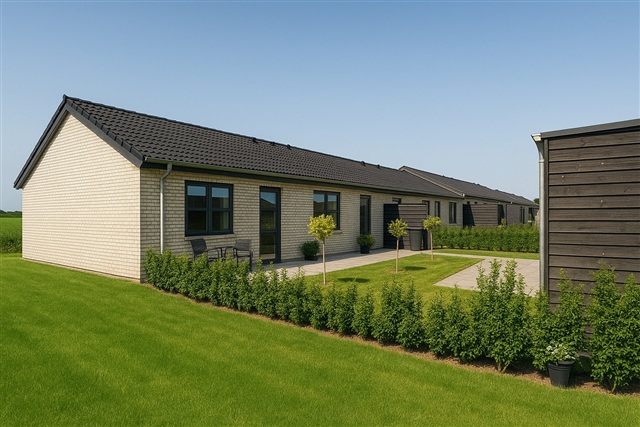
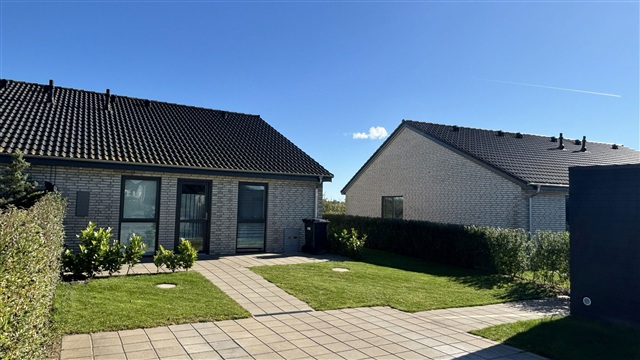
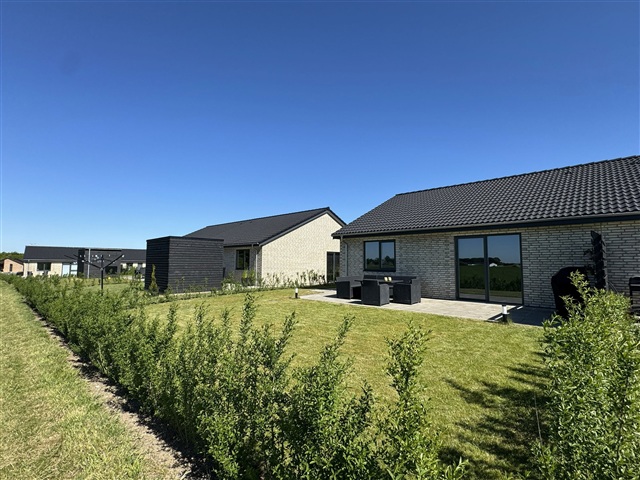
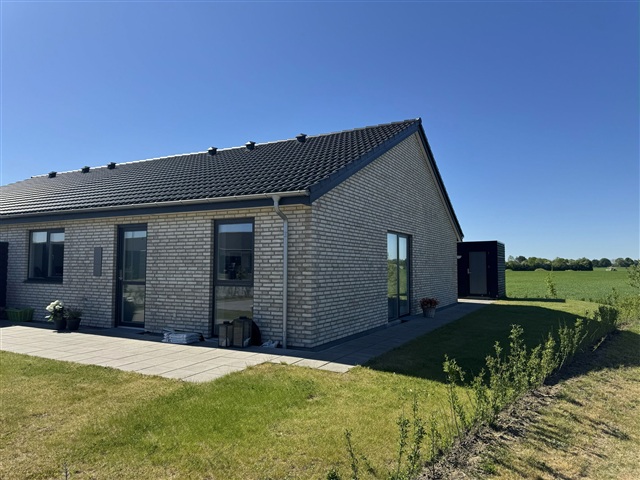
This bright semi-detached house makes full use of its available space. It features a spacious open-plan kitchen and living area combined, along with a bedroom equipped with built-in wardrobes, an additional room, an entrance hall, a utility room, and a bathroom. From the combined kitchen and living room, there is direct access to the private garden, which is complemented by two large terraces located on opposite sides of the property.
The outdoor area includes a private garden and terrace, as well as a 7-square-meter storage shed. Parking is available with two designated spaces beside the home. All utility expenses are settled directly with the respective service providers.
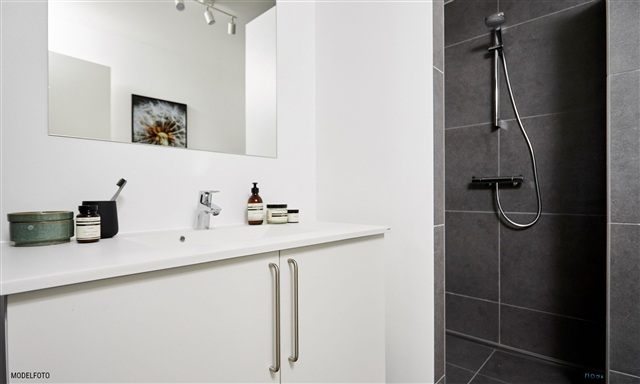
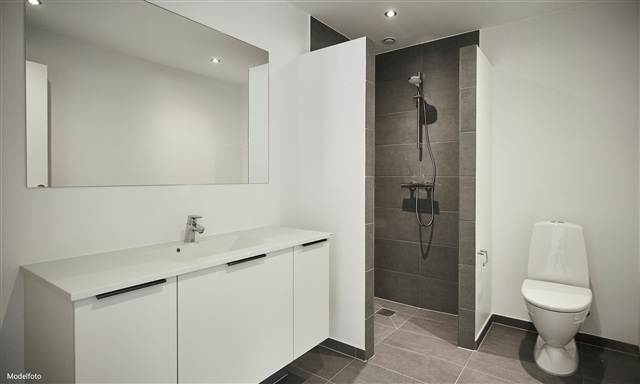
The homes in this development are designed to be open, bright, and welcoming. They feature smooth white ceilings and walls throughout, with large windows that allow ample natural light to fill every room. Oak plank laminate flooring is installed in the kitchen/dining area, living room, and bedrooms, while the entrance, utility room, bathroom, and shower are fitted with high-quality neutral dark grey tiles. All doors have a polished white finish with stainless steel handles and are without doorsteps to ensure ease of access. The window sills are constructed of masonry and plastered in white, with smooth white baseboards demarcating the walls and floors.
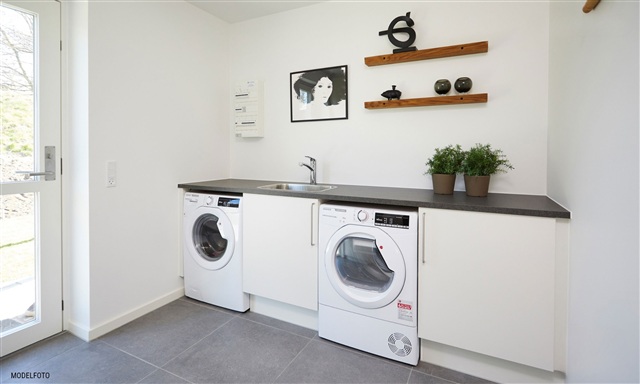
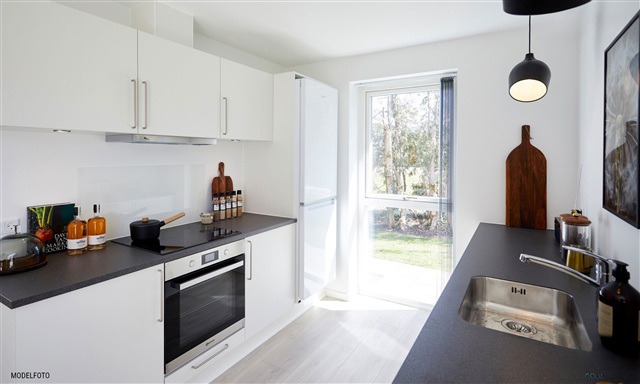
Careful attention to detail is evident throughout the home. The kitchen, bathroom, utility room, and main bedroom are furnished with modern HTH cabinetry, featuring sleek white surfaces and stainless steel handles. Laminated worktops in a rustic slate color provide practicality, including spacious stainless steel sinks. For easy cleaning, a splashback is installed behind the cooktop. The bathroom amenities include a molded sink, a wall-mounted toilet from Ifö Sign, high-quality fixtures by German brand Hans Grohe, and a linear drain in the shower area.
All kitchen appliances are included and are of reputable quality, with the oven integrated into a tall cabinet unit. The utility room is prepped for installation of a washing machine and dryer, which tenants are expected to provide themselves.
Lighting solutions are well planned throughout the residence. Fixtures are installed in the bathroom and utility room, as well as near the ventilation unit in the attic. Additionally, spotlights are mounted beneath the kitchen wall cupboards.
Electrical preparations include conduits ready for an electric vehicle charging station installation. The home benefits from underfloor heating throughout, controlled individually by thermostats in each room. A ventilation system supports a healthy indoor climate.
Individual meters record consumption of electricity, water, and wastewater, and these costs are billed directly between the tenant and utility companies. Heating is provided by an air-to-water heat pump.
On the exterior, there are provisions such as an electrical outlet, garden tap, and a wall light positioned next to the entrance door.
Note that illustrations are model photos and the description is subject to modifications.
The outdoor area includes a private garden and terrace, as well as a 7-square-meter storage shed. Parking is available with two designated spaces beside the home. All utility expenses are settled directly with the respective service providers.
The homes in this development are designed to be open, bright, and welcoming. They feature smooth white ceilings and walls throughout, with large windows that allow ample natural light to fill every room. Oak plank laminate flooring is installed in the kitchen/dining area, living room, and bedrooms, while the entrance, utility room, bathroom, and shower are fitted with high-quality neutral dark grey tiles. All doors have a polished white finish with stainless steel handles and are without doorsteps to ensure ease of access. The window sills are constructed of masonry and plastered in white, with smooth white baseboards demarcating the walls and floors.
Careful attention to detail is evident throughout the home. The kitchen, bathroom, utility room, and main bedroom are furnished with modern HTH cabinetry, featuring sleek white surfaces and stainless steel handles. Laminated worktops in a rustic slate color provide practicality, including spacious stainless steel sinks. For easy cleaning, a splashback is installed behind the cooktop. The bathroom amenities include a molded sink, a wall-mounted toilet from Ifö Sign, high-quality fixtures by German brand Hans Grohe, and a linear drain in the shower area.
All kitchen appliances are included and are of reputable quality, with the oven integrated into a tall cabinet unit. The utility room is prepped for installation of a washing machine and dryer, which tenants are expected to provide themselves.
Lighting solutions are well planned throughout the residence. Fixtures are installed in the bathroom and utility room, as well as near the ventilation unit in the attic. Additionally, spotlights are mounted beneath the kitchen wall cupboards.
Electrical preparations include conduits ready for an electric vehicle charging station installation. The home benefits from underfloor heating throughout, controlled individually by thermostats in each room. A ventilation system supports a healthy indoor climate.
Individual meters record consumption of electricity, water, and wastewater, and these costs are billed directly between the tenant and utility companies. Heating is provided by an air-to-water heat pump.
On the exterior, there are provisions such as an electrical outlet, garden tap, and a wall light positioned next to the entrance door.
Note that illustrations are model photos and the description is subject to modifications.
- Balcony/terrasse
- Rent paid in advance: 7,890
- Deposit: 23,671
- Payment on account: Contact owner
- Vacant: 15. December 2026
- Placed:
- Pets allowed
- Case number: 1908875