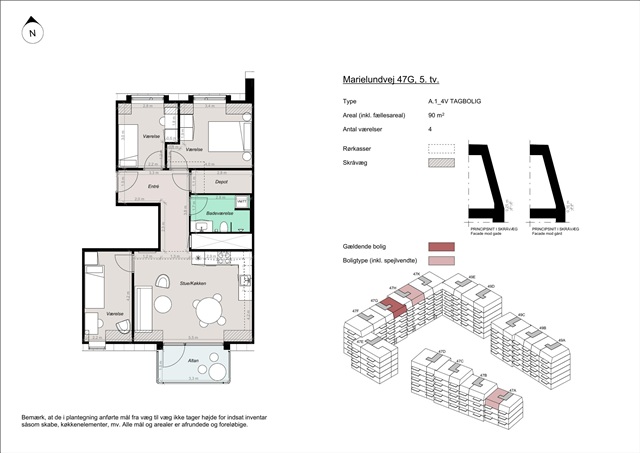
Marielundvej, 90 m2, 4 rooms, 15,200 kr.
Marielundvej, Herlev - 5. sal tv.
- Rent
- 15,200 DKK
- Rental period
- Unlimited
- Property type
- Apartment
- Location
- Herlev
- Size
- 90 m²
- Rooms
- 4
Situated in the emerging Marielund district, Herlev's latest desirable residential development features 164 new apartments. This neighborhood blends contemporary architectural design with abundant greenery and a vibrant community spirit, creating an environment where residents enjoy thoughtfully designed homes along with easy access to both urban life and natural surroundings. Living here means settling into a recently built residence that harmonizes modern conveniences with connection to nature and social interaction.
Marielund is envisioned as a forward-thinking urban area, emphasizing communal spaces between buildings. A defining feature is the green loop-a landscaped corridor weaving through the neighborhood-linking properties via pathways, recreational zones, play areas, and natural plantings. These verdant surroundings provide immediate access to leisure spaces and the rest of Herlev, fostering an inviting and eco-conscious atmosphere.
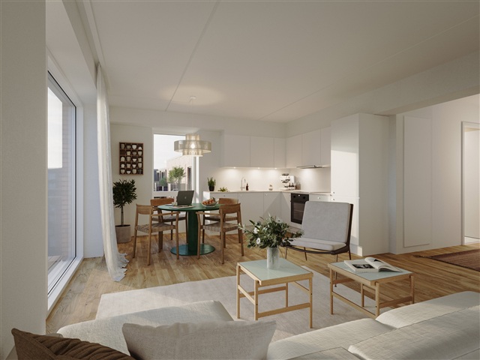
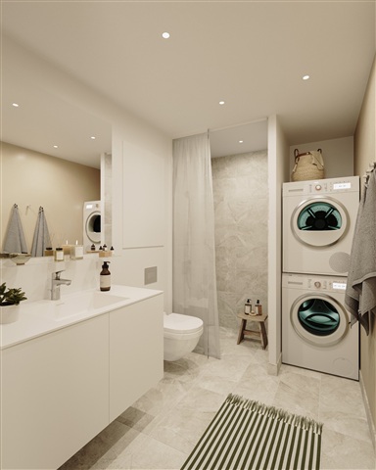
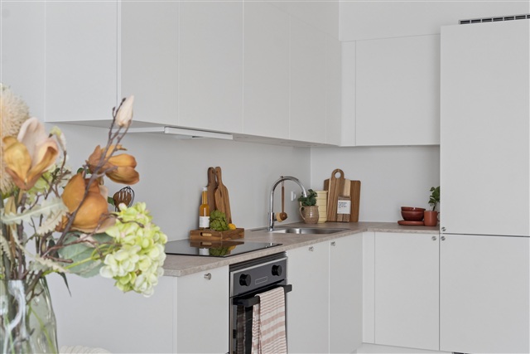
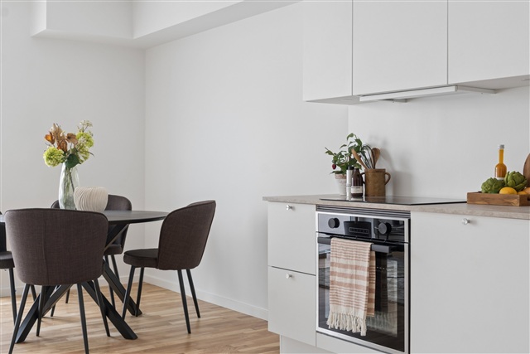
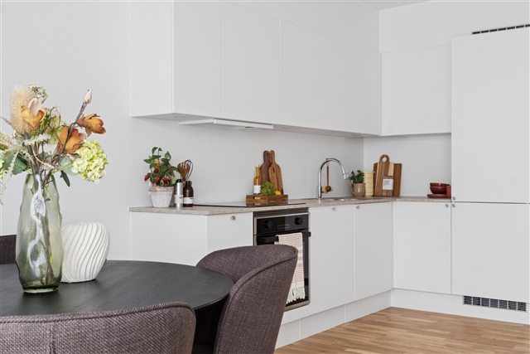
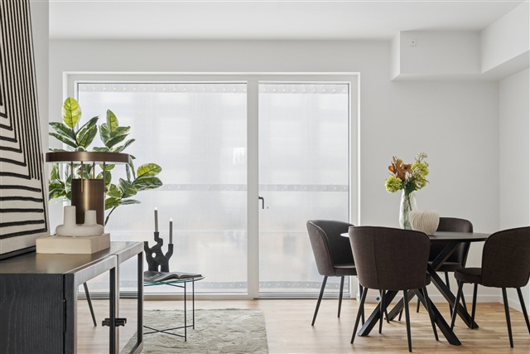
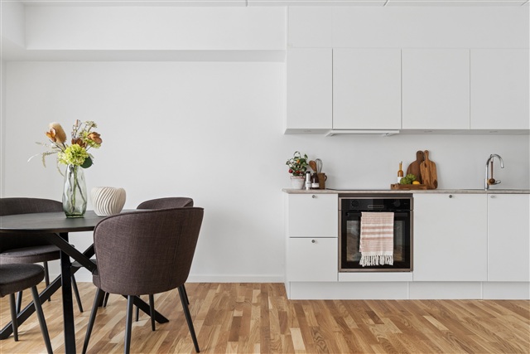
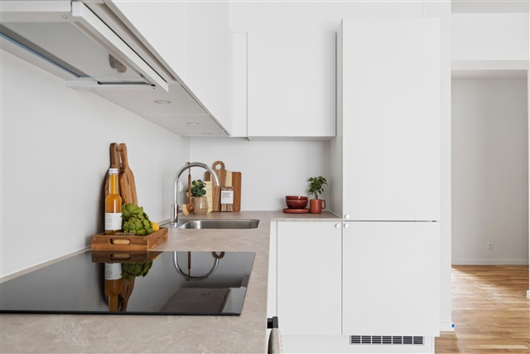
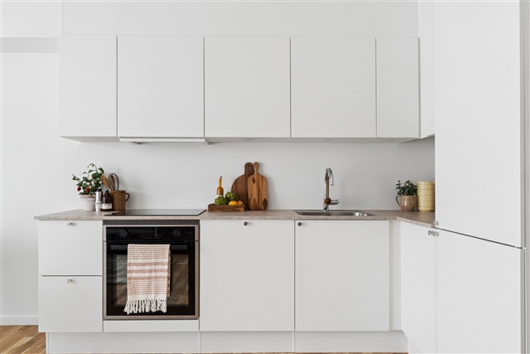
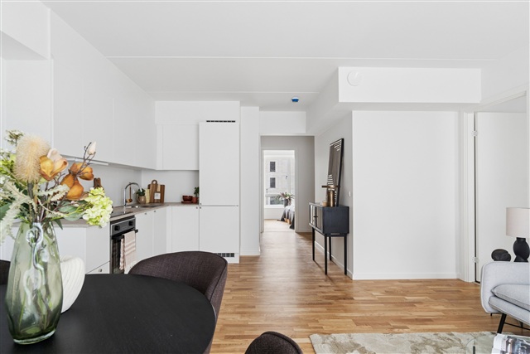
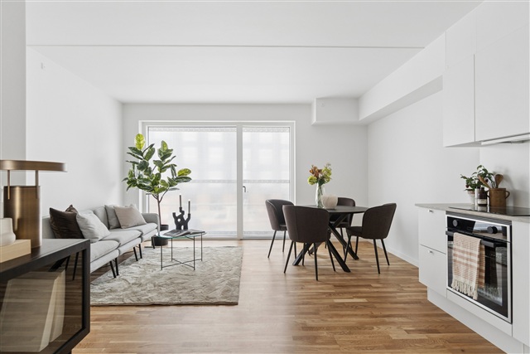
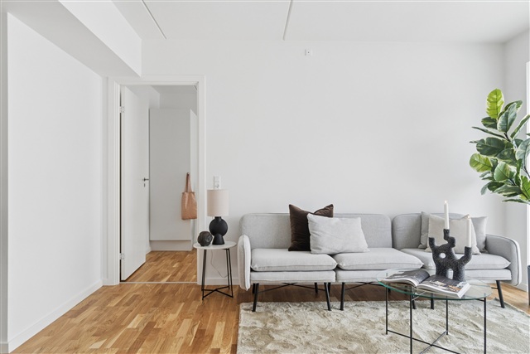
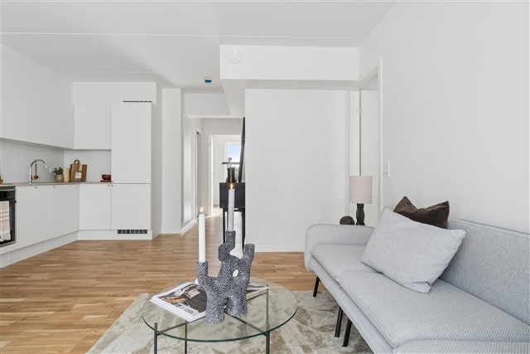
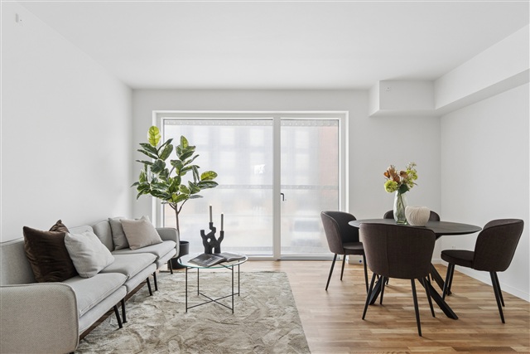
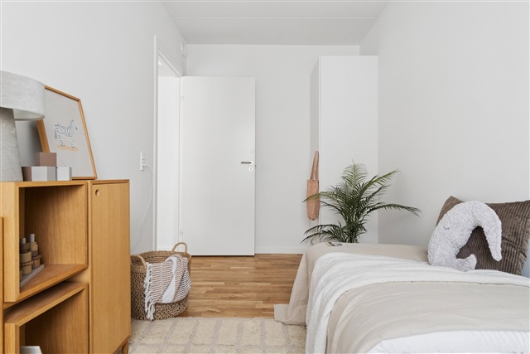
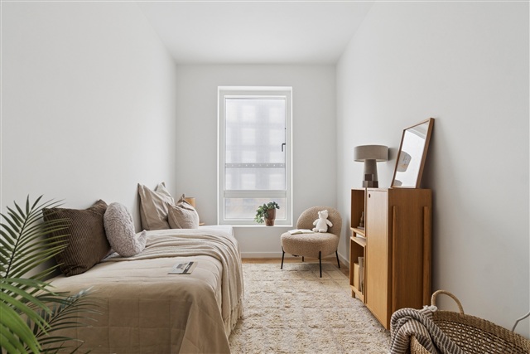
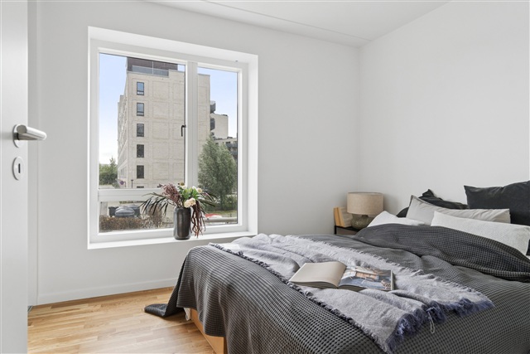
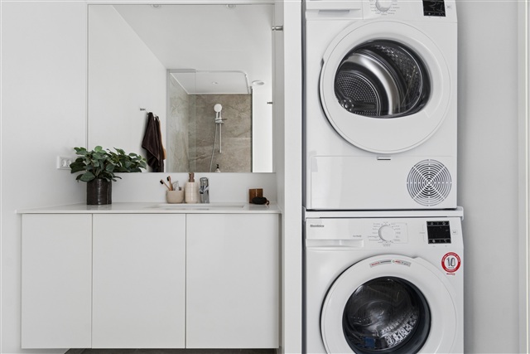
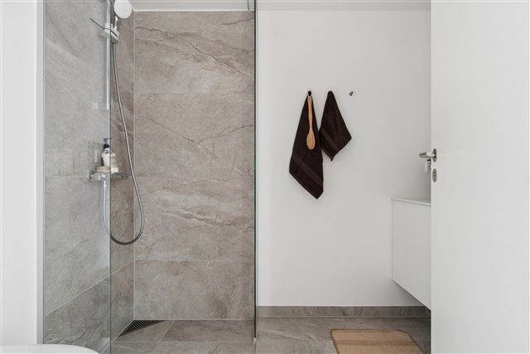
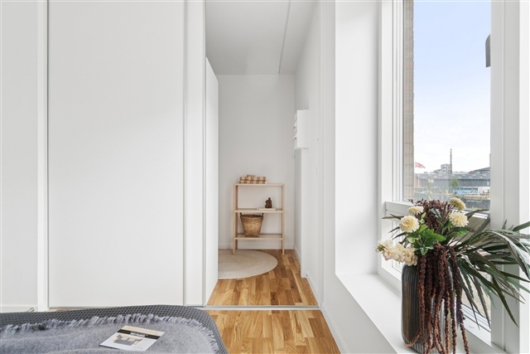
The housing options offer a broad spectrum of layouts, comprising 2, 3, or 4-room apartments designed with both practicality and quality of life in mind. Whether for seniors, families with children, or other household types, these residences feature flexible floorplans that can be adapted to varying needs. Each apartment optimizes space to enhance daily comfort, maximizing natural light and ensuring versatility. Open-plan kitchen and living areas blend seamlessly into bright and welcoming living spaces, accentuated by expansive windows. Every unit boasts either a private balcony or terrace, with ground-floor terraces sheltered by elegant pergolas that will, over time, support greenery to create intimate outdoor retreats-ideal for quiet mornings or warm summer evenings. Bedrooms are straightforward to furnish, and larger apartments provide additional rooms suitable as children's bedrooms, home offices, or guest quarters. Bathrooms exhibit a modern, minimalist style with tasteful tiles, underfloor heating, and are equipped with combined washer and dryer appliances.
Residents benefit from a dwelling that is easy to maintain, personalized to individual tastes, and genuinely comfortable-a place to want to return to each day.
Parking needs are met through a spacious underground garage, offering secure and convenient access without compromising the area's green shared spaces. Select parking spots include electric vehicle charging stations, and ample bicycle parking is distributed throughout the property.
At the heart of the complex lies a generous communal courtyard, designed to accommodate both leisure and play. Children have safe areas for outdoor activity while adults can relax in cozy seating spots bathed in sunlight. The combination of plants, pathways, and sitting areas forms a natural setting that encourages neighborly relations and daily well-being.
Both inside and out, the development emphasizes high-quality materials and environmentally conscious solutions. The buildings present warm reddish tones externally, complemented by green walls and pergolas with vegetation, reinforcing the connection to the green loop and the surrounding landscape. Indoors, modern finishes and carefully selected materials contribute to a bright, welcoming environment. This is a home rich in character, reflecting thoughtful design throughout.
Marielund is envisioned as a forward-thinking urban area, emphasizing communal spaces between buildings. A defining feature is the green loop-a landscaped corridor weaving through the neighborhood-linking properties via pathways, recreational zones, play areas, and natural plantings. These verdant surroundings provide immediate access to leisure spaces and the rest of Herlev, fostering an inviting and eco-conscious atmosphere.
The housing options offer a broad spectrum of layouts, comprising 2, 3, or 4-room apartments designed with both practicality and quality of life in mind. Whether for seniors, families with children, or other household types, these residences feature flexible floorplans that can be adapted to varying needs. Each apartment optimizes space to enhance daily comfort, maximizing natural light and ensuring versatility. Open-plan kitchen and living areas blend seamlessly into bright and welcoming living spaces, accentuated by expansive windows. Every unit boasts either a private balcony or terrace, with ground-floor terraces sheltered by elegant pergolas that will, over time, support greenery to create intimate outdoor retreats-ideal for quiet mornings or warm summer evenings. Bedrooms are straightforward to furnish, and larger apartments provide additional rooms suitable as children's bedrooms, home offices, or guest quarters. Bathrooms exhibit a modern, minimalist style with tasteful tiles, underfloor heating, and are equipped with combined washer and dryer appliances.
Residents benefit from a dwelling that is easy to maintain, personalized to individual tastes, and genuinely comfortable-a place to want to return to each day.
Parking needs are met through a spacious underground garage, offering secure and convenient access without compromising the area's green shared spaces. Select parking spots include electric vehicle charging stations, and ample bicycle parking is distributed throughout the property.
At the heart of the complex lies a generous communal courtyard, designed to accommodate both leisure and play. Children have safe areas for outdoor activity while adults can relax in cozy seating spots bathed in sunlight. The combination of plants, pathways, and sitting areas forms a natural setting that encourages neighborly relations and daily well-being.
Both inside and out, the development emphasizes high-quality materials and environmentally conscious solutions. The buildings present warm reddish tones externally, complemented by green walls and pergolas with vegetation, reinforcing the connection to the green loop and the surrounding landscape. Indoors, modern finishes and carefully selected materials contribute to a bright, welcoming environment. This is a home rich in character, reflecting thoughtful design throughout.
- Balcony/terrasse
- Floor plan
- Rent paid in advance: 15,000
- Deposit: 45,000
- Payment on account: Contact owner
- Vacant: 1. December 2026
- Placed:
- Pets allowed
- Case number: 1908807