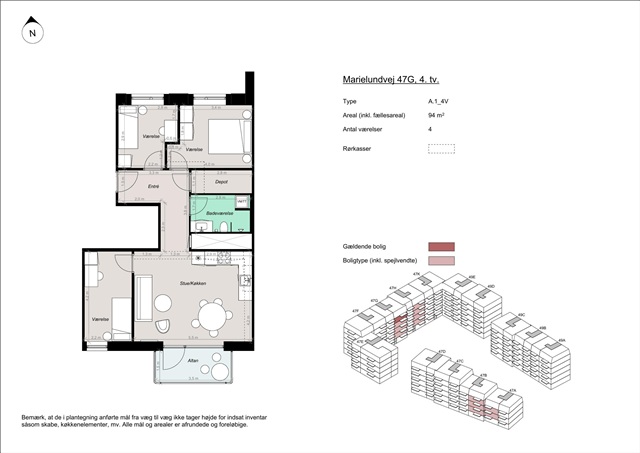
94 m2 apartment with balcony
Marielundvej, Herlev - 4. sal tv.
- Rent
- 15,150 DKK
- Rental period
- Unlimited
- Property type
- Apartment
- Location
- Herlev
- Size
- 94 m²
- Rooms
- 4
The neighborhood is set within the emerging Marielund district, a newly developed urban area in Herlev featuring 164 apartments. This location merges contemporary architecture with verdant surroundings and fosters a vibrant community atmosphere. Residents have the opportunity to settle into newly constructed homes designed with thoughtful layouts, offering easy access to nature, urban amenities, and social interaction.
Marielund district is being shaped as a modern living environment that prioritizes active life between residences. A continuous green corridor, referred to as the green loop, meanders through the entire area, linking the buildings with paths, recreational spots, play areas, and native vegetation. This arrangement places residents close to natural settings and provides convenient connections to both parks and other parts of Herlev.
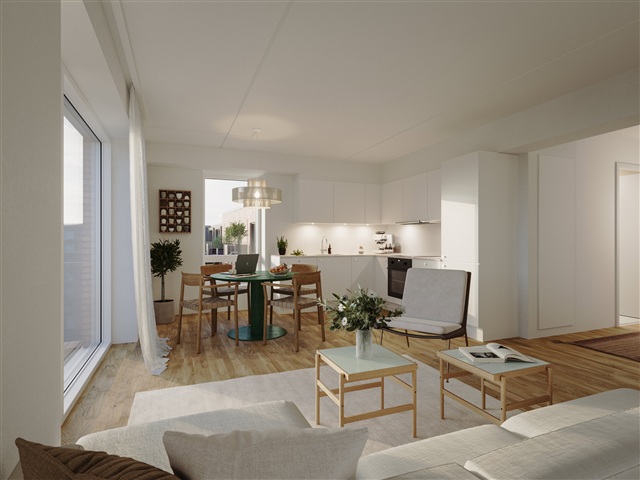
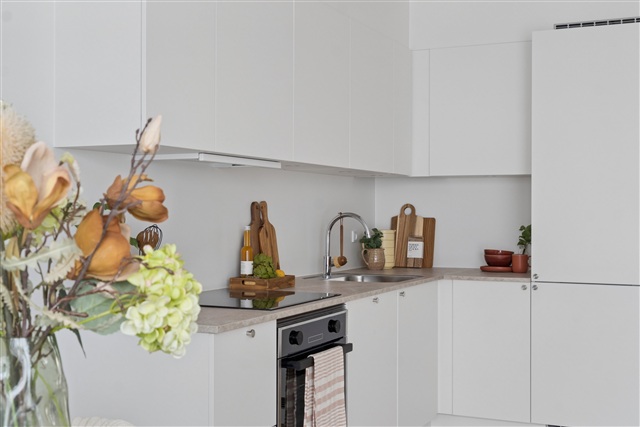
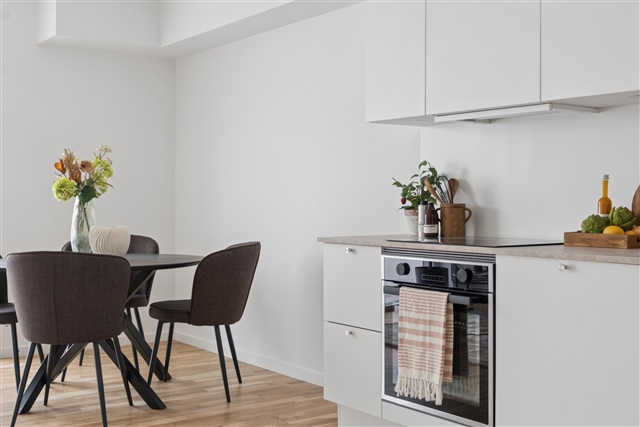
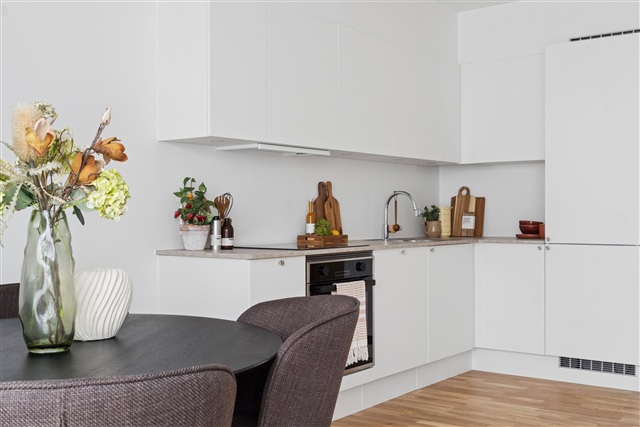
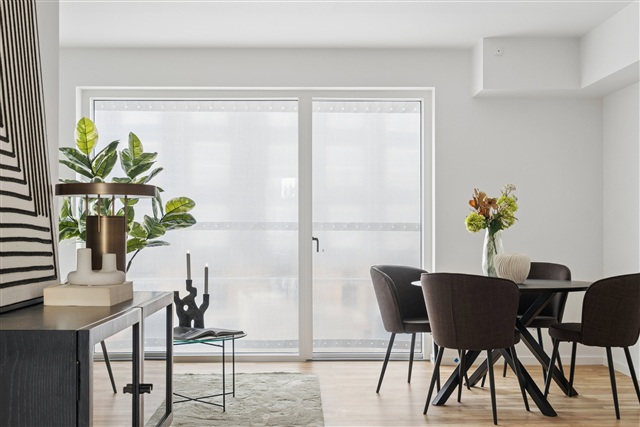
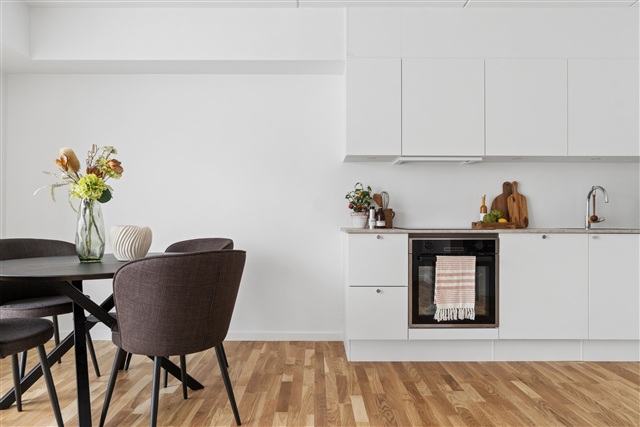
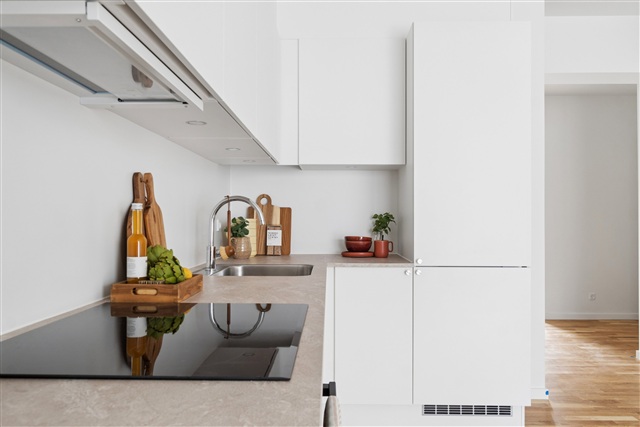
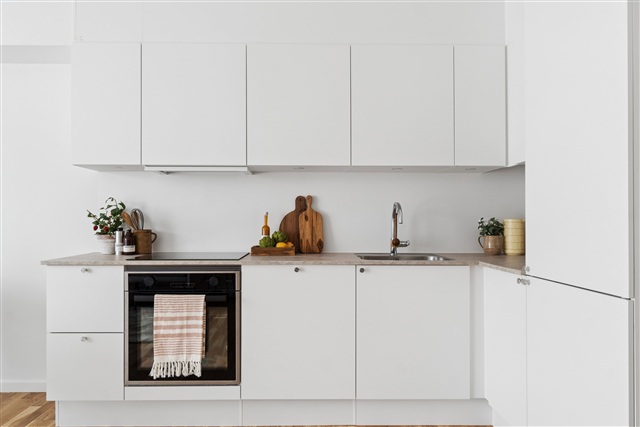
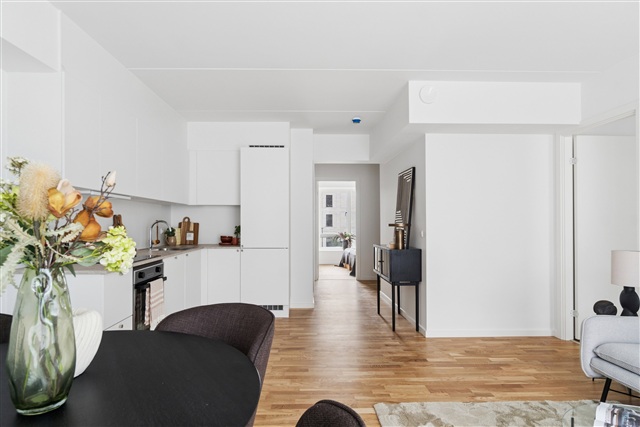
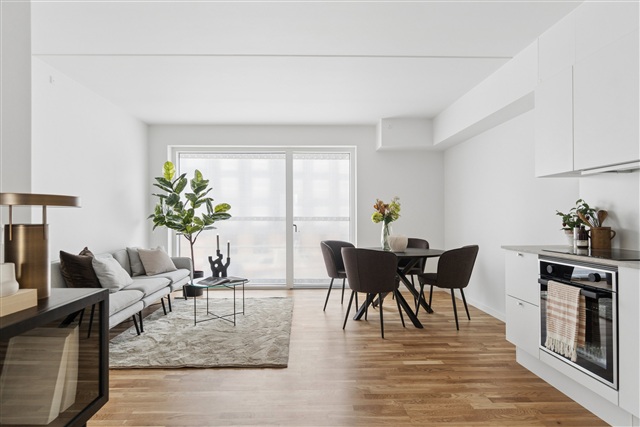
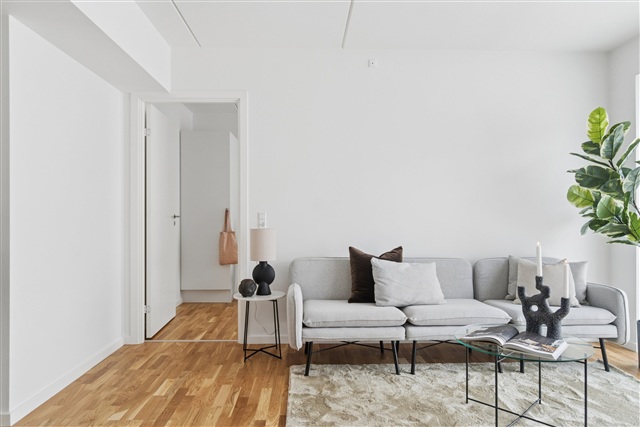
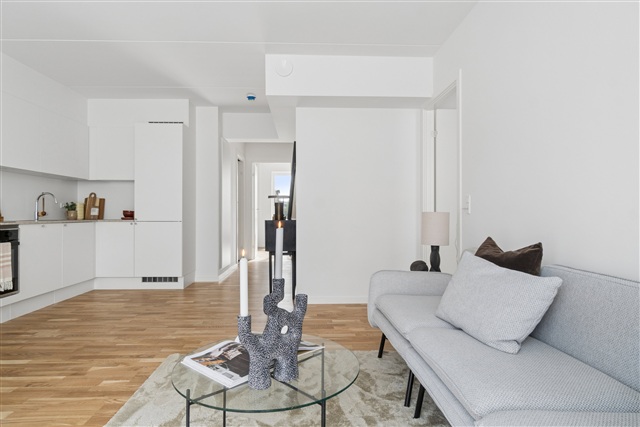
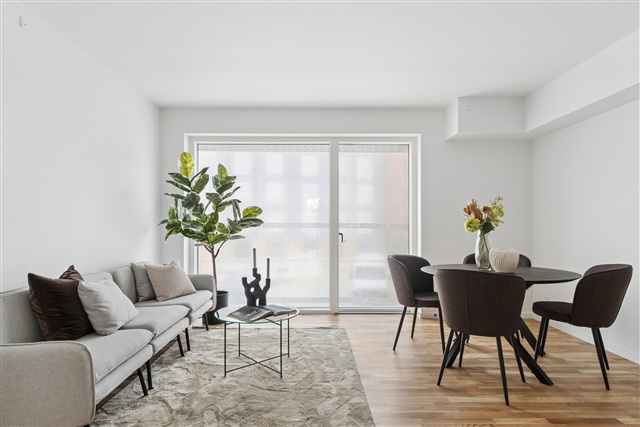
The housing options in this development include contemporary apartments ranging from two to four rooms. Each unit is crafted to balance practicality and quality of life. Whether one is a senior, part of a family with children, or in a different life stage, the flexible floor plans can be adapted to diverse living needs. The homes feature open-plan kitchen and living spaces that merge into bright, welcoming environments highlighted by expansive windows. Every apartment enjoys access to a private balcony or terrace, with ground-floor terraces sheltered by pergolas adorned with climbing plants that will eventually form intimate, tranquil outdoor retreats-ideal for quiet mornings or warm summer evenings.
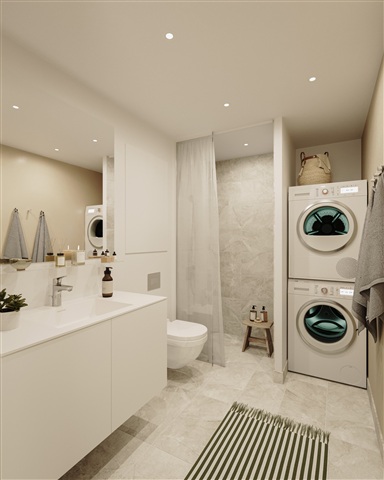
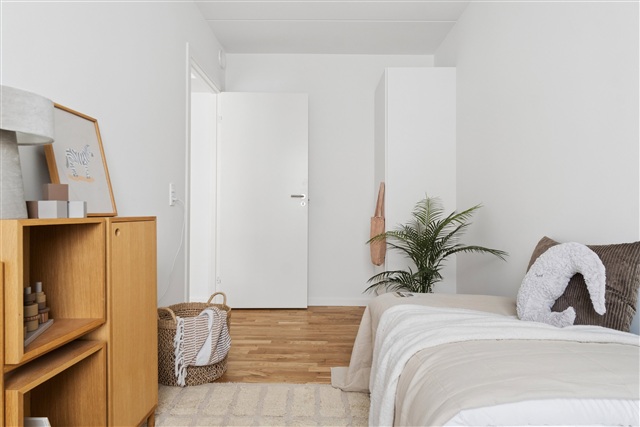
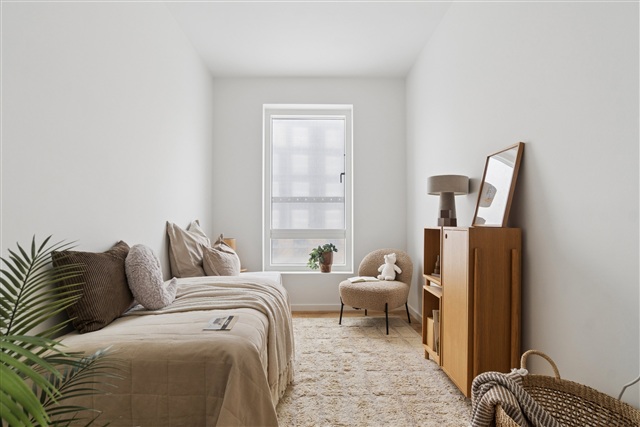
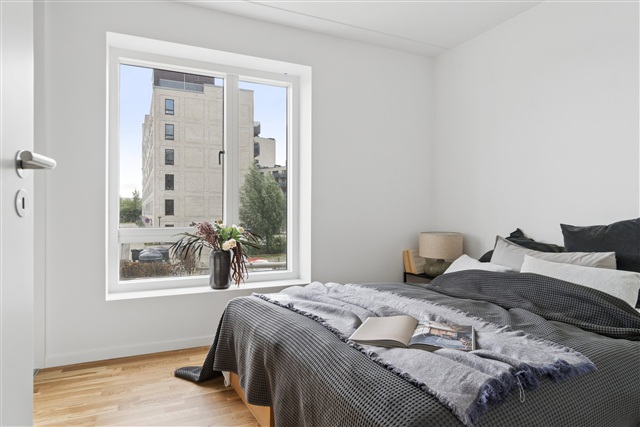
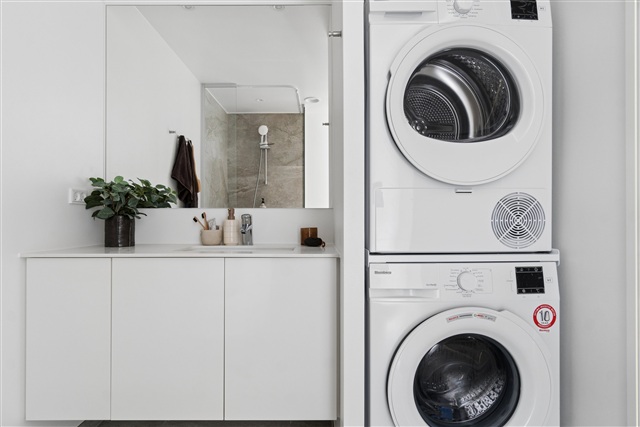
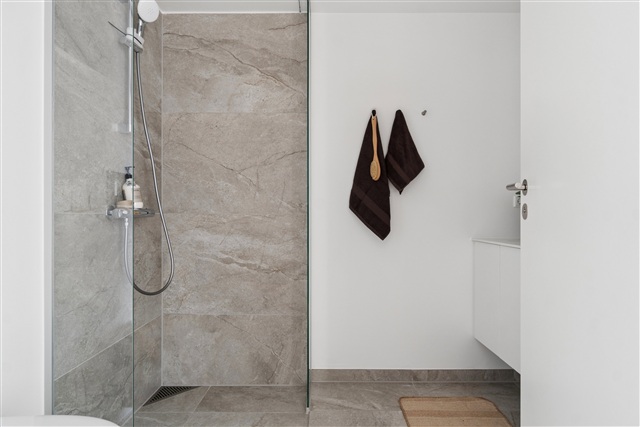
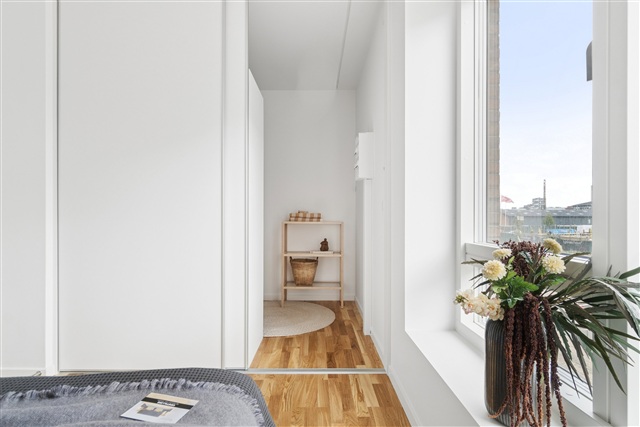
Bedrooms are straightforward to furnish, and in larger apartments, multiple rooms offer versatile possibilities as children's rooms, offices, or guest quarters. The bathrooms are equipped with modern fixtures, including tasteful tile work, underfloor heating, and integrated washer-dryer units. These residences are designed for ease of maintenance, personalization, and comfort, providing a place one is glad to return to day after day.
Convenient parking facilities are available directly at the property, featuring a spacious underground garage that ensures secure and accessible vehicle storage, all while preserving the green communal spaces above ground. Select parking spots come with electric car charging stations, and ample bike parking is distributed throughout the site.
At the core of the development lies a large green courtyard that serves as a social hub for residents. It includes areas intended both for relaxation and play, allowing children to enjoy their freedom while adults can rest in pleasant seating zones bathed in sunlight. Thoughtful landscaping, pathways, and communal spaces contribute to fostering a sense of belonging and well-being in everyday life.
High-quality and visually appealing materials are integrated throughout the project, both indoors and out. The exterior is marked by warm red hues, lush green walls, and pergolas covered with plants that emphasize the connection to the green loop and the natural landscape. Inside, modern finishes and material choices promote a bright and inviting atmosphere, creating a home with distinctive character in every detail.
Marielund district is being shaped as a modern living environment that prioritizes active life between residences. A continuous green corridor, referred to as the green loop, meanders through the entire area, linking the buildings with paths, recreational spots, play areas, and native vegetation. This arrangement places residents close to natural settings and provides convenient connections to both parks and other parts of Herlev.
The housing options in this development include contemporary apartments ranging from two to four rooms. Each unit is crafted to balance practicality and quality of life. Whether one is a senior, part of a family with children, or in a different life stage, the flexible floor plans can be adapted to diverse living needs. The homes feature open-plan kitchen and living spaces that merge into bright, welcoming environments highlighted by expansive windows. Every apartment enjoys access to a private balcony or terrace, with ground-floor terraces sheltered by pergolas adorned with climbing plants that will eventually form intimate, tranquil outdoor retreats-ideal for quiet mornings or warm summer evenings.
Bedrooms are straightforward to furnish, and in larger apartments, multiple rooms offer versatile possibilities as children's rooms, offices, or guest quarters. The bathrooms are equipped with modern fixtures, including tasteful tile work, underfloor heating, and integrated washer-dryer units. These residences are designed for ease of maintenance, personalization, and comfort, providing a place one is glad to return to day after day.
Convenient parking facilities are available directly at the property, featuring a spacious underground garage that ensures secure and accessible vehicle storage, all while preserving the green communal spaces above ground. Select parking spots come with electric car charging stations, and ample bike parking is distributed throughout the site.
At the core of the development lies a large green courtyard that serves as a social hub for residents. It includes areas intended both for relaxation and play, allowing children to enjoy their freedom while adults can rest in pleasant seating zones bathed in sunlight. Thoughtful landscaping, pathways, and communal spaces contribute to fostering a sense of belonging and well-being in everyday life.
High-quality and visually appealing materials are integrated throughout the project, both indoors and out. The exterior is marked by warm red hues, lush green walls, and pergolas covered with plants that emphasize the connection to the green loop and the natural landscape. Inside, modern finishes and material choices promote a bright and inviting atmosphere, creating a home with distinctive character in every detail.
- Balcony/terrasse
- Floor plan
- Rent paid in advance: 14,900
- Deposit: 44,700
- Payment on account: Contact owner
- Vacant: 1. December 2026
- Placed:
- Pets allowed
- Case number: 1908806